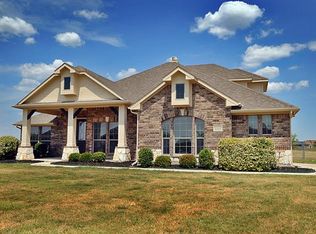
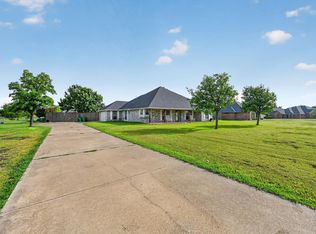
Exceptional acreage opportunity tucked away on a quiet cul-de-sac just off Helms Trail! Situated on approximately 1.1 acres with NO HOA, this spacious property offers privacy, flexibility, and plenty of room to spread out. The home features 2,392 square feet of living space, 4 bedrooms, 2 full bathrooms, and two separate living areas, providing versatile options for entertaining, a second lounge, home office, or game room. The open-concept kitchen and breakfast area feature a functional breakfast bar, while the split-bedroom floor plan provides added privacy for the primary suite. Step outside to enjoy the oversized covered back patio, ideal for relaxing or entertaining. A large detached shop provides valuable additional storage, workspace, or hobby space. Located within walking distance of the neighborhood pond and positioned on a low-traffic street, this property combines a peaceful setting with exceptional versatility. Over an acre, detached shop, oversized covered patio, and NO HOA—don't miss this unique opportunity!
Foreclosure
Est. $440,000
10231 Bantry Ln, Forney, TX 75126
4beds
2,392sqft
Single Family Residence
Built in 2008
1.1 Acres Lot
$432,600 Zestimate®
$184/sqft
$-- HOA
What's special
Low-traffic streetSplit-bedroom floor planOversized covered back patioQuiet cul-de-sacOpen-concept kitchenLarge detached shopBreakfast area
- 36 days
- 824
- 74
Likely to sell faster than
Zillow last checked:
Listing updated:
Listed by:
Steven Robertson 0648570 214-449-1155,
Real Estate Diplomats 214-449-1155
Source: NTREIS,MLS#: 21370326
Facts & features
Interior
Bedrooms & bathrooms
- Bedrooms: 4
- Bathrooms: 2
- Full bathrooms: 2
Primary bedroom
- Features: Closet Cabinetry, Jetted Tub, Linen Closet, Separate Shower, Walk-In Closet(s)
- Level: First
- Dimensions: 0 x 0
Bedroom
- Features: Split Bedrooms
- Level: First
- Dimensions: 0 x 0
Bedroom
- Features: Split Bedrooms
- Level: First
- Dimensions: 0 x 0
Bedroom
- Features: Split Bedrooms
- Level: First
- Dimensions: 0 x 0
Primary bathroom
- Features: Granite Counters, Linen Closet
- Level: First
- Dimensions: 0 x 0
Other
- Level: First
- Dimensions: 0 x 0
Kitchen
- Features: Built-in Features, Granite Counters, Pantry, Walk-In Pantry
- Level: First
- Dimensions: 0 x 0
Living room
- Level: First
- Dimensions: 0 x 0
Utility room
- Features: Linen Closet, Utility Room
- Level: First
- Dimensions: 0 x 0
Heating
- Central
Cooling
- Central Air
Appliances
- Included: Dishwasher, Electric Cooktop, Electric Oven, Electric Range, Microwave, Refrigerator
Features
- High Speed Internet, Open Floorplan, Cable TV, Walk-In Closet(s)
- Flooring: Tile, Wood
- Has basement: No
- Number of fireplaces: 1
- Fireplace features: Wood Burning
Interior area
- Total interior livable area: 2,392 sqft
Video & virtual tour
Property
Parking
- Total spaces: 2
- Parking features: Door-Multi, Driveway, Garage, Garage Door Opener, Paved, Parking Pad
- Attached garage spaces: 2
Features
- Levels: One
- Stories: 1
- Pool features: None
Lot
- Size: 1.1 Acres
Details
- Parcel number: 80964
Construction
Type & style
- Home type: SingleFamily
- Architectural style: Traditional,Detached
- Property subtype: Single Family Residence
Materials
- Block
- Foundation: Slab
- Roof: Composition
Condition
- Resale
- Year built: 2008
Utilities & green energy
- Sewer: Septic Tank
- Water: Public
- Utilities for property: Electricity Available, Septic Available, Water Available, Cable Available
Community & HOA
Community
- Subdivision: Bantry Gardens
HOA
- Has HOA: No
Location
- Region: Forney
Financial & listing details
- Price per square foot: $184/sqft
- Tax assessed value: $537,598
- Annual tax amount: $9,415
- Date on market: 8/28/2026
- Cumulative days on market: 39 days
- Listing terms: Cash,Conventional,FHA,VA Loan
- Exclusions: SURVEY-NEW SURVEY WILL BE BUYERS EXPENSE SELLER DISCLOSURE NOTICE-SELLER IS NOT REQUIRED TO FURNISH.
Foreclosure details
Estimated market value
$432,600
$411,000 - $454,000
$3,115/mo
Price history
| Date | Event | Price |
|---|---|---|
| 8/28/2026 | Listed for sale | $440,000$184/sqft |
Source: NTREIS #21370326 Report a problem | ||
| 7/2/2026 | Sold | -- |
Source: Public Record Report a problem | ||
| 4/17/2026 | Listed for sale | $440,000-6.4%$184/sqft |
Source: NTREIS #21239212 Report a problem | ||
| 12/31/2025 | Listing removed | $470,000$196/sqft |
Source: NTREIS #20982245 Report a problem | ||
| 11/11/2025 | Price change | $470,000-3.1%$196/sqft |
Source: NTREIS #20982245 Report a problem | ||
| 9/16/2025 | Price change | $485,000-3%$203/sqft |
Source: NTREIS #20982245 Report a problem | ||
| 7/25/2025 | Price change | $500,000-3.8%$209/sqft |
Source: NTREIS #20982245 Report a problem | ||
| 6/27/2025 | Listed for sale | $520,000+55.2%$217/sqft |
Source: NTREIS #20982245 Report a problem | ||
| 7/31/2017 | Sold | -- |
Source: Agent Provided Report a problem | ||
| 7/2/2017 | Pending sale | $335,000$140/sqft |
Source: Custom Real Estate Company #13594599 Report a problem | ||
| 5/31/2017 | Price change | $335,000-1.5%$140/sqft |
Source: Custom Real Estate Company #13594599 Report a problem | ||
| 5/27/2017 | Listed for sale | $340,000$142/sqft |
Source: Custom Real Estate Company #13594599 Report a problem | ||
| 5/21/2017 | Pending sale | $340,000$142/sqft |
Source: Custom Real Estate Company #13594599 Report a problem | ||
| 5/9/2017 | Listed for sale | $340,000+58.1%$142/sqft |
Source: Custom Real Estate Company #13594599 Report a problem | ||
| 2/12/2015 | Listing removed | $215,000$90/sqft |
Source: RE/MAX Platinum #12164622 Report a problem | ||
| 2/10/2015 | Listed for sale | $215,000$90/sqft |
Source: RE/MAX Platinum #12164622 Report a problem | ||
| 12/12/2014 | Listing removed | $215,000$90/sqft |
Source: Re/Max Platinum #12164622 Report a problem | ||
| 8/16/2014 | Price change | $215,000+7.6%$90/sqft |
Source: RE/MAX Platinum #12164622 Report a problem | ||
| 8/7/2014 | Pending sale | $199,900$84/sqft |
Source: RE/MAX Platinum #12164622 Report a problem | ||
| 6/20/2014 | Listed for sale | $199,900-7.9%$84/sqft |
Source: RE/MAX Platinum #12164622 Report a problem | ||
| 1/31/2014 | Listing removed | $217,000$91/sqft |
Source: RE/MAX Platinum #12062845 Report a problem | ||
| 1/29/2014 | Price change | $217,000-0.9%$91/sqft |
Source: RE/MAX Platinum #12062845 Report a problem | ||
| 12/31/2013 | Price change | $219,000-0.5%$92/sqft |
Source: RE/MAX Platinum #12062845 Report a problem | ||
| 11/24/2013 | Price change | $220,000-2.2%$92/sqft |
Source: RE/MAX Platinum #11961107 Report a problem | ||
| 10/18/2013 | Listed for sale | $225,000$94/sqft |
Source: RE/MAX Platinum #11961107 Report a problem | ||
Public tax history
| Year | Property taxes | Tax assessment |
|---|---|---|
| 2025 | $9,415 +5.6% | $537,598 +5.3% |
| 2024 | $8,916 +4.9% | $510,508 +4.4% |
| 2023 | $8,501 -5.3% | $488,776 -1.7% |
| 2022 | $8,981 +38.3% | $497,373 +42.7% |
| 2021 | $6,493 +2.9% | $348,511 +5.5% |
| 2020 | $6,308 | $330,340 +2.7% |
| 2019 | -- | $321,600 -2.3% |
| 2018 | $6,245 | $329,070 +13.7% |
| 2017 | $6,245 +14.1% | $289,310 +14.1% |
| 2016 | $5,472 +23.6% | $253,470 +18.6% |
| 2015 | $4,428 | $213,680 +3.6% |
| 2014 | $4,428 | $206,340 +4.7% |
| 2013 | -- | $197,060 -5.3% |
| 2012 | -- | $208,180 -0.9% |
| 2011 | -- | $210,020 -0.9% |
| 2010 | -- | $211,850 -5.2% |
| 2009 | -- | $223,360 +1016.8% |
| 2008 | -- | $20,000 -16.7% |
| 2007 | -- | $24,000 -20% |
| 2006 | -- | $30,000 |
Find assessor info on the county website
Monthly payment
Climate risks
Neighborhood: 75126
Nearby schools
Schools provided by the listing agent
- Elementary: Willett
- Middle: Brown
- High: Forney
- District: Forney ISD
Source: NTREIS. This data may not be complete. We recommend contacting the local school district to confirm school assignments for this home.
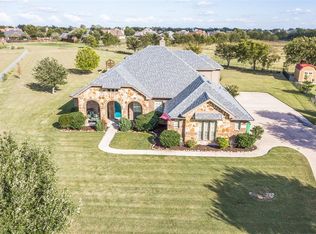
Similar homes
- $429,0004 bd2 ba2.3k sqft16422 Prairie Mdw, Forney, TX 75126For Sale
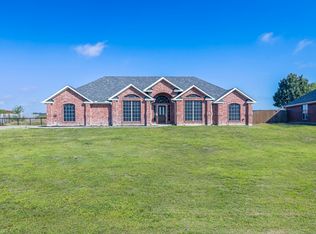 MLS ID #21386385, Kari Hollifield. NTREIS
 - $450,0004 bd2 ba2.4k sqft16055 Prairie Mdw, Forney, TX 75126For Sale
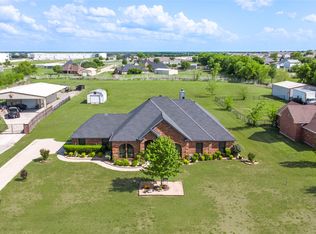 MLS ID #21390149, Gaby Gonzalez. NTREIS
 - $449,0004 bd3 ba2.5k sqft14000 Prairie Cir, Forney, TX 75126For Sale
 MLS ID #21316251, Nick Termini. NTREIS
 - $424,9904 bd2 ba2.1k sqft11112 Prairie Lakes Ln, Forney, TX 75126For Sale
 MLS ID #21338018, Devon Smith. NTREIS
