BRAND NEW ROOF & GUTTERS INSTALLED in MARCH of 2025. This former MODEL HOME is sure to steal your heart! This perfectly located home across from green open space has 3 bedrooms, 3 FULL bathrooms PLUS a study with elegant glass French doors. The primary bedroom and a secondary bedroom are located on the first level while the 3rd bedroom is on the second level. With an extra large kitchen, a breakfast bar and plenty of cabinets, this kitchen is sure to fit the whole family! There's a formal dining space, perfect for hosting the holidays, and a large flex space upstairs that can be used as a game room for the kids, a theater space or a second living. Perfectly located in Heartland community with a waterpark, a 6000 SF fitness center, covered cabanas, picnic areas, THREE pools, an outdoor gaming pavilion, a clubhouse, a playground, BBQ grills, and a private community pond. The two fridges, washer, and dryer will convey with the sale. This is the PERFECT place to call home!
For sale
$369,000
2030 Abbey Rd, Heartland, TX 75126
3beds
2,732sqft
Single Family Residence
Built in 2014
5,662 Square Feet Lot
$-- Zestimate®
$135/sqft
$41/mo HOA
What's special
Three poolsBbq grillsPrivate community pondPlenty of cabinetsExtra large kitchenPicnic areasBreakfast bar
- 20 days
- 62
- 3
Likely to sell faster than
Zillow last checked:
Listing updated:
Listed by:
Amir Girgis 0755605 agirgis@worthclark.com,
Worth Clark Realty 800-991-6092
Source: NTREIS,MLS#: 21414359
Facts & features
Interior
Bedrooms & bathrooms
- Bedrooms: 3
- Bathrooms: 3
- Full bathrooms: 3
Primary bedroom
- Features: Dual Sinks, En Suite Bathroom, Garden Tub/Roman Tub, Separate Shower, Walk-In Closet(s)
- Level: First
- Dimensions: 16 x 14
Bedroom
- Features: Walk-In Closet(s)
- Level: First
- Dimensions: 12 x 11
Bedroom
- Features: Walk-In Closet(s)
- Level: Second
- Dimensions: 13 x 12
Den
- Level: First
- Dimensions: 13 x 11
Dining room
- Level: First
- Dimensions: 11 x 13
Game room
- Level: Second
- Dimensions: 17 x 22
Kitchen
- Features: Breakfast Bar, Built-in Features, Kitchen Island, Pantry, Stone Counters
- Level: First
- Dimensions: 13 x 15
Living room
- Level: First
- Dimensions: 15 x 18
Utility room
- Features: Utility Room
- Level: First
- Dimensions: 9 x 6
Heating
- Central, Electric, Fireplace(s)
Cooling
- Central Air, Ceiling Fan(s), Electric
Appliances
- Included: Dryer, Dishwasher, Electric Range, Electric Water Heater, Disposal, Microwave, Refrigerator, Vented Exhaust Fan, Washer
Features
- Decorative/Designer Lighting Fixtures, Granite Counters, High Speed Internet, Kitchen Island, Loft, Open Floorplan, Pantry, Walk-In Closet(s), Wired for Sound
- Flooring: Carpet, Ceramic Tile, Wood
- Has basement: No
- Number of fireplaces: 1
- Fireplace features: Electric, Family Room
Interior area
- Total interior livable area: 2,732 sqft
Video & virtual tour
Property
Parking
- Total spaces: 2
- Parking features: Concrete, Door-Single, Driveway, Garage Faces Front, Garage, Garage Door Opener, Lighted
- Attached garage spaces: 2
Features
- Levels: Two
- Stories: 2
- Patio & porch: Covered
- Exterior features: Lighting, Private Yard, Rain Gutters
- Pool features: None
- Fencing: Back Yard,Fenced,Wood
- Has view: Yes
- View description: Park/Greenbelt
Lot
- Size: 5,662 Square Feet
- Dimensions: 52 x 110
- Features: Backs to Greenbelt/Park, Interior Lot, Landscaped, Level, Subdivision, Sprinkler System, Few Trees
Details
- Parcel number: 179624
- Other equipment: Irrigation Equipment
Construction
Type & style
- Home type: SingleFamily
- Architectural style: Traditional,Detached
- Property subtype: Single Family Residence
Materials
- Brick
- Foundation: Slab
- Roof: Composition
Condition
- Resale
- Year built: 2014
Utilities & green energy
- Sewer: Public Sewer
- Utilities for property: Cable Available, Municipal Utilities, Sewer Available, Separate Meters, Underground Utilities, Water Available
Community & HOA
Community
- Features: Community Mailbox, Curbs, Sidewalks
- Security: Security System, Carbon Monoxide Detector(s), Smoke Detector(s), Security Service
- Subdivision: Heartland Tr A Ph 3a
HOA
- Has HOA: Yes
- Services included: All Facilities, Association Management, Maintenance Grounds, Maintenance Structure
- HOA fee: $246 semi-annually
- HOA name: Heartland Community Association
- HOA phone: 972-564-1511
Location
- Region: Heartland
Financial & listing details
- Price per square foot: $135/sqft
- Tax assessed value: $316,387
- Annual tax amount: $10,050
- Date on market: 10/23/2026
- Cumulative days on market: 21 days
- Listing terms: Cash,Conventional,FHA,VA Loan
Estimated market value
Not available
Estimated sales range
Not available
Not available
Price history
| Date | Event | Price |
|---|---|---|
| 10/23/2026 | Listed for sale | $369,000$135/sqft |
Source: NTREIS #21414359 Report a problem | ||
| 9/22/2025 | Listing removed | $369,000$135/sqft |
Source: NTREIS #20871114 Report a problem | ||
| 4/11/2025 | Listed for sale | $369,000+1.1%$135/sqft |
Source: NTREIS #20871114 Report a problem | ||
| 7/7/2023 | Listing removed | -- |
Source: NTREIS #20287716 Report a problem | ||
| 5/7/2023 | Price change | $364,999-1.4%$134/sqft |
Source: NTREIS #20287716 Report a problem | ||
| 4/22/2023 | Listed for sale | $369,999-1.3%$135/sqft |
Source: NTREIS #20287716 Report a problem | ||
| 4/12/2023 | Listing removed | -- |
Source: NTREIS #20287716 Report a problem | ||
| 3/25/2023 | Listed for sale | $375,000+14%$137/sqft |
Source: NTREIS #20287716 Report a problem | ||
| 12/21/2021 | Sold | -- |
Source: NTREIS #14716513 Report a problem | ||
| 12/8/2021 | Pending sale | $329,000$120/sqft |
Source: NTREIS #14716513 Report a problem | ||
| 12/1/2021 | Contingent | $329,000$120/sqft |
Source: NTREIS #14716513 Report a problem | ||
| 11/26/2021 | Listed for sale | $329,000$120/sqft |
Source: NTREIS #14716513 Report a problem | ||
| 5/24/2016 | Sold | -- |
Source: Agent Provided Report a problem | ||
Public tax history
| Year | Property taxes | Tax assessment |
|---|---|---|
| 2026 | -- | $316,387 -9.4% |
| 2025 | -- | $349,238 -2.5% |
| 2024 | -- | $358,352 -4% |
| 2023 | -- | $373,155 +8.8% |
| 2022 | -- | $342,940 +33.2% |
| 2021 | -- | $257,400 +10% |
| 2020 | -- | $234,000 -2.7% |
| 2019 | -- | $240,570 +2.6% |
| 2018 | -- | $234,460 +6.8% |
| 2017 | $7,348 +13.7% | $219,510 +13% |
| 2016 | $6,463 +692.2% | $194,210 +1.9% |
| 2015 | $816 | $190,650 +662.6% |
| 2014 | $816 | $25,000 |
| 2013 | -- | $25,000 |
| 2012 | -- | $25,000 |
| 2011 | -- | $25,000 |
| 2010 | -- | $25,000 |
| 2009 | -- | $25,000 |
| 2008 | -- | $25,000 |
Find assessor info on the county website
Monthly payment
Est. payment
Payment breakdown
Explore the cost of this home by adjusting the details. Changes won't be saved.Climate risks
Neighborhood: 75126
Nearby schools
Schools provided by the listing agent
- Elementary: Barbara Walker
- Middle: Heartland
- High: Crandall
- District: Crandall ISD
Source: NTREIS. This data may not be complete. We recommend contacting the local school district to confirm school assignments for this home.

Similar homes
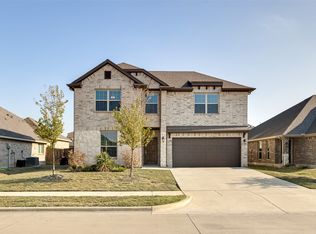
- $375,0005 bd3 ba2.3k sqft240 Cisco Trl, Forney, TX 75126For Sale
 MLS ID #21429840, Kendra Norwood. NTREIS
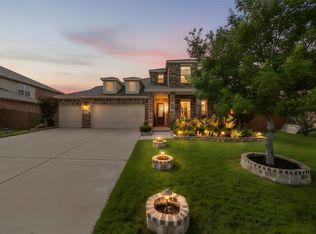
- $349,0003 bd3 ba2.6k sqft2009 Indigo Ln, Heartland, TX 75126For Sale
 MLS ID #21296434, Amy Britt. NTREIS
- $225,0003 bd2 ba1.3k sqft2045 Stagecoach Trl, Heartland, TX 75126For Sale
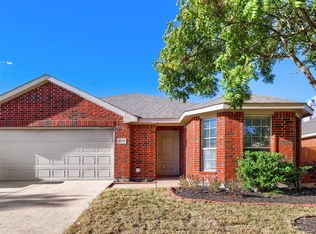 MLS ID #21428609, Travis Johnson. NTREIS
- $415,0004 bd2 ba2.3k sqft10231 Bantry Ln, Forney, TX 75126For Sale
 MLS ID #21370326, Steven Robertson. NTREIS
