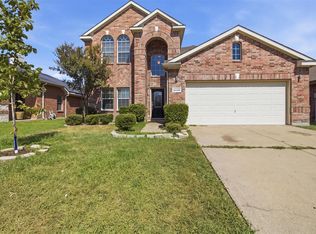
Motivated Seller! Completely remodeled and move-in ready with Game Room and Media Room. This spacious and well-designed 4-bedroom home features a highly functional layout with the primary suite located on the main floor. The open-concept living area flows seamlessly into the kitchen and dining space, offering an ideal setup for both everyday living and entertaining. The kitchen features abundant cabinetry, granite countertops, and a large breakfast bar overlooking the main living area, all enhanced by natural light from the wall of windows across the back of the home. The primary suite offers a private retreat with a spa-like ensuite bath complete with dual vanities, a separate shower, and a jetted soaking tub. Upstairs, you’ll find three generously sized bedrooms, a spacious game room, and a dedicated media room, perfect for movie nights, a playroom, or flexible living space. Step outside to a covered patio with extended decking, creating the perfect space for outdoor entertaining. The large backyard also includes a storage shed and plenty of room to enjoy. Additional highlights include a downstairs powder bath, oversized living areas, and a layout designed for comfort and functionality. Conveniently located near schools, shopping, and major highway. Don't miss out of this beautiful home and schedule your showing today!
For sale
Price cut: $11K (8/27)
$384,000
118 Stone Dr, Forney, TX 75126
4beds
3,477sqft
Single Family Residence
Built in 2007
8,102 Square Feet Lot
$383,100 Zestimate®
$110/sqft
$23/mo HOA
What's special
Storage shedLarge backyardGranite countertopsJetted soaking tubSpacious game roomDedicated media roomSpa-like ensuite bath
- 207 days
- 134
- 11
Zillow last checked:
Listing updated:
Listed by:
Jennifer McChristian 0758389 469-273-0723,
Bradford Elite Real Estate LLC 972-212-5206
Source: NTREIS,MLS#: 21211362
Facts & features
Interior
Bedrooms & bathrooms
- Bedrooms: 4
- Bathrooms: 4
- Full bathrooms: 3
- 1/2 bathrooms: 1
Primary bedroom
- Features: Ceiling Fan(s)
- Level: First
- Dimensions: 19 x 12
Bedroom
- Features: Ceiling Fan(s)
- Level: Second
- Dimensions: 13 x 11
Bedroom
- Features: Ceiling Fan(s)
- Level: Second
- Dimensions: 13 x 11
Bedroom
- Features: Ceiling Fan(s)
- Level: Second
- Dimensions: 13 x 11
Primary bathroom
- Features: Dual Sinks, Granite Counters, Jetted Tub
- Level: First
- Dimensions: 10 x 8
Dining room
- Level: First
- Dimensions: 12 x 16
Other
- Features: Granite Counters, Jack and Jill Bath
- Level: Second
- Dimensions: 7 x 3
Other
- Features: Granite Counters
- Level: Second
- Dimensions: 8 x 5
Game room
- Features: Ceiling Fan(s)
- Level: Second
- Dimensions: 17 x 13
Half bath
- Level: First
- Dimensions: 5 x 4
Kitchen
- Features: Built-in Features, Granite Counters
- Level: First
- Dimensions: 26 x 13
Living room
- Features: Ceiling Fan(s), Fireplace
- Level: First
- Dimensions: 20 x 15
Media room
- Level: Second
- Dimensions: 19 x 14
Utility room
- Level: First
- Dimensions: 13 x 5
Heating
- Central
Cooling
- Central Air, Ceiling Fan(s)
Appliances
- Included: Dishwasher, Electric Cooktop, Disposal
- Laundry: Washer Hookup, Dryer Hookup, Laundry in Utility Room
Features
- Decorative/Designer Lighting Fixtures, Eat-in Kitchen, Granite Counters, Pantry, Walk-In Closet(s)
- Flooring: Carpet, Ceramic Tile, Luxury Vinyl Plank, Wood
- Has basement: No
- Number of fireplaces: 1
- Fireplace features: Gas
Interior area
- Total interior livable area: 3,477 sqft
Video & virtual tour
Property
Parking
- Total spaces: 3
- Parking features: Garage
- Attached garage spaces: 3
Features
- Levels: Two
- Stories: 2
- Patio & porch: Deck, Covered
- Pool features: None
Lot
- Size: 8,102 Square Feet
- Features: Sprinkler System
Details
- Parcel number: 75144
Construction
Type & style
- Home type: SingleFamily
- Architectural style: Detached
- Property subtype: Single Family Residence
Materials
- Brick
- Foundation: Slab
- Roof: Composition
Condition
- Year built: 2007
Utilities & green energy
- Sewer: Public Sewer
- Water: Public
- Utilities for property: Sewer Available, Water Available
Community & HOA
Community
- Subdivision: Skyline Estates Ph 3
HOA
- Has HOA: Yes
- Services included: Association Management
- HOA fee: $277 annually
- HOA name: 4sight Property Management
- HOA phone: 469-287-8583
Location
- Region: Forney
Financial & listing details
- Price per square foot: $110/sqft
- Annual tax amount: $9,450
- Date on market: 3/19/2026
- Cumulative days on market: 207 days
- Listing terms: Cash,Conventional,FHA,VA Loan
Estimated market value
$383,100
$364,000 - $402,000
$3,210/mo
Price history
| Date | Event | Price |
|---|---|---|
| 8/27/2026 | Price change | $384,000-2.8%$110/sqft |
Source: NTREIS #21211362 Report a problem | ||
| 8/2/2026 | Price change | $395,000-1.2%$114/sqft |
Source: NTREIS #21211362 Report a problem | ||
| 6/7/2026 | Price change | $399,900-4.8%$115/sqft |
Source: NTREIS #21211362 Report a problem | ||
| 5/8/2026 | Price change | $419,900-4.4%$121/sqft |
Source: NTREIS #21211362 Report a problem | ||
| 3/19/2026 | Listed for sale | $439,000$126/sqft |
Source: NTREIS #21211362 Report a problem | ||
Public tax history
Tax history is unavailable.
Monthly payment
Est. payment
Payment breakdown
Explore the cost of this home by adjusting the details. Changes won't be saved.Climate risks
Neighborhood: Skyline Estates
Nearby schools
Schools provided by the listing agent
- Elementary: Claybon,Forney
- Middle: Warren,Jones
- High: North Forney
- District: Forney ISD
Source: NTREIS. This data may not be complete. We recommend contacting the local school district to confirm school assignments for this home.

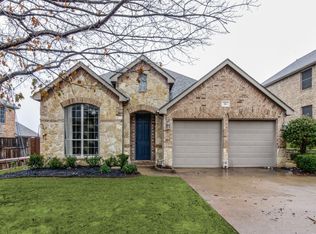
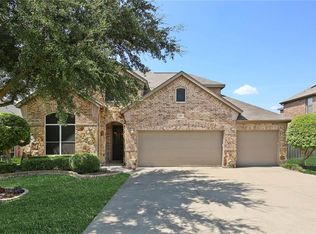
Similar homes
- $399,9904 bd4 ba3.9k sqft1814 Huntsman Way, Heathridge, TX 75126For Sale
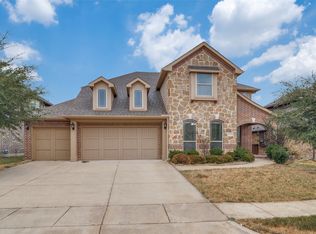 MLS ID #21401660, Ajmal Rahmani. NTREIS
 - $379,0004 bd3 ba2.4k sqft2030 Diamondback Dr, Forney, TX 75126For Sale
 MLS ID #21363591, Lisa Woulard. NTREIS
 - $415,0004 bd2 ba2.3k sqft10231 Bantry Ln, Forney, TX 75126For Sale
 MLS ID #21370326, Steven Robertson. NTREIS
 - $309,9004 bd2 ba2.1k sqft400 Acadia Ln, Forney, TX 75126For Sale
 MLS ID #21390929, Brittany Gutierrez. NTREIS
