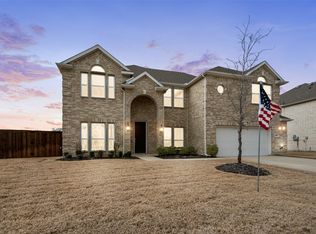
Welcome to this beautifully maintained 4-bedroom 4-bath brick home in the highly desirable Grayhawk subdivision, where comfort, functionality and modern style come together in an exceptional floor plan. Designed with both everyday living and entertaining in mind, the open concept layout features an inviting living room centered around a stunning floor to ceiling stone fireplace. The spacious living area flows seamlessly into the gourmet kitchen, complete with stainless steel appliances, double ovens, a 5 burner gas stove top, a pot filler. a butlers pantry, and large walk in pantry, offering outstanding style, storage, and functionality for any home chef. The private primary suite provides a relaxing retreat with a well appointed ensuite bath and generous walk in closet. Each additional bedroom is spacious and versatile. Stunning home office, bonus room and media room adds even more space for movie night, gaming, or entertaining. Step outside to enjoy nicely sized backyard , perfect for gatherings, pets, or simply unwinding after a long day. Don't miss your opportunity to make this beautiful home your own!
For sale
Price cut: $14.9K (9/11)
$485,000
1212 Glendon Dr, Forney, TX 75126
4beds
3,406sqft
Single Family Residence
Built in 2019
9,016 Square Feet Lot
$482,100 Zestimate®
$142/sqft
$44/mo HOA
What's special
Stunning home officeNicely sized backyardStainless steel appliancesBonus roomGenerous walk in closetWell appointed ensuite bathMedia room
- 98 days
- 151
- 11
Zillow last checked:
Listing updated:
Listed by:
Anne Enloe 0636074 469-728-7207,
Kile Properties 469-728-7207,
Jennifer Crim 0668491 469-655-8710,
Kile Properties
Source: NTREIS,MLS#: 21326675
Facts & features
Interior
Bedrooms & bathrooms
- Bedrooms: 4
- Bathrooms: 4
- Full bathrooms: 4
Primary bedroom
- Features: Ceiling Fan(s), Dual Sinks, Double Vanity, Garden Tub/Roman Tub, Separate Shower, Walk-In Closet(s)
- Level: First
- Dimensions: 15 x 15
Bedroom
- Features: Ceiling Fan(s), Walk-In Closet(s)
- Level: Second
- Dimensions: 14 x 12
Bedroom
- Features: Ceiling Fan(s), Walk-In Closet(s)
- Level: Second
- Dimensions: 11 x 11
Bedroom
- Features: Ceiling Fan(s), Walk-In Closet(s)
- Level: Second
- Dimensions: 17 x 10
Dining room
- Level: First
- Dimensions: 12 x 11
Game room
- Level: Second
- Dimensions: 15 x 13
Living room
- Features: Ceiling Fan(s), Fireplace
- Level: First
- Dimensions: 18 x 15
Media room
- Level: Second
- Dimensions: 16 x 12
Office
- Level: First
- Dimensions: 12 x 10
Heating
- Central, Electric, Fireplace(s), Zoned
Cooling
- Central Air, Ceiling Fan(s), Electric, Zoned
Appliances
- Included: Double Oven, Dishwasher, Gas Cooktop, Disposal, Microwave, Tankless Water Heater
- Laundry: Washer Hookup, Dryer Hookup, Laundry in Utility Room
Features
- Chandelier, Cathedral Ceiling(s), Decorative/Designer Lighting Fixtures, Granite Counters, High Speed Internet, Kitchen Island, Open Floorplan, Pantry, Smart Home, Walk-In Closet(s), Wired for Sound
- Flooring: Carpet, Ceramic Tile, Luxury Vinyl Plank
- Windows: Window Coverings
- Has basement: No
- Number of fireplaces: 1
- Fireplace features: Family Room, Gas, Gas Log, Gas Starter, Raised Hearth, Stone
Interior area
- Total interior livable area: 3,406 sqft
Video & virtual tour
Property
Parking
- Total spaces: 2
- Parking features: Door-Single, Driveway, Garage Faces Front, Garage, Garage Door Opener, Kitchen Level
- Attached garage spaces: 2
Features
- Levels: Two
- Stories: 2
- Patio & porch: Covered
- Pool features: None, Community
- Fencing: Wood
Lot
- Size: 9,016 Square Feet
- Features: Interior Lot, Landscaped, Subdivision, Sprinkler System
Details
- Parcel number: 192103
Construction
Type & style
- Home type: SingleFamily
- Architectural style: Traditional,Detached
- Property subtype: Single Family Residence
Materials
- Brick, Radiant Barrier, Rock, Stone
- Foundation: Slab
- Roof: Composition
Condition
- Resale
- Year built: 2019
Utilities & green energy
- Sewer: Public Sewer
- Water: Public
- Utilities for property: Sewer Available, Underground Utilities, Water Available
Community & HOA
Community
- Features: Fishing, Playground, Pool, Curbs, Sidewalks
- Security: Security System, Smoke Detector(s)
- Subdivision: Grayhawk Add Ph 2
HOA
- Has HOA: Yes
- Services included: All Facilities, Association Management, Maintenance Grounds
- HOA fee: $530 annually
- HOA name: Goodwin & Co
- HOA phone: 855-289-6007
Location
- Region: Forney
Financial & listing details
- Price per square foot: $142/sqft
- Tax assessed value: $514,556
- Annual tax amount: $10,926
- Date on market: 7/11/2026
- Cumulative days on market: 185 days
- Listing terms: Cash,Conventional,FHA,VA Loan
Estimated market value
$482,100
$458,000 - $506,000
$3,455/mo
Price history
| Date | Event | Price |
|---|---|---|
| 9/11/2026 | Price change | $485,000-3%$142/sqft |
Source: NTREIS #21326675 Report a problem | ||
| 7/11/2026 | Listed for sale | $499,900-6.6%$147/sqft |
Source: NTREIS #21326675 Report a problem | ||
| 6/12/2026 | Listing removed | $535,000$157/sqft |
Source: NTREIS #21209071 Report a problem | ||
| 3/17/2026 | Listed for sale | $535,000$157/sqft |
Source: NTREIS #21209071 Report a problem | ||
| 7/2/2025 | Listing removed | -- |
Source: Owner Report a problem | ||
| 6/14/2025 | Price change | $535,000-2.6%$157/sqft |
Source: NTREIS #20895691 Report a problem | ||
| 5/31/2025 | Price change | $549,500-1.8%$161/sqft |
Source: NTREIS #20895691 Report a problem | ||
| 4/7/2025 | Price change | $559,343-0.1%$164/sqft |
Source: NTREIS #20895691 Report a problem | ||
| 3/19/2025 | Listed for sale | $560,000+51%$164/sqft |
Source: Owner Report a problem | ||
| 2/28/2019 | Listing removed | $370,740$109/sqft |
Source: HomesUSA.com #13847170 Report a problem | ||
| 1/17/2019 | Pending sale | $370,740$109/sqft |
Source: HomesUSA.com #13847170 Report a problem | ||
| 1/17/2019 | Listed for sale | $370,740$109/sqft |
Source: HomesUSA.com #13847170 Report a problem | ||
Public tax history
| Year | Property taxes | Tax assessment |
|---|---|---|
| 2025 | $9,125 -4.7% | $514,556 -0.2% |
| 2024 | $9,574 +10% | $515,428 +6.6% |
| 2023 | $8,702 -20% | $483,328 -2% |
| 2022 | $10,874 | $493,057 +26.6% |
| 2021 | -- | $389,404 +7.2% |
| 2020 | -- | $363,320 +505.5% |
| 2019 | -- | $60,000 +100% |
| 2018 | -- | $30,000 |
| 2017 | $825 | $30,000 |
| 2016 | -- | $30,000 |
Find assessor info on the county website
Monthly payment
Est. payment
Payment breakdown
Explore the cost of this home by adjusting the details. Changes won't be saved.Climate risks
Neighborhood: Grayhawk
Nearby schools
Schools provided by the listing agent
- Elementary: Johnson
- Middle: Warren
- High: Forney
- District: Forney ISD
Source: NTREIS. This data may not be complete. We recommend contacting the local school district to confirm school assignments for this home.

Similar homes
- $--4 bd4 ba2.9k sqft1316 Torrington Ln, Forney, TX 75126AuctionAuction.com 2
- $564,9906 bd4 ba4.3k sqft813 Wren Ct, Forney, TX 75126For Sale
 MLS ID #21346122, Joey Stanbery. NTREIS
 - $458,9994 bd3 ba3.3k sqft276 Goliad Trl, Forney, TX 75126For Sale
 MLS ID #21303313, Shaileshkuma Shah. NTREIS
 - $599,0005 bd4 ba4k sqft809 Blue Heron Dr, Forney, TX 75126For Sale
 MLS ID #21380821, Chase Crawford. NTREIS
