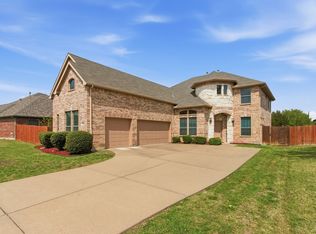
**WHY WAIT TO BUILD?** Get the look, quality, and space of a nearly new home **without the new construction price tag**—and enjoy the added savings of **NO MUD tax and NO PID tax!** Nestled in a beautiful executive neighborhood, this stunning **Bloomfield-built** home offers the perfect blend of luxury, functionality, and value. Boasting **5 spacious bedrooms** and **3 full baths**, the thoughtfully designed floor plan features a private **primary suite downstairs** plus an additional first-floor bedroom and full bath—ideal for multi-generational living, guests, or a home office. The heart of the home is the expansive open-concept living area anchored by a chef-inspired kitchen complete with **granite countertops, a large center island with seating, stainless steel appliances, abundant cabinetry, and extensive counter space**. A dramatic wall of windows fills the home with natural light while overlooking the **huge, oversized backyard** with wraparound covered porch, offering endless possibilities for entertaining, play, or a future pool. Retreat to the oversized primary suite featuring a spa-like bath with a **massive walk-in shower, dual vanities, and a generous walk-in closet**. Upstairs, you'll find an incredible amount of living space with a large game room, dedicated media room, and **three oversized bedrooms**—each large enough to function as a secondary primary suite. Built with the exceptional craftsmanship and quality Bloomfield Homes is known for, this home delivers premium finishes and incredible value at a fraction of today's new construction pricing. Conveniently located **less than 10 minutes from I-20, I-30, I-635, and US-175**, you'll enjoy quick access to shopping, dining, entertainment, and the entire DFW Metroplex.
**Luxury, space, quality, location, and unbeatable value—this is the one you've been waiting for!**
For sale
Price cut: $9.9K (9/11)
$450,000
6148 Hagan Hill Rd, Mesquite, TX 75181
5beds
3,406sqft
Single Family Residence
Built in 2018
9,931 Square Feet Lot
$446,200 Zestimate®
$132/sqft
$29/mo HOA
What's special
Premium finishesHuge oversized backyardWraparound covered porchDramatic wall of windowsStainless steel appliancesGranite countertopsGenerous walk-in closet
- 65 days
- 268
- 22
Zillow last checked:
Listing updated:
Listed by:
Maria Ammerman 0429663 832-876-2093,
Texas Signature Realty 832-876-2093
Source: NTREIS,MLS#: 21342510
Facts & features
Interior
Bedrooms & bathrooms
- Bedrooms: 5
- Bathrooms: 3
- Full bathrooms: 3
Primary bedroom
- Features: Ceiling Fan(s), Double Vanity, Garden Tub/Roman Tub, Linen Closet, Separate Shower, Walk-In Closet(s)
- Level: First
- Dimensions: 18 x 14
Bedroom
- Features: Ceiling Fan(s), Split Bedrooms, Walk-In Closet(s)
- Level: First
- Dimensions: 13 x 13
Bedroom
- Features: Ceiling Fan(s), Split Bedrooms, Walk-In Closet(s)
- Level: Second
- Dimensions: 18 x 13
Bedroom
- Features: Ceiling Fan(s)
- Level: Second
- Dimensions: 14 x 12
Bedroom
- Level: Second
- Dimensions: 17 x 13
Breakfast room nook
- Level: First
- Dimensions: 12 x 11
Dining room
- Level: First
- Dimensions: 13 x 13
Game room
- Level: Second
- Dimensions: 19 x 15
Kitchen
- Features: Built-in Features, Granite Counters, Kitchen Island, Pantry, Walk-In Pantry
- Level: First
- Dimensions: 14 x 10
Living room
- Features: Ceiling Fan(s)
- Level: First
- Dimensions: 18 x 17
Media room
- Level: Second
- Dimensions: 21 x 11
Utility room
- Features: Utility Room
- Level: First
- Dimensions: 11 x 8
Heating
- Central, Electric
Cooling
- Central Air, Electric
Appliances
- Included: Dishwasher, Electric Cooktop, Electric Oven, Disposal, Microwave, Refrigerator
- Laundry: Laundry in Utility Room
Features
- Built-in Features, Chandelier, Decorative/Designer Lighting Fixtures, Double Vanity, Granite Counters, High Speed Internet, In-Law Floorplan, Kitchen Island, Multiple Master Suites, Open Floorplan, Pantry, Cable TV, Vaulted Ceiling(s), Walk-In Closet(s), Wired for Sound
- Flooring: Carpet, Ceramic Tile, Laminate
- Windows: Window Coverings
- Has basement: No
- Has fireplace: No
Interior area
- Total interior livable area: 3,406 sqft
Video & virtual tour
Property
Parking
- Total spaces: 2
- Parking features: Garage Faces Front, Garage, Garage Door Opener
- Attached garage spaces: 2
Features
- Levels: Two
- Stories: 2
- Patio & porch: Rear Porch, Covered
- Exterior features: Lighting, Rain Gutters
- Pool features: None
- Fencing: Wood
Lot
- Size: 9,931 Square Feet
- Features: Interior Lot, Sprinkler System
Details
- Parcel number: 382020500B0150000
Construction
Type & style
- Home type: SingleFamily
- Architectural style: Traditional,Detached
- Property subtype: Single Family Residence
- Attached to another structure: Yes
Materials
- Brick
- Foundation: Slab
- Roof: Composition
Condition
- Resale
- Year built: 2018
Utilities & green energy
- Sewer: Public Sewer
- Water: Public
- Utilities for property: Electricity Connected, Sewer Available, Water Available, Cable Available
Community & HOA
Community
- Features: Sidewalks, Trails/Paths, Curbs
- Subdivision: Hagan Hill Ph 2
HOA
- Has HOA: Yes
- Services included: Association Management, Maintenance Grounds
- HOA fee: $350 annually
- HOA name: Vcm
- HOA phone: 972-612-2303
Location
- Region: Mesquite
Financial & listing details
- Price per square foot: $132/sqft
- Tax assessed value: $503,830
- Annual tax amount: $11,818
- Date on market: 7/27/2026
- Cumulative days on market: 65 days
- Listing terms: Cash,Conventional,FHA,VA Loan
Estimated market value
$446,200
$424,000 - $469,000
$3,465/mo
Price history
| Date | Event | Price |
|---|---|---|
| 9/11/2026 | Price change | $450,000-2.2%$132/sqft |
Source: NTREIS #21342510 Report a problem | ||
| 8/18/2026 | Price change | $459,900-3.2%$135/sqft |
Source: NTREIS #21342510 Report a problem | ||
| 7/27/2026 | Listed for sale | $475,000$139/sqft |
Source: NTREIS #21342510 Report a problem | ||
Public tax history
| Year | Property taxes | Tax assessment |
|---|---|---|
| 2025 | $9,730 +4.5% | $503,830 |
| 2024 | $9,311 +399.3% | $503,830 +0.8% |
| 2023 | $1,865 +3.5% | $499,910 +12.8% |
| 2022 | $1,802 +3.4% | $443,360 +25.5% |
| 2021 | $1,742 -22.9% | $353,290 |
| 2020 | $2,260 +257.8% | $353,290 +261.6% |
| 2019 | $632 | $97,700 |
Find assessor info on the county website
Monthly payment
Est. payment
Payment breakdown
Explore the cost of this home by adjusting the details. Changes won't be saved.Climate risks
Neighborhood: 75181
Nearby schools
Schools provided by the listing agent
- Elementary: Cross
- Middle: Dr Don Woolley
- High: Horn
- District: Mesquite ISD
Source: NTREIS. This data may not be complete. We recommend contacting the local school district to confirm school assignments for this home.
Similar homes
- $450,0005 bd4 ba3.2k sqft3101 Summer Star Ln, Mesquite, TX 75181For Sale
 MLS ID #21384075, Jason Mathias. NTREIS
 - $478,0004 bd3 ba3.2k sqft4808 Monarch Dr, Mesquite, TX 75181For Sale
 MLS ID #21243867, Geri Cook-Lenahan. NTREIS
 - $449,0004 bd3 ba2.5k sqft14000 Prairie Cir, Forney, TX 75126For Sale
 MLS ID #21316251, Nick Termini. NTREIS
 - $440,0004 bd2 ba2.3k sqft10231 Bantry Ln, Forney, TX 75126For Sale
 MLS ID #21370326, Steven Robertson. NTREIS
