This spacious 4-bedroom, 2.5-bath home offers over 3,000 square feet of thoughtfully designed living space with a functional layout ideal for both everyday living and entertaining. The first floor features a welcoming entry that opens to a large living room, seamlessly connecting to the kitchen and breakfast nook for an open-concept feel. A formal dining area near the front of the home provides additional space for hosting.
The primary bedroom is conveniently located on the first floor, offering privacy and comfort with an en-suite bath, dual sinks, and a walk-in closet. A laundry room and half bath are also located downstairs for added convenience. Upstairs, you’ll find three generously sized bedrooms along with a spacious family or game room, perfect for a second living area, media space, or playroom. An additional oversized bonus room provides flexibility for a home office, gym, or guest space to fit a variety of lifestyle needs. The home also features a covered back patio and manageable backyard, ideal for relaxing or entertaining. Conveniently located in Mesquite with easy access to major highways, shopping, and dining.
This property qualifies for up to $17,500 in grant assistance through Bank of America (buyer to verify eligibility and program details). A great combination of space, functionality, and location—schedule your showing today.
For sale
$455,000
3117 Brookhill Ln, Mesquite, TX 75181
4beds
3,017sqft
:
Get pre-qualified$3,340/mo
Single Family Residence
Built in 2021
5,488 Square Feet Lot
$449,900 Zestimate®
$151/sqft
$50/mo HOA
What's special
Welcoming entryFormal dining areaCovered back patioWalk-in closetDual sinksEn-suite bath
- 112 days |
- 106 |
- 5 |
Zillow last checked:
Listing updated:
Listed by:
Maria Blacit Diaz 0759549 214-715-8845,
Keller Williams Realty DPR 972-732-6000
Source: NTREIS,MLS#: 21231015
Facts & features
Interior
Bedrooms & bathrooms
- Bedrooms: 4
- Bathrooms: 3
- Full bathrooms: 2
- 1/2 bathrooms: 1
Primary bedroom
- Features: Ceiling Fan(s), Dual Sinks, Garden Tub/Roman Tub, Linen Closet, Walk-In Closet(s)
- Level: First
- Dimensions: 16 x 15
Dining room
- Level: First
- Dimensions: 13 x 12
Family room
- Features: Ceiling Fan(s)
- Level: Second
- Dimensions: 18 x 8
Living room
- Features: Ceiling Fan(s)
- Level: First
- Dimensions: 16 x 18
Heating
- Central
Cooling
- Central Air
Appliances
- Included: Gas Oven, Gas Range
- Laundry: Laundry in Utility Room
Features
- Decorative/Designer Lighting Fixtures, Double Vanity, Granite Counters, Open Floorplan, Pantry, Wired for Sound
- Flooring: Carpet, Laminate, Tile
- Has basement: No
- Has fireplace: No
- Fireplace features: Family Room
Interior area
- Total interior livable area: 3,017 sqft
Video & virtual tour
Property
Parking
- Total spaces: 2
- Parking features: Driveway, Garage
- Attached garage spaces: 2
Features
- Levels: Two
- Stories: 2
- Patio & porch: Rear Porch, Covered
- Pool features: None, Community
- Fencing: Wood
Lot
- Size: 5,488 Square Feet
Details
- Parcel number: 381615700Q0140000
Construction
Type & style
- Home type: SingleFamily
- Architectural style: Traditional,Detached
- Property subtype: Single Family Residence
- Attached to another structure: Yes
Materials
- Brick, Rock, Stone
- Foundation: Slab
- Roof: Shingle
Condition
- Year built: 2021
Utilities & green energy
- Sewer: Public Sewer
- Water: Public
- Utilities for property: Sewer Available, Water Available
Community & HOA
Community
- Features: Pool
- Subdivision: Ridge Ranch
HOA
- Has HOA: Yes
- Services included: Maintenance Grounds
- HOA fee: $600 annually
- HOA name: Vision Community Management
- HOA phone: 972-612-2303
Location
- Region: Mesquite
Financial & listing details
- Price per square foot: $151/sqft
- Tax assessed value: $483,740
- Annual tax amount: $11,347
- Date on market: 4/10/2026
- Cumulative days on market: 114 days
- Listing terms: Cash,Conventional,FHA
- Exclusions: washer, dryer
Estimated market value
$449,900
$427,000 - $472,000
$3,354/mo
Price history
| Date | Event | Price |
|---|---|---|
| 4/28/2026 | Price change | $455,000-3.2%$151/sqft |
Source: NTREIS #21231015 Report a problem | ||
| 4/10/2026 | Listed for sale | $470,000$156/sqft |
Source: NTREIS #21231015 Report a problem | ||
Public tax history
| Year | Property taxes | Tax assessment |
|---|---|---|
| 2025 | $9,281 +7.4% | $483,740 -1.1% |
| 2024 | $8,642 +395.3% | $489,050 -5.3% |
| 2023 | $1,745 +3.5% | $516,180 +41.9% |
| 2022 | $1,686 +344.1% | $363,650 +490.3% |
| 2021 | $380 | $61,600 |
Find assessor info on the county website
Monthly payment
Est. payment
Payment breakdown
Explore the cost of this home by adjusting the details. Changes won't be saved.Climate risks
Neighborhood: 75181
Nearby schools
GreatSchools rating
- 5/10Achziger Elementary SchoolGrades: PK-5Distance: 0.3 mi
- 4/10Dr Don Woolley Middle SchoolGrades: 6-8Distance: 0.7 mi
- 3/10Horn High SchoolGrades: 9-12Distance: 0.9 mi
Schools provided by the listing agent
- Elementary: Achziger
- Middle: Terry
- High: Horn
- District: Mesquite ISD
Source: NTREIS. This data may not be complete. We recommend contacting the local school district to confirm school assignments for this home.
- $434,5004 bd3 ba3k sqft3113 Brookhill Ln, Mesquite, TX 75181Off Market
- $--3 bd2 ba1.8k sqft3121 Brookhill Ln, Mesquite, TX 75181Sold
- $329,7003 bd2 ba1.8k sqft3109 Brookhill Ln, Mesquite, TX 75181Off Market
- $380,7004 bd3 ba2.4k sqft3125 Brookhill Ln, Mesquite, TX 75181Off Market
- $439,9004 bd2 ba3k sqft3116 Summer Star Ln, Mesquite, TX 75181Off Market
- $350,5003 bd2 ba2k sqft3112 Summer Star Ln, Mesquite, TX 75181Off Market
- $344,4003 bd2 ba1.8k sqft3120 Summer Star Ln, Mesquite, TX 75181Off Market
- $366,3004 bd3 ba2.5k sqft3120 Summer Star Ln, Mesquite, TX 75181Off Market
A local agent can set up tours, give advice and negotiate with sellers.
A local lender can help you make sure your offer is ready when you are.
Similar homes
- $440,0004 bd3 ba3.4k sqft1321 Meridian Dr, Forney, TX 75126For Sale
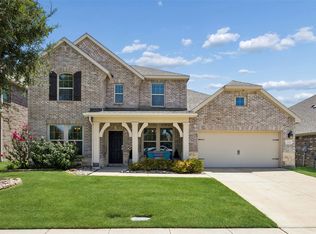 MLS ID #21333209, Sara Hudler. NTREIS
 - $460,0004 bd3 ba2.6k sqft372 Chapel Hill Dr, Forney, TX 75126For Sale
 MLS ID #21202789, Rebecca Lee. NTREIS
 - $450,0004 bd4 ba3k sqft2221 Petunia Ln, Rowlett, TX 75089For Sale
 MLS ID #21341491, Marcela Escutia. NTREIS
 - $475,0004 bd3 ba3.4k sqft1469 Lawnview Dr, Forney, TX 75126For Sale
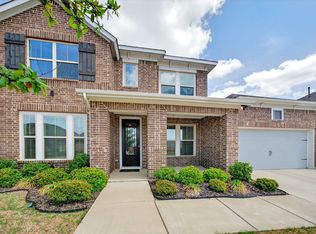 MLS ID #21229813, Mandy Cole. NTREIS
 - $369,5003 bd3 ba2.2k sqft1936 Jade Forest Ln, Mesquite, TX 75181For SaleMLS ID #21253298, Mike Mendoza. NTREIS
- $389,0004 bd3 ba2.6k sqft1128 Red Hawk Ln, Forney, TX 75126For SaleMLS ID #21255530, Cris Rufus. NTREIS
- $472,0004 bd3 ba2.1k sqft8014 Garner Rd, Rowlett, TX 75088For SaleMLS ID #21312148, Patti Burns. NTREIS
- $425,0004 bd4 ba2.7k sqft1232 Rushcroft Way, Forney, TX 75126For SaleMLS ID #21217681, Michelle Holland. NTREIS
- $449,9004 bd3 ba2.8k sqft244 Jefferson Ln, Fate, TX 75189For SaleMLS ID #21236286, Stephanie Dixon. NTREIS
- $399,0005 bd3 ba3k sqft4310 Paxton Dr, Forney, TX 75126For SaleMLS ID #21288270, Colleen Howell. NTREIS
- $474,9004 bd3 ba2.4k sqft1507 Firenza Ct, Rockwall, TX 75032For SaleMLS ID #21338085, Dedra Hicks. NTREIS
- $470,0004 bd3 ba3k sqft502 Big Bend Dr, Fate, TX 75087For SaleMLS ID #21329274, Elena Sanchez. NTREIS
- $399,0004 bd3 ba2.5k sqft2002 Bronte Dr, Forney, TX 75126For SaleMLS ID #21311424, Kelvin Buckner. NTREIS
- $418,0004 bd3 ba2.9k sqft3602 Caledonia Dr, Heath, TX 75126For SaleMLS ID #21267127, Charles Williams. NTREIS
- $415,0003 bd3 ba2.3k sqft1500 Wheatley Way, Forney, TX 75126For SaleMLS ID #21322251, Kimberly Walker. NTREIS
- $475,0004 bd3 ba3.1k sqft1713 Budino Dr, Rockwall, TX 75032For SaleMLS ID #21224597, Jacqueline Williams. NTREIS
- $404,9904 bd3 ba2.9k sqft1109 Cadbury Ln, Forney, TX 75126For SaleMLS ID #21284982, Joey Stanbery. NTREIS
- $375,0004 bd4 ba3.1k sqft2321 Preakness Dr, Seagoville, TX 75159For SaleMLS ID #21306641, Melanie O'Neal. NTREIS
- $369,9004 bd2 ba1.8k sqft4016 Woodford Dr, Forney, TX 75126For SaleMLS ID #21305190, Rob Mullins. NTREIS
- $398,0004 bd2 ba2k sqft710 Truchas Ave, Forney, TX 75126For SaleMLS ID #21322928, Paul Sharamitaro. NTREIS
