Welcome to 3602 Caledonia Drive in the sought-after Lakeside at Heath community—where modern comfort meets peaceful lakeside living. This beautifully maintained one-owner home offers nearly 3,000 square feet of thoughtfully designed living space with 4 spacious bedrooms, 2.5 baths, a private office, and an oversized game room perfect for entertaining or relaxing with family.
Step inside to discover an open-concept layout filled with natural light, highlighted by elegant finishes, designer touches, and a warm, inviting atmosphere. The chef-inspired kitchen features bright white cabinetry, sleek countertops, stainless steel appliances, gas cooking, and seamless flow into the dining and living areas anchored by a cozy gas-log fireplace.
The downstairs primary suite provides a private retreat complete with dual vanities, soaking tub, separate shower, and a generous walk-in closet. Upstairs offers additional bedrooms and a versatile second living area ideal for a media room or play space.
Situated on a quiet cul-de-sac backing to scenic green space near Lake Ray Hubbard, this home delivers added privacy with no rear neighbors and serene backyard views. Located within highly acclaimed Rockwall-Heath ISD, residents also enjoy access to neighborhood amenities including a community pool, playgrounds, and walking trails. A perfect blend of style, functionality, and location in one of Heath’s most desirable communities.
For sale
Price cut: $12K (7/15)
$418,000
3602 Caledonia Dr, Heath, TX 75126
4beds
2,989sqft
:
Get pre-qualified$3,559/mo
Single Family Residence
Built in 2022
6,290 Square Feet Lot
$413,400 Zestimate®
$140/sqft
$36/mo HOA
What's special
Cozy gas-log fireplaceElegant finishesDesigner touchesGas cookingSerene backyard viewsStainless steel appliancesPrivate office
- 72 days |
- 717 |
- 51 |
Zillow last checked:
Listing updated:
Listed by:
Charles Williams 0756079 855-299-7653,
Mark Spain Real Estate 855-299-7653
Source: NTREIS,MLS#: 21267127
Facts & features
Interior
Bedrooms & bathrooms
- Bedrooms: 4
- Bathrooms: 3
- Full bathrooms: 2
- 1/2 bathrooms: 1
Primary bedroom
- Features: Separate Shower, Walk-In Closet(s)
- Level: First
- Dimensions: 0 x 0
Primary bedroom
- Level: Second
- Dimensions: 0 x 0
Bedroom
- Features: Walk-In Closet(s)
- Level: Second
- Dimensions: 0 x 0
Bedroom
- Level: Second
- Dimensions: 0 x 0
Primary bathroom
- Features: Linen Closet, Separate Shower
- Level: First
- Dimensions: 0 x 0
Other
- Level: Second
- Dimensions: 0 x 0
Half bath
- Level: First
- Dimensions: 0 x 0
Kitchen
- Level: First
- Dimensions: 0 x 0
Living room
- Level: First
- Dimensions: 0 x 0
Utility room
- Level: First
- Dimensions: 0 x 0
Heating
- Central, Electric, Fireplace(s)
Cooling
- Central Air, Ceiling Fan(s), Electric
Appliances
- Included: Dishwasher, Gas Cooktop, Gas Range, Microwave, Refrigerator, Tankless Water Heater
Features
- High Speed Internet, Open Floorplan, Pantry
- Has basement: No
- Number of fireplaces: 1
- Fireplace features: Living Room
Interior area
- Total interior livable area: 2,989 sqft
Video & virtual tour
Property
Parking
- Total spaces: 2
- Parking features: Concrete
- Attached garage spaces: 2
Features
- Levels: Two
- Stories: 2
- Pool features: Pool
Lot
- Size: 6,290 Square Feet
Details
- Parcel number: 216592
Construction
Type & style
- Home type: SingleFamily
- Architectural style: Detached
- Property subtype: Single Family Residence
Materials
- Roof: Asphalt
Condition
- Year built: 2022
Utilities & green energy
- Sewer: Public Sewer
- Water: Public
- Utilities for property: Sewer Available, Water Available
Green energy
- Energy efficient items: Insulation, Thermostat, Windows
Community & HOA
Community
- Features: Sidewalks
- Subdivision: Travis Ranch
HOA
- Has HOA: Yes
- Services included: Association Management
- HOA fee: $435 annually
- HOA name: Lakeside At Heath Hoa
- HOA phone: 972-428-2030
Location
- Region: Heath
Financial & listing details
- Price per square foot: $140/sqft
- Tax assessed value: $424,919
- Annual tax amount: $1,973
- Date on market: 5/15/2026
- Cumulative days on market: 72 days
Estimated market value
$413,400
$393,000 - $434,000
$3,291/mo
Price history
| Date | Event | Price |
|---|---|---|
| 7/15/2026 | Price change | $418,000-2.8%$140/sqft |
Source: NTREIS #21267127 Report a problem | ||
| 6/25/2026 | Price change | $430,000-3.4%$144/sqft |
Source: NTREIS #21267127 Report a problem | ||
| 5/15/2026 | Listed for sale | $445,000+1.2%$149/sqft |
Source: NTREIS #21267127 Report a problem | ||
| 5/6/2025 | Sold | -- |
Source: NTREIS #20899629 Report a problem | ||
| 4/26/2025 | Pending sale | $439,900$147/sqft |
Source: NTREIS #20899629 Report a problem | ||
| 4/19/2025 | Contingent | $439,900$147/sqft |
Source: NTREIS #20899629 Report a problem | ||
| 4/10/2025 | Listed for sale | $439,900-14.3%$147/sqft |
Source: NTREIS #20899629 Report a problem | ||
| 2/21/2023 | Sold | -- |
Source: NTREIS #20197566 Report a problem | ||
| 1/10/2023 | Pending sale | $513,490$172/sqft |
Source: NTREIS #20197566 Report a problem | ||
| 12/8/2022 | Price change | $513,490-1.4%$172/sqft |
Source: NTREIS #20197566 Report a problem | ||
| 10/31/2022 | Listed for sale | $520,990$174/sqft |
Source: NTREIS #20197566 Report a problem | ||
Public tax history
| Year | Property taxes | Tax assessment |
|---|---|---|
| 2025 | $1,973 +0.3% | $424,919 -0.7% |
| 2024 | $1,967 -12.1% | $427,948 -13.9% |
| 2023 | $2,237 +912.2% | $497,096 +610.1% |
| 2022 | $221 | $70,000 |
Find assessor info on the county website
Monthly payment
Est. payment
Payment breakdown
Explore the cost of this home by adjusting the details. Changes won't be saved.Climate risks
Neighborhood: 75126
Nearby schools
GreatSchools rating
- 8/10Linda Lyon Elementary SchoolGrades: PK-6Distance: 1.1 mi
- 8/10Maurine Cain Middle SchoolGrades: 7-8Distance: 4.5 mi
- 7/10Rockwall-Heath High SchoolGrades: 9-12Distance: 2.5 mi
Schools provided by the listing agent
- Elementary: Linda Lyon
- Middle: Warren
- High: Forney
- District: Rockwall ISD
Source: NTREIS. This data may not be complete. We recommend contacting the local school district to confirm school assignments for this home.
- $525,100-- bd-- ba3.7k sqft3980 Sidney Ln, Heath, TX 75126Off Market
- $--4 bd3 ba2.1k sqft3978 Sidney Ln, Heath, TX 75126Sold

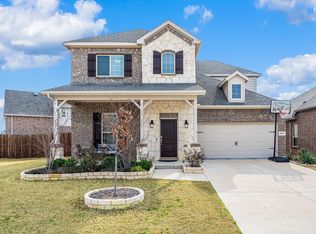
- $461,4004 bd4 ba3.2k sqft3603 Caledonia Dr, Heath, TX 75126Off Market
- $330,3003 bd2 ba2k sqft3605 Caledonia Dr, Heath, TX 75126Off Market

- $341,900-- bd-- ba2.1k sqft3976 Sidney Ln, Forney, TX 75126Off Market
- $450,400-- bd-- ba3.5k sqft3610 Caledonia Dr, Heath, TX 75126Off Market
- $355,7004 bd2 ba2k sqft3607 Caledonia Dr, Heath, TX 75126Off Market
- $--4 bd3 ba2.6k sqft3975 Sidney Ln, Heath, TX 75126Sold
A local agent can set up tours, give advice and negotiate with sellers.
Similar homes
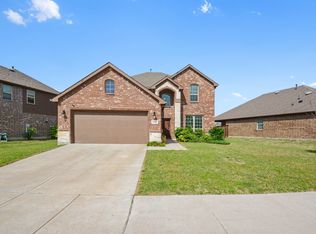
- $360,0004 bd3 ba2.5k sqft5577 Yarborough Dr, Forney, TX 75126For Sale
 MLS ID #21265028, Kiara Aldridge. NTREIS
 - $359,0004 bd3 ba3.3k sqft1011 Castroville Dr, Forney, TX 75126For Sale
 MLS ID #21312505, Crystal Garvin. NTREIS
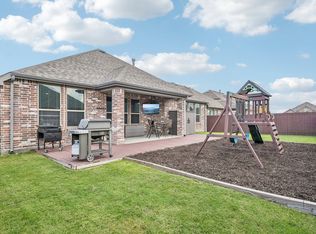
 - $374,9994 bd3 ba2.8k sqft1805 Huntsman Way, Heathridge, TX 75126For Sale
 MLS ID #21281329, Regina Layman. NTREIS
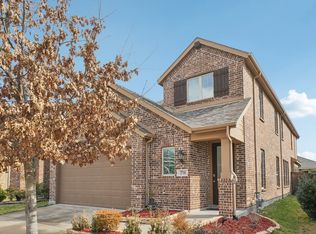
 - $369,0005 bd3 ba2.6k sqft2718 Pease Dr, Forney, TX 75126For Sale
 MLS ID #21171588, Toni Feyerherm. NTREIS
 - $394,9004 bd3 ba2.7k sqft1022 Coppersmith Way, Forney, TX 75126For SaleMLS ID #21219063, Victoria Conwright. NTREIS
- $289,0004 bd3 ba2.2k sqft1212 Mount Olive Ln, Forney, TX 75126For SaleMLS ID #21221640, Michelle Vanderbilt. NTREIS
- $399,0005 bd3 ba3k sqft4310 Paxton Dr, Forney, TX 75126For SaleMLS ID #21288270, Colleen Howell. NTREIS
- $564,0004 bd3 ba2.8k sqft3217 Flowering Peach Dr, Heath, TX 75126For SaleMLS ID #21131454, Paul Ruth. NTREIS
- $399,9994 bd2 ba2.2k sqft1104 Canterbury Ln, Forney, TX 75126For SaleMLS ID #20998926, Francisco Parra. NTREIS
- $420,0004 bd4 ba3.3k sqft174 Hampton Dr, Fate, TX 75087For SaleMLS ID #21341705, Amber Broadway. NTREIS
- $384,9003 bd2 ba1.9k sqft2301 Birdwell Cv, Forney, TX 75126For SaleMLS ID #21273081, Amy Jo Saenz. NTREIS
- $375,0003 bd3 ba3.1k sqft576 Spruce Trl, Forney, TX 75126For SaleMLS ID #21205762, Macey Davis. NTREIS
- $349,9003 bd2 ba2.1k sqft307 Acadia Ln, Forney, TX 75126For SaleMLS ID #21322664, Jessica Hargis. NTREIS
- $300,0003 bd3 ba2.4k sqft2512 Real Quiet Dr, Forney, TX 75126For SaleMLS ID #21283611, Ro Silevani. NTREIS
- $449,0004 bd3 ba2.3k sqft639 Stafford Cir, Rockwall, TX 75087For SaleMLS ID #21309780, Aaron Stokes. NTREIS
- $418,0004 bd2 ba2.1k sqft3315 Elmwood Ct, Sachse, TX 75048For SaleMLS ID #21333960, Brit Daniels. NTREIS
- $299,0003 bd2 ba1.6k sqft509 E Church St, Forney, TX 75126For SaleMLS ID #21337951, Amy Britt. NTREIS
- $610,0004 bd4 ba3.3k sqft1600 Lynx Loop, Forney, TX 75126For SaleMLS ID #21250871, Ashley Lusk. NTREIS
- $420,0005 bd3 ba2.5k sqft7917 Southern Hills Ln, Rowlett, TX 75089For SaleMLS ID #21324905, Julia Carnahan. NTREIS
- $425,0004 bd3 ba2.7k sqft5314 Somerset Dr, Rowlett, TX 75089For SaleMLS ID #21270428, Michelle Carrasco. NTREIS
