BACK ON THE MARKET DUE TO NO FAULT OF HOME OR SELLER - Rarely does a home offer this much space, flexibility, and value at this price point. Move-in ready and competitively priced, this is an opportunity buyers will not want to miss! Offering 4 bedrooms, 3 full baths, multiple living spaces, and a rare first-floor secondary bedroom setup, this Highland Homes build in Clements Ranch stands out from the competition. Built in 2019, the home combines modern finishes, functional design, and an ideal layout for today’s lifestyle. Natural light fills the open-concept main living area, while the kitchen delivers both style and function with granite countertops, gas cooking, abundant cabinetry, and an oversized island designed for gathering, entertaining, and everyday living. The first-floor primary suite offers privacy and comfort with dual vanities, a soaking tub, separate shower, walk-in closet, and linen storage. A downstairs secondary bedroom with nearby full bath creates flexibility for guests, a home office, or multigenerational living. Upstairs, the spacious loft adds valuable extra living space alongside two additional bedrooms and a full bath. Outside, enjoy a covered patio and fenced backyard with space to unwind, entertain, or create your own outdoor retreat. Additional features include a tankless water heater and access to sought-after Clements Ranch amenities including a resort-style pool, clubhouse, walking trails, lakes, playgrounds, and more. Conveniently located near major commuter routes while still offering the feel of a master-planned community, this home delivers the space, layout, and value buyers have been waiting for.
For sale
Price cut: $15K (7/6)
$320,000
2466 San Marcos Dr, Forney, TX 75126
4beds
2,540sqft
Single Family Residence
Built in 2019
6,011 Square Feet Lot
$320,500 Zestimate®
$126/sqft
$50/mo HOA
What's special
Modern finishesGas cookingMultiple living spacesCovered patioSoaking tubWalk-in closetFunctional design
- 125 days
- 68
- 1
Zillow last checked:
Listing updated:
Listed by:
Chad Smith 0523001 512-788-9495,
Realty Of America, LLC 512-788-9495,
Tiago Camilo 0801549 469-358-6127,
Realty of America, LLC
Source: NTREIS,MLS#: 21260187
Facts & features
Interior
Bedrooms & bathrooms
- Bedrooms: 4
- Bathrooms: 3
- Full bathrooms: 3
Primary bedroom
- Features: Dual Sinks, Garden Tub/Roman Tub, Separate Shower, Walk-In Closet(s)
- Level: First
- Dimensions: 16 x 13
Bedroom
- Level: First
- Dimensions: 12 x 12
Bedroom
- Level: Second
- Dimensions: 12 x 12
Bedroom
- Level: Second
- Dimensions: 12 x 10
Primary bathroom
- Features: Dual Sinks, Garden Tub/Roman Tub, Separate Shower
- Level: First
- Dimensions: 12 x 10
Bonus room
- Level: Second
- Dimensions: 22 x 15
Breakfast room nook
- Level: First
- Dimensions: 11 x 10
Dining room
- Level: First
- Dimensions: 14 x 10
Kitchen
- Features: Breakfast Bar, Granite Counters, Kitchen Island, Pantry, Stone Counters
- Level: First
- Dimensions: 14 x 10
Living room
- Level: First
- Dimensions: 22 x 14
Heating
- Central, Fireplace(s), Natural Gas
Cooling
- Central Air, Ceiling Fan(s), Electric
Appliances
- Included: Some Gas Appliances, Dishwasher, Disposal, Gas Range, Microwave, Plumbed For Gas, Tankless Water Heater
- Laundry: Washer Hookup, Dryer Hookup, Laundry in Utility Room
Features
- Granite Counters, High Speed Internet, Kitchen Island, Open Floorplan, Pantry, Cable TV, Walk-In Closet(s)
- Flooring: Carpet, Ceramic Tile, Luxury Vinyl Plank
- Has basement: No
- Number of fireplaces: 1
- Fireplace features: Gas Log, Gas Starter, Living Room, Stone
Interior area
- Total interior livable area: 2,540 sqft
Video & virtual tour
Property
Parking
- Total spaces: 2
- Parking features: Door-Single, Driveway, Garage Faces Front, Garage, Garage Door Opener
- Attached garage spaces: 2
Features
- Levels: Two
- Stories: 2
- Patio & porch: Rear Porch, Covered
- Exterior features: Rain Gutters
- Pool features: None
- Fencing: Back Yard,Privacy,Wood
Lot
- Size: 6,011 Square Feet
Details
- Parcel number: 200744
Construction
Type & style
- Home type: SingleFamily
- Architectural style: Traditional,Detached
- Property subtype: Single Family Residence
Materials
- Brick
- Foundation: Slab
- Roof: Composition
Condition
- Year built: 2019
Utilities & green energy
- Utilities for property: Electricity Connected, Natural Gas Available, Municipal Utilities, Sewer Available, Water Available, Cable Available
Community & HOA
Community
- Security: Smoke Detector(s)
- Subdivision: Clements Ranch Ph 2b
HOA
- Has HOA: Yes
- Services included: Association Management
- HOA fee: $600 annually
- HOA name: 4sight Property Management
- HOA phone: 469-287-8583
Location
- Region: Forney
Financial & listing details
- Price per square foot: $126/sqft
- Tax assessed value: $365,303
- Annual tax amount: $9,904
- Date on market: 5/7/2026
- Cumulative days on market: 88 days
- Listing terms: Cash,Conventional,FHA,VA Loan
Estimated market value
$320,500
$304,000 - $337,000
$2,512/mo
Price history
| Date | Event | Price |
|---|---|---|
| 9/8/2026 | Listed for sale | $320,000$126/sqft |
Source: NTREIS #21260187 Report a problem | ||
| 8/11/2026 | Pending sale | $320,000$126/sqft |
Source: NTREIS #21260187 Report a problem | ||
| 8/4/2026 | Contingent | $320,000$126/sqft |
Source: NTREIS #21260187 Report a problem | ||
| 7/6/2026 | Price change | $320,000-4.5%$126/sqft |
Source: NTREIS #21260187 Report a problem | ||
| 5/26/2026 | Listed for sale | $335,000$132/sqft |
Source: NTREIS #21260187 Report a problem | ||
| 5/22/2026 | Contingent | $335,000$132/sqft |
Source: NTREIS #21260187 Report a problem | ||
| 5/7/2026 | Listed for sale | $335,000-2.9%$132/sqft |
Source: NTREIS #21260187 Report a problem | ||
| 3/20/2026 | Listing removed | $345,000$136/sqft |
Source: NTREIS #21183292 Report a problem | ||
| 2/19/2026 | Listed for sale | $345,000-1.4%$136/sqft |
Source: NTREIS #21183292 Report a problem | ||
| 11/21/2025 | Listing removed | $349,999$138/sqft |
Source: NTREIS #20845214 Report a problem | ||
| 9/8/2025 | Price change | $349,999-2.5%$138/sqft |
Source: NTREIS #20845214 Report a problem | ||
| 7/29/2025 | Price change | $359,000-0.3%$141/sqft |
Source: NTREIS #20845214 Report a problem | ||
| 7/3/2025 | Price change | $359,999-5%$142/sqft |
Source: NTREIS #20845214 Report a problem | ||
| 4/24/2025 | Price change | $379,000-2.6%$149/sqft |
Source: NTREIS #20845214 Report a problem | ||
| 4/14/2025 | Listed for sale | $389,000$153/sqft |
Source: NTREIS #20845214 Report a problem | ||
| 3/11/2025 | Listing removed | $389,000$153/sqft |
Source: NTREIS #20845214 Report a problem | ||
| 2/14/2025 | Listed for sale | $389,000-1.5%$153/sqft |
Source: NTREIS #20845214 Report a problem | ||
| 12/27/2024 | Listing removed | $394,999$156/sqft |
Source:  Ebby Halliday Realtors #20626483 Report a problem Ebby Halliday Realtors #20626483 Report a problem | ||
| 9/26/2024 | Price change | $394,999-1%$156/sqft |
Source: NTREIS #20626483 Report a problem | ||
| 6/1/2024 | Listed for sale | $399,000+6.4%$157/sqft |
Source: NTREIS #20626483 Report a problem | ||
| 9/15/2023 | Listing removed | -- |
Source: NTREIS #20385252 Report a problem | ||
| 8/28/2023 | Price change | $374,990-6%$148/sqft |
Source: NTREIS #20385252 Report a problem | ||
| 7/31/2023 | Listed for sale | $398,990-14.2%$157/sqft |
Source: NTREIS #20385252 Report a problem | ||
| 7/12/2023 | Listing removed | -- |
Source: NTREIS #20367124 Report a problem | ||
| 7/5/2023 | Listed for sale | $464,900$183/sqft |
Source: NTREIS #20367124 Report a problem | ||
| 10/29/2021 | Sold | -- |
Source: NTREIS #14612455 Report a problem | ||
Public tax history
| Year | Property taxes | Tax assessment |
|---|---|---|
| 2025 | $6,397 -0.5% | $365,303 -0.7% |
| 2024 | $6,427 -8.5% | $368,000 -8.9% |
| 2023 | $7,022 +7% | $403,739 +11.1% |
| 2022 | $6,564 +33.4% | $363,500 +28.7% |
| 2021 | $4,920 -8.8% | $282,500 -0.1% |
| 2020 | $5,398 | $282,670 +769.8% |
| 2019 | -- | $32,500 |
Find assessor info on the county website
Monthly payment
Est. payment
Payment breakdown
Explore the cost of this home by adjusting the details. Changes won't be saved.Climate risks
Neighborhood: Clements Ranch
Nearby schools
Schools provided by the listing agent
- Elementary: Lewis
- Middle: Brown
- High: North Forney
- District: Forney ISD
Source: NTREIS. This data may not be complete. We recommend contacting the local school district to confirm school assignments for this home.
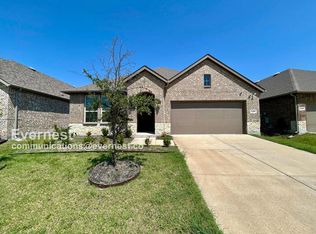
Similar homes
- $289,0004 bd3 ba2.2k sqft1212 Mount Olive Ln, Forney, TX 75126For Sale
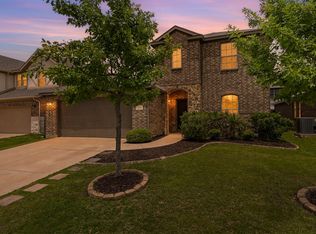 MLS ID #21221640, Michelle Vanderbilt. NTREIS
 - $269,9903 bd2 ba1.8k sqft4420 Stockdale Ln, Forney, TX 75126For Sale
 MLS ID #21277691, Chase Crawford. NTREIS
 - $340,0003 bd2 ba2.1k sqft307 Acadia Ln, Forney, TX 75126For Sale
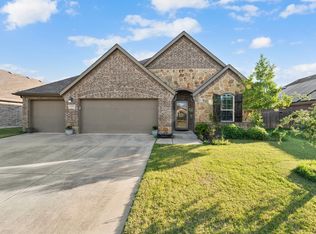 MLS ID #21322664, Jessica Hargis. NTREIS
 - $389,9004 bd3 ba2.7k sqft1022 Coppersmith Way, Forney, TX 75126For Sale
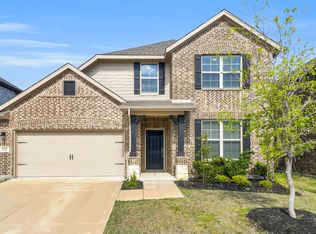 MLS ID #21379924, Victoria Conwright. NTREIS
