Welcome to 1212 Mount Olive Lane in the highly sought-after master planned community of Travis Ranch in Forney, Texas! This 2240 sf, 4 bedroom, 3 bath, two-story home offers an open concept layout designed for comfortable everyday living and entertaining. Fresh interior paint and brand-new carpet give the home a clean, modern feel, while the spacious living area flows seamlessly into a beautiful kitchen featuring abundant cabinetry, generous counter space, and an inviting layout perfect for gatherings. The flexible floorplan offers room for growing families, guests, home office space, or multi-generational living.
Located just east of Dallas, Forney is one of the fastest-growing communities in the DFW Metroplex and is known for its small-town charm, excellent access to shopping, dining, schools, and major highways including Highway 80 and I-20. Residents of Travis Ranch enjoy outstanding neighborhood amenities including community pools, splash park, pavilion, parks, playgrounds, sports courts and recreational areas. Conveniently located near Lake Ray Hubbard, downtown Forney, shopping, restaurants, and an easy commute to Dallas, this home offers the perfect blend of suburban comfort and city convenience. Move-in ready homes with updates like this are hard to find in Travis Ranch!
Pending
$289,000
1212 Mount Olive Ln, Forney, TX 75126
4beds
2,240sqft
Single Family Residence
Built in 2017
5,488 Square Feet Lot
$284,600 Zestimate®
$129/sqft
$33/mo HOA
What's special
Sports courtsRecreational areasFresh interior paintFlexible floorplanBrand-new carpetBeautiful kitchenSplash park
- 142 days
- 529
- 46
Likely to sell faster than
Zillow last checked:
Listing updated:
Listed by:
Michelle Vanderbilt 0542752 214-771-0030,
United Country Rockwall Realty 214-771-0030
Source: NTREIS,MLS#: 21221640
Facts & features
Interior
Bedrooms & bathrooms
- Bedrooms: 4
- Bathrooms: 3
- Full bathrooms: 3
Primary bedroom
- Level: First
- Dimensions: 14 x 18
Bedroom
- Level: First
- Dimensions: 10 x 11
Bedroom
- Level: Second
- Dimensions: 11 x 15
Bedroom
- Level: Second
- Dimensions: 11 x 13
Dining room
- Level: First
- Dimensions: 10 x 12
Family room
- Level: First
- Dimensions: 13 x 23
Kitchen
- Features: Breakfast Bar, Built-in Features, Granite Counters, Kitchen Island, Pantry
- Level: First
- Dimensions: 10 x 16
Heating
- Electric
Cooling
- Central Air, Electric
Appliances
- Included: Dishwasher, Electric Range, Electric Water Heater, Disposal, Microwave
- Laundry: Washer Hookup, Dryer Hookup
Features
- Eat-in Kitchen, High Speed Internet, Kitchen Island, Pantry, Paneling/Wainscoting, Cable TV, Walk-In Closet(s)
- Flooring: Carpet, Engineered Hardwood
- Has basement: No
- Has fireplace: No
Interior area
- Total interior livable area: 2,240 sqft
Video & virtual tour
Property
Parking
- Total spaces: 2
- Parking features: Driveway, Garage Faces Front, Garage, On Street
- Attached garage spaces: 2
Features
- Levels: Two
- Stories: 2
- Patio & porch: Covered
- Pool features: None, Community
- Fencing: Wood
Lot
- Size: 5,488 Square Feet
- Dimensions: 50 x 110
- Features: Interior Lot
- Residential vegetation: Grassed
Details
- Parcel number: 195657
- Other equipment: Irrigation Equipment
Construction
Type & style
- Home type: SingleFamily
- Architectural style: Traditional,Detached
- Property subtype: Single Family Residence
Materials
- Brick, Rock, Stone, Stone Veneer
- Foundation: Slab
- Roof: Asphalt
Condition
- Resale
- Year built: 2017
Utilities & green energy
- Sewer: Public Sewer
- Water: Public
- Utilities for property: Electricity Connected, Municipal Utilities, Sewer Available, Separate Meters, Water Available, Cable Available
Community & HOA
Community
- Features: Playground, Pickleball, Pool, Sidewalks, Curbs
- Security: Carbon Monoxide Detector(s)
- Subdivision: Travis Ranch Ph 3d1
HOA
- Has HOA: Yes
- Services included: All Facilities, Maintenance Grounds
- HOA fee: $400 annually
- HOA name: Action Management
- HOA phone: 214-735-2609
Location
- Region: Forney
Financial & listing details
- Price per square foot: $129/sqft
- Tax assessed value: $304,694
- Annual tax amount: $7,316
- Date on market: 5/23/2026
- Cumulative days on market: 131 days
- Listing terms: Cash,Conventional,FHA,VA Loan
- Exclusions: Curtains, TV's, Ref.
- Road surface type: Asphalt
Estimated market value
$284,600
$270,000 - $299,000
$2,298/mo
Price history
| Date | Event | Price |
|---|---|---|
| 9/29/2026 | Pending sale | $289,000$129/sqft |
Source: NTREIS #21221640 Report a problem | ||
| 9/18/2026 | Contingent | $289,000$129/sqft |
Source: NTREIS #21221640 Report a problem | ||
| 7/8/2026 | Price change | $289,000-2%$129/sqft |
Source: NTREIS #21221640 Report a problem | ||
| 5/23/2026 | Listed for sale | $295,000$132/sqft |
Source: NTREIS #21221640 Report a problem | ||
Public tax history
| Year | Property taxes | Tax assessment |
|---|---|---|
| 2025 | $3,534 -19.7% | $304,694 -6.5% |
| 2024 | $4,402 +11% | $325,706 +7.8% |
| 2023 | $3,965 -10.2% | $302,079 +10% |
| 2022 | $4,417 | $274,617 +10% |
| 2021 | -- | $249,652 +7.1% |
| 2020 | -- | $233,060 +1.8% |
| 2019 | -- | $229,050 +5.5% |
| 2018 | -- | $217,170 |
Find assessor info on the county website
Monthly payment
Est. payment
Payment breakdown
Explore the cost of this home by adjusting the details. Changes won't be saved.Climate risks
Neighborhood: 75126
Nearby schools
Schools provided by the listing agent
- Elementary: Lewis
- Middle: Brown
- High: North Forney
- District: Forney ISD
Source: NTREIS. This data may not be complete. We recommend contacting the local school district to confirm school assignments for this home.

Similar homes
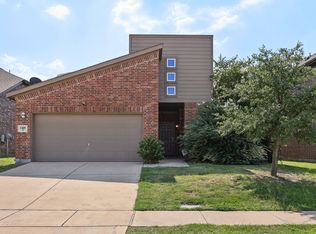
- $295,0003 bd2 ba1.7k sqft2299 Templin Ave, Forney, TX 75126For Sale
 MLS ID #21290073, Sally Reed. NTREIS
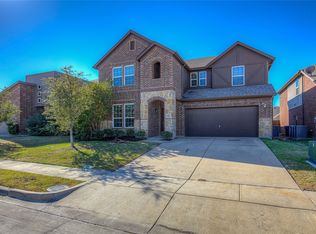
 - $285,0003 bd2 ba1.9k sqft2092 Hartley Dr, Forney, TX 75126For Sale
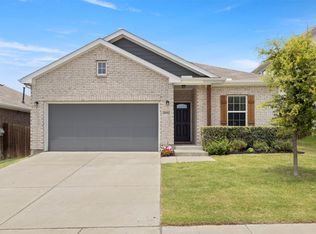 MLS ID #21313588, Miranda Pereyda. NTREIS
 - $295,0005 bd3 ba2k sqft4261 Bullock Ln, Forney, TX 75126For Sale
 MLS ID #21273577, Daniel Harker. NTREIS
 - $330,0004 bd3 ba2.9k sqft1254 Green Timber Dr, Forney, TX 75126For SaleMLS ID #21409445, Keleisha Anderson. NTREIS
