THE BEST DEAL IN TRAVIS RANCH! Fantastic floor plan with 4 bedrooms plus an office and generous storage throughout located in master planned community if Travis Ranch. The home features 3 full and 2 half baths, including a convenient Jack-and-Jill, providing comfort and flexibility for families or guests. A well-designed layout and thoughtful spaces make this property both functional and inviting. Upstairs you will find a large partially finished out attic space(13.4 x 16.1) that could be used for storage or another bedroom. Owner occupants only, per the HOA.
Pending
Price cut: $6K (9/17)
$299,000
1209 Templin Ave, Forney, TX 75126
4beds
2,964sqft
Single Family Residence
Built in 2017
5,488 Square Feet Lot
$294,900 Zestimate®
$101/sqft
$30/mo HOA
What's special
Well-designed layoutGenerous storage throughoutThoughtful spaces
- 93 days
- 330
- 16
Zillow last checked:
Listing updated:
Listed by:
Christina Lafferty 0672861,
Lafferty Real Estate Co 972-890-4447
Source: NTREIS,MLS#: 21312388
Facts & features
Interior
Bedrooms & bathrooms
- Bedrooms: 4
- Bathrooms: 5
- Full bathrooms: 3
- 1/2 bathrooms: 2
Primary bedroom
- Level: First
- Dimensions: 13 x 16
Bedroom
- Level: Second
- Dimensions: 12 x 14
Bedroom
- Level: Second
- Dimensions: 12 x 11
Bedroom
- Level: Second
- Dimensions: 12 x 11
Bonus room
- Level: Second
- Dimensions: 13 x 16
Dining room
- Level: First
- Dimensions: 10 x 16
Living room
- Level: First
- Dimensions: 15 x 26
Loft
- Dimensions: 18 x 30
Office
- Level: Second
- Dimensions: 14 x 12
Appliances
- Included: Dishwasher, Electric Cooktop, Electric Oven, Electric Range, Disposal, Microwave
Features
- Decorative/Designer Lighting Fixtures, Double Vanity, Granite Counters, High Speed Internet, Pantry, Cable TV, Walk-In Closet(s)
- Has basement: No
- Number of fireplaces: 1
- Fireplace features: Gas Starter
Interior area
- Total interior livable area: 2,964 sqft
Video & virtual tour
Property
Parking
- Total spaces: 2
- Parking features: Garage Faces Front, Garage
- Attached garage spaces: 2
Accessibility
- Accessibility features: Accessible Full Bath, Accessible Bedroom
Features
- Levels: Two
- Stories: 2
- Pool features: None
Lot
- Size: 5,488 Square Feet
Details
- Parcel number: 195642
Construction
Type & style
- Home type: SingleFamily
- Architectural style: Detached
- Property subtype: Single Family Residence
Condition
- Year built: 2017
Utilities & green energy
- Sewer: Public Sewer
- Water: Public
- Utilities for property: Sewer Available, Water Available, Cable Available
Community & HOA
Community
- Subdivision: Travis Ranch Ph 3d1
HOA
- Has HOA: Yes
- Services included: All Facilities, Association Management, Maintenance Grounds
- HOA fee: $360 annually
- HOA name: Action
- HOA phone: 800-400-2284
Location
- Region: Forney
Financial & listing details
- Price per square foot: $101/sqft
- Tax assessed value: $349,190
- Annual tax amount: $8,385
- Date on market: 7/2/2026
- Cumulative days on market: 87 days
- Listing terms: Cash,Conventional,FHA,VA Loan
Estimated market value
$294,900
$280,000 - $310,000
$2,758/mo
Price history
| Date | Event | Price |
|---|---|---|
| 9/30/2026 | Pending sale | $299,000$101/sqft |
Source: NTREIS #21312388 Report a problem | ||
| 9/24/2026 | Contingent | $299,000$101/sqft |
Source: NTREIS #21312388 Report a problem | ||
| 9/17/2026 | Price change | $299,000-2%$101/sqft |
Source: NTREIS #21312388 Report a problem | ||
| 9/10/2026 | Price change | $305,000-3.9%$103/sqft |
Source: NTREIS #21312388 Report a problem | ||
| 8/20/2026 | Price change | $317,500-2.3%$107/sqft |
Source: NTREIS #21312388 Report a problem | ||
| 8/6/2026 | Price change | $325,000-1.2%$110/sqft |
Source: NTREIS #21312388 Report a problem | ||
| 7/24/2026 | Price change | $329,000-4.6%$111/sqft |
Source: NTREIS #21312388 Report a problem | ||
| 7/2/2026 | Listed for sale | $345,000-9.2%$116/sqft |
Source: NTREIS #21312388 Report a problem | ||
| 8/17/2024 | Listing removed | -- |
Source: NTREIS #20686444 Report a problem | ||
| 8/1/2024 | Listed for sale | $380,000$128/sqft |
Source: NTREIS #20686444 Report a problem | ||
| 8/13/2020 | Listing removed | $2,375$1/sqft |
Source: Mersaes Real Estate, Inc. #14381756 Report a problem | ||
| 7/7/2020 | Listed for rent | $2,375$1/sqft |
Source: Mersaes Real Estate, Inc. #14381756 Report a problem | ||
| 6/21/2019 | Listing removed | $2,375$1/sqft |
Source: Mersaes Real Estate, Inc. #14110455 Report a problem | ||
| 6/8/2019 | Listed for rent | $2,375$1/sqft |
Source: Mersaes Real Estate, Inc. #14110455 Report a problem | ||
Public tax history
| Year | Property taxes | Tax assessment |
|---|---|---|
| 2025 | $6,115 -5.6% | $349,190 -5.8% |
| 2024 | $6,475 -12.2% | $370,739 -12.6% |
| 2023 | $7,379 +9% | $424,224 +13.1% |
| 2022 | $6,771 | $375,000 +25.8% |
| 2021 | -- | $298,093 +8% |
| 2020 | -- | $276,100 +1.9% |
| 2019 | -- | $271,020 +4.9% |
| 2018 | -- | $258,330 |
Find assessor info on the county website
Monthly payment
Est. payment
Payment breakdown
Explore the cost of this home by adjusting the details. Changes won't be saved.Climate risks
Neighborhood: 75126
Nearby schools
Schools provided by the listing agent
- Elementary: Lewis
- Middle: Jackson
- High: North Forney
- District: Forney ISD
Source: NTREIS. This data may not be complete. We recommend contacting the local school district to confirm school assignments for this home.
Similar homes
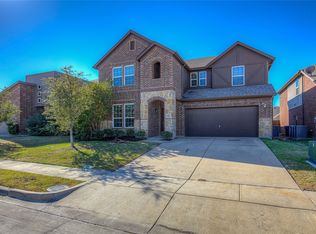
- $250,0004 bd4 ba3k sqft1012 Alexa Dr, Forney, TX 75126For Sale
 MLS ID #21398661, Denton Aguam. NTREIS
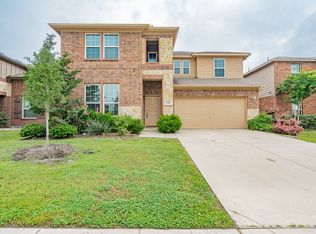
 - $289,9994 bd3 ba2.9k sqft1009 Norias Dr, Forney, TX 75126For Sale
 MLS ID #21349645, Paul Harding. NTREIS
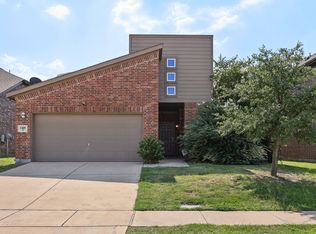
 - $295,0004 bd3 ba2.8k sqft1008 Concan Dr, Forney, TX 75126For Sale
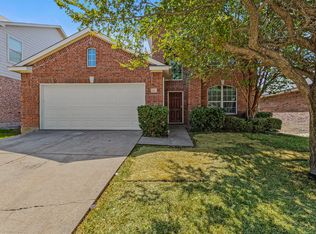 MLS ID #21366237, Cole Sawyer. NTREIS
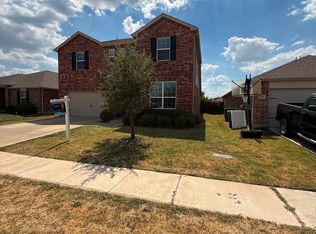
 - $294,9994 bd3 ba2.2k sqft1063 Spofford Dr, Forney, TX 75126For Sale
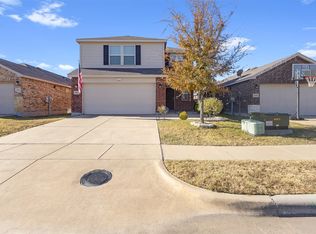 MLS ID #21123875, Michelle Carrasco. NTREIS
