Meet Juli - She's stylish, welcoming, low-maintenance, and unlike some relationships, she ONE OWNER and she comes with a clear title, no baggage.
From the moment you step inside, Juli greets you with a bright, open-concept design that makes everyone feel right at home. The spacious living and dining areas flow seamlessly into the heart of the home—the kitchen—creating the perfect setting for everything from holiday gatherings and birthday celebrations to lazy Sunday mornings and movie nights.
The kitchen is designed to keep up with real life, offering abundant cabinetry, generous counter space, modern appliances, and a convenient breakfast bar that's perfect for quick meals, homework sessions, or catching up over coffee while pretending you'll only have one cup.
When it's time to recharge, the private primary suite provides a peaceful retreat with plenty of space to relax and an en-suite bath that offers both comfort and privacy. The secondary bedrooms are generously sized and versatile, making them ideal for family, guests, a home office, or that workout room you keep promising yourself you'll use.
Step outside to a fully fenced backyard that's ready for whatever you envision—weekend barbecues, kids and pets at play, gardening, or simply unwinding after a long day. There's plenty of room to create memories and enjoy the outdoors in your own private space.
Location? Juli has that covered too. Conveniently situated near schools, shopping, dining, parks, and major highways, you'll enjoy the perfect blend of suburban peace and everyday convenience—because spending less time in traffic means more time enjoying your new home.
Whether you're a first-time buyer, upgrading for more space, or simply looking for a place where life feels a little easier, Juli checks all the right boxes. Come meet Juli—you just might fall in love. And unlike your favorite online shopping spree, this purchase actually builds equity!
For sale
$280,000
2329 Julia Ln, Forney, TX 75126
4beds
2,108sqft
Single Family Residence
Built in 2018
5,619 Square Feet Lot
$277,900 Zestimate®
$133/sqft
$30/mo HOA
What's special
Modern appliancesFully fenced backyardGenerous counter spacePrivate primary suiteEn-suite bathBright open-concept designConvenient breakfast bar
- 68 days
- 193
- 28
Zillow last checked:
Listing updated:
Listed by:
Mercy Wandia 0688198 214-723-2260,
EXP REALTY 888-519-7431
Source: NTREIS,MLS#: 21321185
Facts & features
Interior
Bedrooms & bathrooms
- Bedrooms: 4
- Bathrooms: 3
- Full bathrooms: 2
- 1/2 bathrooms: 1
Primary bedroom
- Level: First
- Dimensions: 13 x 16
Bedroom
- Level: Second
- Dimensions: 11 x 12
Living room
- Level: First
- Dimensions: 21 x 18
Heating
- Central, Electric
Cooling
- Central Air, Electric
Appliances
- Included: Dishwasher, Electric Range, Disposal, Microwave
Features
- Decorative/Designer Lighting Fixtures, High Speed Internet, Kitchen Island, Open Floorplan, Other, Pantry, Cable TV, Walk-In Closet(s)
- Has basement: No
- Has fireplace: No
Interior area
- Total interior livable area: 2,108 sqft
Video & virtual tour
Property
Parking
- Total spaces: 2
- Parking features: Garage Faces Front, Garage, Garage Door Opener, Other
- Attached garage spaces: 2
Features
- Levels: Two
- Stories: 2
- Pool features: None
Lot
- Size: 5,619 Square Feet
- Features: Acreage
Details
- Parcel number: 195820
Construction
Type & style
- Home type: SingleFamily
- Architectural style: Traditional,Detached
- Property subtype: Single Family Residence
Materials
- Brick, Other
Condition
- Resale
- Year built: 2018
Utilities & green energy
- Sewer: Public Sewer
- Water: Public
- Utilities for property: Electricity Available, Other, Sewer Available, Separate Meters, Water Available, Cable Available
Community & HOA
Community
- Subdivision: Travis Ranch Ph 2c
HOA
- Has HOA: Yes
- Services included: All Facilities, Association Management, Maintenance Grounds
- HOA fee: $360 annually
- HOA name: Essex Association Management
- HOA phone: 972-428-2030
Location
- Region: Forney
Financial & listing details
- Price per square foot: $133/sqft
- Tax assessed value: $299,656
- Annual tax amount: $7,443
- Date on market: 8/1/2026
- Cumulative days on market: 68 days
- Listing terms: Assumable,Cash,FHA,Other
- Road surface type: Asphalt
Estimated market value
$277,900
$264,000 - $292,000
$2,467/mo
Price history
| Date | Event | Price |
|---|---|---|
| 8/1/2026 | Listed for sale | $280,000$133/sqft |
Source: NTREIS #21321185 Report a problem | ||
Public tax history
| Year | Property taxes | Tax assessment |
|---|---|---|
| 2025 | $2,408 +0.1% | $299,656 -5.8% |
| 2024 | $2,406 -33.9% | $318,181 +7.2% |
| 2023 | $3,642 -7.2% | $296,789 +10% |
| 2022 | $3,924 | $269,808 +10% |
| 2021 | -- | $245,280 +7.1% |
| 2020 | -- | $229,050 +2.5% |
| 2019 | -- | $223,400 +538.3% |
| 2018 | -- | $35,000 |
Find assessor info on the county website
Monthly payment
Est. payment
Payment breakdown
Explore the cost of this home by adjusting the details. Changes won't be saved.Climate risks
Neighborhood: 75126
Nearby schools
Schools provided by the listing agent
- Elementary: Lewis
- Middle: Jackson
- High: Forney
- District: Forney ISD
Source: NTREIS. This data may not be complete. We recommend contacting the local school district to confirm school assignments for this home.
Similar homes
- $295,0005 bd3 ba2k sqft4261 Bullock Ln, Forney, TX 75126For Sale
 MLS ID #21273577, Daniel Harker. NTREIS
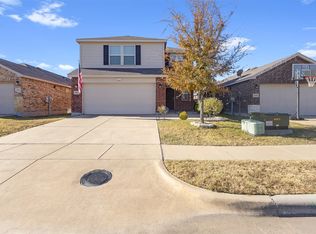
 - $294,9994 bd3 ba2.2k sqft1063 Spofford Dr, Forney, TX 75126For Sale
 MLS ID #21123875, Michelle Carrasco. NTREIS
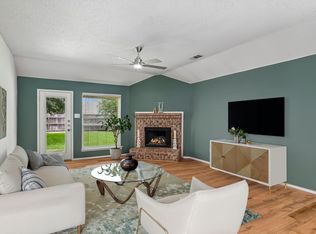
 - $265,0003 bd2 ba1.8k sqft1421 Vista Ridge Dr, Forney, TX 75126For Sale
 MLS ID #21406343, Tantika Abernethy. NTREIS
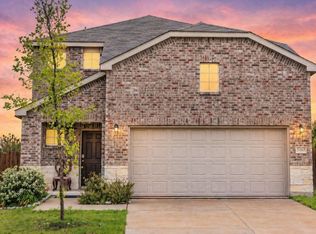
 - $270,0004 bd3 ba2.3k sqft2063 Henrietta Dr, Forney, TX 75126For Sale
 MLS ID #21255080, Noahmi Parra. NTREIS
