Welcome to the highly sought-after Heartland community! This beautifully maintained 4-bedroom, 3-bathroom home offers the perfect blend of comfort, space, and lifestyle. With 3 bedrooms conveniently located downstairs and a private upstairs bedroom and bathroom paired with a huge game room, this flexible layout is ideal for families and guests. As you enter, you’ll find a versatile flex room downstairs that can be used as a home office, playroom, workout space, or formal dining area. The home has been exceptionally cared for and is truly move-in ready, featuring a brand-new roof replaced in 2024 for added peace of mind. As well as replacing the main AC in May of 2025. Step outside to your backyard retreat complete with a pergola — the perfect place to relax and enjoy your morning coffee or unwind in the evenings. Located just minutes from the elementary school, this home also gives you access to Heartland’s incredible resort-style amenities including pools, parks, playgrounds, walking trails, fitness facilities, and more. Enjoy small-town charm with easy access to shopping, dining, and major highways.
For sale
Price cut: $10K (6/23)
$315,000
2012 Brenham Dr, Heartland, TX 75126
4beds
2,502sqft
:
Get pre-qualified$2,702/mo
Single Family Residence
Built in 2016
7,840 Square Feet Lot
$313,500 Zestimate®
$126/sqft
$47/mo HOA
What's special
Huge game roomVersatile flex room downstairs
- 69 days |
- 291 |
- 11 |
Zillow last checked:
Listing updated:
Listed by:
Melissa Challis 0783435 832-725-2486,
Innovative Realty 214-629-6111
Source: NTREIS,MLS#: 21273273
Facts & features
Interior
Bedrooms & bathrooms
- Bedrooms: 4
- Bathrooms: 3
- Full bathrooms: 3
Primary bedroom
- Features: Ceiling Fan(s), Walk-In Closet(s)
- Level: First
- Dimensions: 13 x 17
Bedroom
- Level: First
- Dimensions: 12 x 11
Bedroom
- Level: First
- Dimensions: 13 x 11
Bedroom
- Features: Ceiling Fan(s)
- Level: Second
- Dimensions: 13 x 10
Primary bathroom
- Features: Built-in Features, Dual Sinks, Garden Tub/Roman Tub, Separate Shower
- Level: First
- Dimensions: 9 x 11
Bonus room
- Level: First
- Dimensions: 18 x 10
Dining room
- Level: First
- Dimensions: 10 x 13
Other
- Level: First
- Dimensions: 7 x 5
Other
- Level: Second
- Dimensions: 4 x 10
Game room
- Level: Second
- Dimensions: 15 x 21
Kitchen
- Features: Built-in Features, Granite Counters, Kitchen Island, Pantry
- Level: First
- Dimensions: 18 x 14
Laundry
- Level: First
- Dimensions: 5 x 9
Living room
- Features: Ceiling Fan(s), Fireplace
- Level: First
- Dimensions: 13 x 17
Heating
- Central, Fireplace(s)
Cooling
- Central Air, Ceiling Fan(s)
Appliances
- Included: Convection Oven, Double Oven, Dishwasher, Electric Cooktop, Electric Range, Disposal, Microwave
Features
- High Speed Internet, Open Floorplan, Pantry, Cable TV, Walk-In Closet(s)
- Flooring: Carpet, Tile
- Has basement: No
- Number of fireplaces: 1
- Fireplace features: Living Room
Interior area
- Total interior livable area: 2,502 sqft
Video & virtual tour
Property
Parking
- Total spaces: 3
- Parking features: Garage, Garage Door Opener
- Attached garage spaces: 3
Features
- Levels: Two
- Stories: 2
- Pool features: None, Community
Lot
- Size: 7,840 Square Feet
Details
- Parcel number: 193150
Construction
Type & style
- Home type: SingleFamily
- Architectural style: Traditional,Detached
- Property subtype: Single Family Residence
Materials
- Brick
- Roof: Composition
Condition
- Year built: 2016
Utilities & green energy
- Sewer: Public Sewer
- Water: Public
- Utilities for property: Sewer Available, Water Available, Cable Available
Community & HOA
Community
- Features: Clubhouse, Playground, Park, Pool, Trails/Paths, Curbs, Sidewalks
- Subdivision: Heartland Prcl 7a Sunny Mead
HOA
- Has HOA: Yes
- Services included: All Facilities
- HOA fee: $280 semi-annually
- HOA name: Heartland Community Association
- HOA phone: 469-246-3500
Location
- Region: Heartland
Financial & listing details
- Price per square foot: $126/sqft
- Tax assessed value: $341,529
- Annual tax amount: $9,515
- Date on market: 5/21/2026
- Cumulative days on market: 70 days
- Listing terms: Cash,Conventional,FHA,VA Loan
Estimated market value
$313,500
$298,000 - $329,000
$2,765/mo
Price history
| Date | Event | Price |
|---|---|---|
| 6/23/2026 | Price change | $315,000-3.1%$126/sqft |
Source: NTREIS #21273273 Report a problem | ||
| 6/4/2026 | Price change | $325,000-1.5%$130/sqft |
Source: NTREIS #21273273 Report a problem | ||
| 5/21/2026 | Listed for sale | $330,000$132/sqft |
Source: NTREIS #21273273 Report a problem | ||
| 4/6/2018 | Sold | -- |
Source: Agent Provided Report a problem | ||
Public tax history
| Year | Property taxes | Tax assessment |
|---|---|---|
| 2025 | $7,836 -7.6% | $341,529 -1% |
| 2024 | $8,485 +9.4% | $344,927 +10% |
| 2023 | $7,752 -1.1% | $313,570 +10% |
| 2022 | $7,841 | $285,064 +10% |
| 2021 | -- | $259,149 +10% |
| 2020 | -- | $235,590 -0.1% |
| 2019 | -- | $235,850 +0.4% |
| 2018 | -- | $235,000 +87.2% |
| 2017 | -- | $125,550 |
Find assessor info on the county website
Monthly payment
Est. payment
Payment breakdown
Explore the cost of this home by adjusting the details. Changes won't be saved.Climate risks
Neighborhood: 75126
Nearby schools
GreatSchools rating
- 2/10Hollis T Dietz Elementary SchoolGrades: PK-6Distance: 0.2 mi
- 3/10Crandall Middle SchoolGrades: 7-8Distance: 0.9 mi
- 4/10Crandall High SchoolGrades: 9-12Distance: 4.5 mi
Schools provided by the listing agent
- Elementary: Barbara Walker
- Middle: Crandall
- High: Crandall
- District: Crandall ISD
Source: NTREIS. This data may not be complete. We recommend contacting the local school district to confirm school assignments for this home.
- $352,9004 bd3 ba2.9k sqft2014 Brenham Dr, Heartland, TX 75126Off Market
- $334,6003 bd2 ba2.7k sqft2010 Brenham Dr, Heartland, TX 75126Off Market
- $324,8003 bd3 ba2.6k sqft2016 Brenham Dr, Heartland, TX 75126Off Market
- $--4 bd2 ba2.3k sqft2008 Brenham Dr, Heartland, TX 75126Sold

- $308,6003 bd3 ba2.2k sqft2011 Indigo Ln, Heartland, TX 75126Off Market
- $284,8003 bd2 ba1.8k sqft2013 Indigo Ln, Heartland, TX 75126Off Market
- $359,0003 bd3 ba2.6k sqft2009 Indigo Ln, Heartland, TX 75126For Sale
- $290,6003 bd2 ba1.8k sqft2018 Brenham Dr, Heartland, TX 75126Off Market
A local agent can set up tours, give advice and negotiate with sellers.
Similar homes
- $315,0003 bd3 ba2.3k sqft2008 Woodhurst Trl, Heartland, TX 75126For Sale
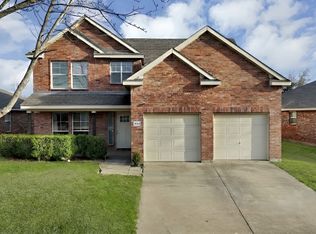 MLS ID #21255181, LaKisha Roberts. NTREIS
 - $319,0004 bd3 ba2.3k sqft2012 Shawnee Trl, Heartland, TX 75126For Sale
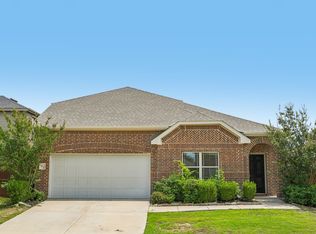 MLS ID #21290306, John Martellini. NTREIS
 - $360,0004 bd3 ba2.5k sqft1965 Travertine Ave, Forney, TX 75126For Sale
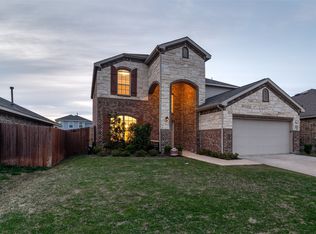 MLS ID #21328853, Christopher Salinas. NTREIS
 - $299,9993 bd2 ba2.2k sqft2107 Danibelle Dr, Heartland, TX 75126For Sale
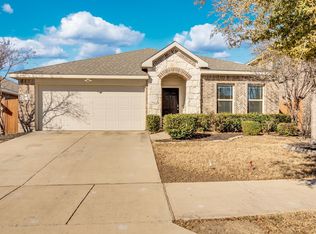 MLS ID #21185682, David Soto. NTREIS
 - $359,0003 bd3 ba2.6k sqft2009 Indigo Ln, Heartland, TX 75126For SaleMLS ID #21296434, Amy Britt. NTREIS
- $289,9004 bd3 ba2.6k sqft2009 Cooper Ridge Ln, Heartland, TX 75126For SaleMLS ID #21308660, Leslie Lopez. NTREIS
- $309,9004 bd2 ba1.9k sqft3140 Patton Ln, Forney, TX 75126For SaleMLS ID #21268900, Rosie Vega. NTREIS
- $317,5004 bd2 ba1.8k sqft704 Pistachio Pkwy, Forney, TX 75126For SaleMLS ID #21337452, Deidra Ruchaber. NTREIS
- $295,0004 bd2 ba1.7k sqft3413 Perman Dr, Forney, TX 75126For SaleMLS ID #21336184, Jordan Davis. NTREIS
- $296,5004 bd2 ba1.9k sqft3012 Patton Ln, Forney, TX 75126For SaleMLS ID #21305050, Jordan Davis. NTREIS
- $350,0004 bd3 ba2.6k sqft4029 Bridge Water Rd, Heartland, TX 75126For SaleMLS ID #21157658, Amanda Bell. NTREIS
- $314,0004 bd2 ba2.4k sqft1213 Hampton Dr, Forney, TX 75126For SaleMLS ID #21296547, Baldemar De Leon. NTREIS
- $309,9003 bd2 ba2.3k sqft511 Chestnut Trl, Forney, TX 75126For SaleMLS ID #21269904, Bill Moomaw. NTREIS
- $359,9994 bd3 ba2.5k sqft3005 Karsen Ln, Forney, TX 75126For SaleMLS ID #21261284, Yemisi Beene. NTREIS
- $320,0005 bd3 ba2.7k sqft2112 Foxglove Ct, Forney, TX 75126For SaleMLS ID #21156199, Tamera Grinn. NTREIS
- $269,9904 bd2 ba1.6k sqft2003 Carriage Rd, Heartland, TX 75126For SaleMLS ID #21242918, Joey Stanbery. NTREIS
- $324,0004 bd3 ba2.2k sqft9460 Plum Ct, Forney, TX 75126For SaleMLS ID #21217858, Sarah Naylor. NTREIS
- $280,0003 bd3 ba2k sqft3108 Herrera Dr, Forney, TX 75126For SaleMLS ID #21273030, Michelle Burden. NTREIS
- $329,0004 bd3 ba2.6k sqft2007 Henly Dr, Forney, TX 75126For SaleMLS ID #21302621, Thomas Su. NTREIS
- $269,9004 bd2 ba1.6k sqft1420 Arabella Ave, Forney, TX 75126For SaleMLS ID #21243919, Fatima Romo. NTREIS
