Welcome home to this beautifully maintained 4-bedroom, 2.5-bath residence. Built in 2017, this spacious two-story home offers an inviting open-concept layout designed for both everyday living and entertaining. The expansive living area flows seamlessly into the kitchen and dining space.
The private primary suite is located on the first floor and features generous space, a large walk-in closet, and a relaxing retreat from the secondary bedrooms upstairs. Three additional bedrooms and a versatile upper-level living space provide plenty of room for a growing family, guests, or a home office. Enjoy outdoor living from the charming covered front porch, ideal for morning coffee or evening relaxation. Situated on a well-sized lot with a two-car garage, this home combines comfort, functionality, and curb appeal. Newly painted, new carpet installed in 2026.
For sale
$305,000
2007 Henly Dr, Forney, TX 75126
4beds
2,620sqft
Single Family Residence
Built in 2017
6,795 Square Feet Lot
$-- Zestimate®
$116/sqft
$38/mo HOA
What's special
Newly paintedTwo-car garageLarge walk-in closetWell-sized lotCharming covered front porchThree additional bedroomsVersatile upper-level living space
- 2 days
- 106
- 5
Likely to sell faster than
Zillow last checked:
Listing updated:
Listed by:
Thomas Su 0641260 972-249-6231,
Sunland International Inc. 972-249-6231
Source: NTREIS,MLS#: 21403229
Facts & features
Interior
Bedrooms & bathrooms
- Bedrooms: 4
- Bathrooms: 3
- Full bathrooms: 2
- 1/2 bathrooms: 1
Primary bedroom
- Level: First
- Dimensions: 16 x 14
Bedroom
- Level: Second
- Dimensions: 15 x 12
Bedroom
- Level: Second
- Dimensions: 13 x 12
Bedroom
- Level: Second
- Dimensions: 11 x 13
Kitchen
- Level: First
- Dimensions: 5 x 16
Living room
- Level: First
- Dimensions: 25 x 20
Appliances
- Included: Dishwasher, Electric Cooktop, Electric Oven, Electric Range, Disposal
Features
- Eat-in Kitchen, Open Floorplan
- Has basement: No
- Has fireplace: No
Interior area
- Total interior livable area: 2,620 sqft
Video & virtual tour
Property
Parking
- Total spaces: 2
- Parking features: Door-Single, Garage Faces Front, Garage, Garage Door Opener
- Attached garage spaces: 2
Features
- Levels: Two
- Stories: 2
- Pool features: None
Lot
- Size: 6,795 Square Feet
Details
- Parcel number: 195688
Construction
Type & style
- Home type: SingleFamily
- Architectural style: Detached
- Property subtype: Single Family Residence
- Attached to another structure: Yes
Condition
- Resale
- Year built: 2017
Utilities & green energy
- Utilities for property: Municipal Utilities, Sewer Available, Water Available
Community & HOA
Community
- Subdivision: Travis Ranch Ph 2c
HOA
- Has HOA: Yes
- Services included: All Facilities
- HOA fee: $450 annually
- HOA name: Essex Management Company
- HOA phone: 972-428-2030
Location
- Region: Forney
Financial & listing details
- Price per square foot: $116/sqft
- Tax assessed value: $321,000
- Annual tax amount: $7,973
- Date on market: 10/4/2026
- Cumulative days on market: 110 days
Estimated market value
Not available
Estimated sales range
Not available
Not available
Price history
| Date | Event | Price |
|---|---|---|
| 10/4/2026 | Listed for sale | $305,000-1%$116/sqft |
Source: NTREIS #21403229 Report a problem | ||
| 10/1/2026 | Listing removed | $308,000$118/sqft |
Source: NTREIS #21302621 Report a problem | ||
| 9/24/2026 | Price change | $308,000-3.1%$118/sqft |
Source: NTREIS #21302621 Report a problem | ||
| 8/30/2026 | Price change | $318,000-0.6%$121/sqft |
Source: NTREIS #21302621 Report a problem | ||
| 8/16/2026 | Price change | $320,000-1.2%$122/sqft |
Source: NTREIS #21302621 Report a problem | ||
| 8/5/2026 | Price change | $324,000-1.5%$124/sqft |
Source: NTREIS #21302621 Report a problem | ||
| 6/15/2026 | Listed for sale | $329,000$126/sqft |
Source: NTREIS #21302621 Report a problem | ||
| 7/14/2021 | Listing removed | -- |
Source: Zillow Rental Manager Report a problem | ||
| 7/7/2021 | Listed for rent | $2,490$1/sqft |
Source: Zillow Rental Manager Report a problem | ||
Public tax history
| Year | Property taxes | Tax assessment |
|---|---|---|
| 2025 | $5,622 -8.8% | $321,000 -9.1% |
| 2024 | $6,167 -11.9% | $353,113 -12.3% |
| 2023 | $7,000 +9.2% | $402,485 +13.4% |
| 2022 | $6,409 | $354,915 +30.2% |
| 2021 | -- | $272,682 +8.3% |
| 2020 | -- | $251,779 +10% |
| 2019 | -- | $228,890 -3.6% |
| 2018 | -- | $237,360 |
Find assessor info on the county website
Monthly payment
Est. payment
Payment breakdown
Explore the cost of this home by adjusting the details. Changes won't be saved.Climate risks
Neighborhood: 75126
Nearby schools
Schools provided by the listing agent
- Elementary: Lewis
- Middle: Brown
- High: North Forney
- District: Forney ISD
Source: NTREIS. This data may not be complete. We recommend contacting the local school district to confirm school assignments for this home.

Similar homes
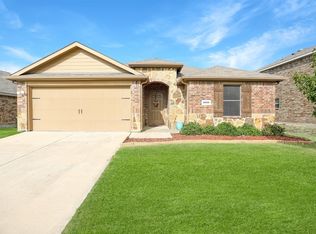
- $299,9955 bd2 ba2k sqft2329 Pontotoc Dr, Forney, TX 75126For Sale
 MLS ID #21376702, Khuong Do. NTREIS
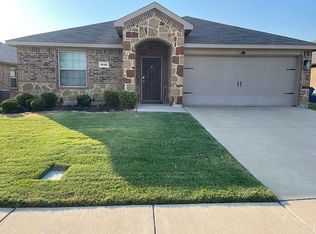
 - $280,0004 bd3 ba2.1k sqft2329 Julia Ln, Forney, TX 75126For Sale
 MLS ID #21321185, Mercy Wandia. NTREIS
 - $324,9994 bd3 ba2.3k sqft2740 Pease Dr, Forney, TX 75126For Sale
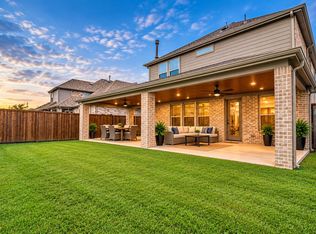 MLS ID #21315412, John Richardson. NTREIS
 - $329,9004 bd3 ba2.2k sqft2424 San Marcos Dr, Forney, TX 75126For Sale
 MLS ID #21271605, Jonathan Williams. NTREIS
