Welcome to this beautiful 4-bedroom, 2.5-bathroom home, featuring a spacious open-concept floor plan designed for comfortable and modern living.
From the moment you arrive, the inviting entryway creates a great first impression. The kitchen offers granite countertops, sleek white cabinetry, and plenty of space, making it both stylish and functional for everyday living and entertaining. The spacious living area features high ceilings that fill the home with natural light, creating an open and welcoming atmosphere. The primary bathroom adds a touch of elegance with its white ceramic tile surrounding the bathtub. Enjoy all the amenities the community has to offer, including a resort-style pool, parks, walking trails, and recreational areas perfect for enjoying the outdoors and spending time with family. BONUS: Loan assumption at an attractive 3.375% interest rate! This could be an excellent opportunity for a qualified buyer to take advantage of a lower existing interest rate.
For sale
$320,000
2166 Hobby Dr, Forney, TX 75126
4beds
2,336sqft
Single Family Residence
Built in 2021
4,399 Square Feet Lot
$316,200 Zestimate®
$137/sqft
$55/mo HOA
What's special
Sleek white cabinetryHigh ceilingsInviting entrywaySpacious open-concept floor planGranite countertopsNatural light
- 7 days
- 281
- 29
Likely to sell faster than
Zillow last checked:
Listing updated:
Listed by:
Claudia Prieto 0728326 972-836-9295,
JPAR North Metro 972-836-9295
Source: NTREIS,MLS#: 21382787
Facts & features
Interior
Bedrooms & bathrooms
- Bedrooms: 4
- Bathrooms: 3
- Full bathrooms: 2
- 1/2 bathrooms: 1
Primary bedroom
- Features: Dual Sinks, Walk-In Closet(s)
- Level: First
- Dimensions: 14 x 14
Bedroom
- Level: Second
- Dimensions: 12 x 11
Bedroom
- Level: Second
- Dimensions: 12 x 11
Bedroom
- Level: Second
- Dimensions: 12 x 11
Kitchen
- Features: Eat-in Kitchen, Kitchen Island
- Level: First
- Dimensions: 10 x 13
Living room
- Level: First
- Dimensions: 15 x 17
Heating
- Central, Natural Gas
Cooling
- Central Air
Appliances
- Included: Some Gas Appliances, Built-In Gas Range, Convection Oven, Dishwasher, Gas Cooktop, Disposal, Microwave, Plumbed For Gas, Vented Exhaust Fan
Features
- Double Vanity, Eat-in Kitchen, Granite Counters, Kitchen Island, Open Floorplan, Pantry, Cable TV, Walk-In Closet(s)
- Flooring: Carpet, Laminate, Tile
- Has basement: No
- Number of fireplaces: 1
- Fireplace features: Electric
Interior area
- Total interior livable area: 2,336 sqft
Video & virtual tour
Property
Parking
- Total spaces: 2
- Parking features: Driveway, Garage, On Street
- Attached garage spaces: 2
Features
- Levels: Two
- Stories: 2
- Pool features: None
- Fencing: Fenced
Lot
- Size: 4,399 Square Feet
- Features: Interior Lot
Details
- Parcel number: 210253
Construction
Type & style
- Home type: SingleFamily
- Architectural style: Traditional,Detached
- Property subtype: Single Family Residence
Materials
- Brick, Rock, Stone
- Foundation: Slab
- Roof: Composition
Condition
- Year built: 2021
Utilities & green energy
- Sewer: Public Sewer
- Water: Public
- Utilities for property: Sewer Available, Water Available, Cable Available
Community & HOA
Community
- Subdivision: Clements Ranch 6
HOA
- Has HOA: Yes
- Services included: All Facilities
- HOA fee: $660 annually
- HOA name: 4sight
- HOA phone: 469-287-8583
Location
- Region: Forney
Financial & listing details
- Price per square foot: $137/sqft
- Date on market: 9/11/2026
- Cumulative days on market: 7 days
- Listing terms: Cash,Conventional,FHA,VA Loan
Estimated market value
$316,200
$300,000 - $332,000
$2,670/mo
Price history
| Date | Event | Price |
|---|---|---|
| 9/11/2026 | Listed for sale | $320,000-11.1%$137/sqft |
Source: NTREIS #21382787 Report a problem | ||
| 10/28/2024 | Listing removed | $360,000$154/sqft |
Source: NTREIS #20690249 Report a problem | ||
| 9/30/2024 | Price change | $360,000-1.4%$154/sqft |
Source: NTREIS #20690249 Report a problem | ||
| 8/9/2024 | Listed for sale | $365,000$156/sqft |
Source: NTREIS #20690249 Report a problem | ||
Public tax history
Tax history is unavailable.
Monthly payment
Est. payment
Payment breakdown
Explore the cost of this home by adjusting the details. Changes won't be saved.Climate risks
Neighborhood: 75126
Nearby schools
Schools provided by the listing agent
- Elementary: Lewis
- Middle: Jackson
- High: Forney
- District: Forney ISD
Source: NTREIS. This data may not be complete. We recommend contacting the local school district to confirm school assignments for this home.


Similar homes
- $309,9004 bd2 ba2.1k sqft400 Acadia Ln, Forney, TX 75126For Sale
 MLS ID #21390929, Brittany Gutierrez. NTREIS
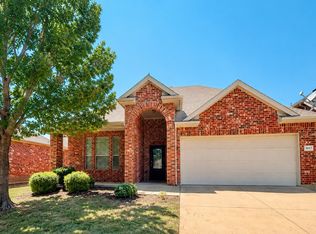
 - $295,9004 bd3 ba2.5k sqft2047 Jack County Dr, Forney, TX 75126For Sale
 MLS ID #21356131, Tony Tam. NTREIS
 - $334,9004 bd3 ba2.2k sqft2424 San Marcos Dr, Forney, TX 75126For Sale
 MLS ID #21271605, Jonathan Williams. NTREIS
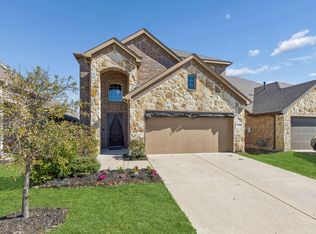
 - $300,0004 bd4 ba2.7k sqft2726 Pease Dr, Forney, TX 75126For Sale
 MLS ID #21181515, Candace Garrett. NTREIS
