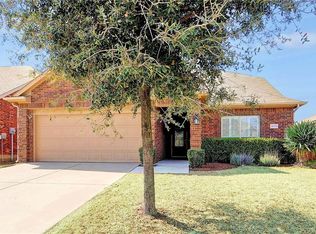
VERY MOTIVATED SELLER! Coming home to a peaceful, comfortable space designed for everyday living. Step through the charming covered entrance into a bright and welcoming home filled with natural light, warm finishes, and plenty of room to unwind. The home has upgraded lighting, a cleaned and maintained HVAC system, and completed repaired roof.
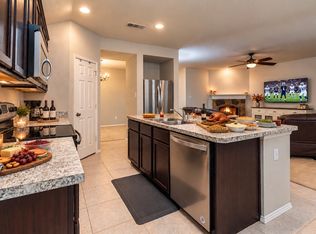
The open kitchen makes daily life easy, with granite countertops, rich wood cabinetry, stainless-steel appliances, and a breakfast bar where you can enjoy morning coffee or share casual meals. Just beyond, the spacious living room offers a cozy fireplace—the perfect place to relax after a long day or spend a quiet evening at home.
The primary suite provides a private retreat with a vaulted ceiling, walk-in closet, soaking tub, and separate shower. The additional rooms offer flexible space for sleeping, working from home, hobbies, or guests.
Step outside to a private fenced backyard with covered patio, ideal for weekend barbecues, outdoor dining, or simply enjoying the Texas sunshine.
Comfortable, inviting, and move-in ready!
Virtually staged. Furniture and décor are digitally added.
For sale
Price cut: $10.9K (10/6)
$285,000
2047 Jack County Dr, Forney, TX 75126
4beds
2,588sqft
Single Family Residence
Built in 2011
5,488 Square Feet Lot
$283,000 Zestimate®
$110/sqft
$34/mo HOA
What's special
Cozy fireplaceWarm finishesEnjoying the texas sunshineStainless-steel appliancesGranite countertopsOpen kitchenCovered patio
- 55 days
- 185
- 28
Zillow last checked:
Listing updated:
Listed by:
Tony Tam 0816294 713-732-7519,
Great Wall Realty LLC 713-732-7519
Source: NTREIS,MLS#: 21356131
Facts & features
Interior
Bedrooms & bathrooms
- Bedrooms: 4
- Bathrooms: 3
- Full bathrooms: 3
Primary bedroom
- Features: Dual Sinks, Separate Shower, Walk-In Closet(s)
- Level: First
- Dimensions: 12 x 16
Primary bedroom
- Features: Ceiling Fan(s), Walk-In Closet(s)
- Level: Second
- Dimensions: 14 x 14
Bedroom
- Features: Walk-In Closet(s)
- Level: First
- Dimensions: 11 x 11
Dining room
- Level: First
- Dimensions: 12 x 14
Game room
- Features: Ceiling Fan(s)
- Level: Second
- Dimensions: 12 x 16
Living room
- Features: Ceiling Fan(s), Fireplace
- Level: First
- Dimensions: 15 x 15
Heating
- Central
Cooling
- Central Air, Ceiling Fan(s)
Appliances
- Included: Dishwasher, Electric Oven, Electric Range, Disposal, Microwave, Vented Exhaust Fan
- Laundry: Washer Hookup, Dryer Hookup, Laundry in Utility Room
Features
- Chandelier, Granite Counters, High Speed Internet, Pantry, Cable TV, Walk-In Closet(s)
- Flooring: Ceramic Tile, Luxury Vinyl Plank
- Has basement: No
- Number of fireplaces: 1
- Fireplace features: Stone
Interior area
- Total interior livable area: 2,588 sqft
Video & virtual tour
Property
Parking
- Total spaces: 2
- Parking features: Door-Single, Garage, Garage Door Opener
- Attached garage spaces: 2
Features
- Levels: One and One Half
- Patio & porch: Covered
- Pool features: None, Community
- Fencing: Wood
Lot
- Size: 5,488 Square Feet
Details
- Parcel number: 80562
- Other equipment: Irrigation Equipment
Construction
Type & style
- Home type: SingleFamily
- Architectural style: Detached
- Property subtype: Single Family Residence
- Attached to another structure: Yes
Materials
- Brick, Vinyl Siding
- Foundation: Slab
- Roof: Shingle
Condition
- Year built: 2011
Utilities & green energy
- Sewer: Public Sewer
- Water: Public
- Utilities for property: Sewer Available, Water Available, Cable Available
Community & HOA
Community
- Features: Pool
- Security: Carbon Monoxide Detector(s), Smoke Detector(s)
- Subdivision: Travis Ranch Ph 2b
HOA
- Has HOA: Yes
- Services included: Association Management
- HOA fee: $409 annually
- HOA name: Essex Association Management
- HOA phone: 972-428-2030
Location
- Region: Forney
Financial & listing details
- Price per square foot: $110/sqft
- Tax assessed value: $318,000
- Annual tax amount: $7,898
- Date on market: 8/13/2026
- Cumulative days on market: 321 days
- Listing terms: Cash,Conventional,FHA,VA Loan
Estimated market value
$283,000
$269,000 - $297,000
$2,390/mo
Price history
| Date | Event | Price |
|---|---|---|
| 10/6/2026 | Price change | $285,000-3.7%$110/sqft |
Source: NTREIS #21356131 Report a problem | ||
| 8/13/2026 | Listed for sale | $295,900-1.3%$114/sqft |
Source: NTREIS #21356131 Report a problem | ||
| 7/22/2026 | Listing removed | $299,900$116/sqft |
Source: NTREIS #21089835 Report a problem | ||
| 6/5/2026 | Listed for sale | $299,900$116/sqft |
Source: NTREIS #21089835 Report a problem | ||
| 4/9/2026 | Contingent | $299,900$116/sqft |
Source: NTREIS #21089835 Report a problem | ||
| 3/2/2026 | Price change | $299,900-3.2%$116/sqft |
Source: NTREIS #21089835 Report a problem | ||
| 10/21/2025 | Listed for sale | $309,900$120/sqft |
Source: NTREIS #21089835 Report a problem | ||
| 10/13/2025 | Listing removed | $309,900$120/sqft |
Source: NTREIS #21046755 Report a problem | ||
| 9/5/2025 | Listed for sale | $309,900+21.5%$120/sqft |
Source: NTREIS #21046755 Report a problem | ||
| 9/3/2020 | Listing removed | $255,000$99/sqft |
Source: Berkshire HathawayHS PenFed TX #14366473 Report a problem | ||
| 8/23/2020 | Pending sale | $255,000$99/sqft |
Source: Berkshire HathawayHS PenFed TX #14366473 Report a problem | ||
| 7/30/2020 | Listed for sale | $255,000+4.1%$99/sqft |
Source: Berkshire HathawayHS PenFed TX #14366473 Report a problem | ||
| 3/10/2019 | Listing removed | $245,000$95/sqft |
Source: Berkshire HathawayHS PenFed TX #13988405 Report a problem | ||
| 2/10/2019 | Price change | $245,000-1.8%$95/sqft |
Source: Berkshire HathawayHS PenFed TX #13988405 Report a problem | ||
| 2/8/2019 | Price change | $249,500-0.2%$96/sqft |
Source: Berkshire HathawayHS PenFed TX #13988405 Report a problem | ||
| 1/26/2019 | Price change | $250,000-2%$97/sqft |
Source: Berkshire HathawayHS PenFed TX #13988405 Report a problem | ||
| 12/19/2018 | Listed for sale | $255,000+14.9%$99/sqft |
Source: Berkshire HathawayHS PenFed TX #13988405 Report a problem | ||
| 7/14/2017 | Listing removed | $1,850$1/sqft |
Source: Berkshire HathawayHS PenFed TX #13612860 Report a problem | ||
| 6/17/2017 | Price change | $1,850-5.1%$1/sqft |
Source: Berkshire HathawayHS PenFed TX #13612860 Report a problem | ||
| 6/1/2017 | Listed for rent | $1,950$1/sqft |
Source: Berkshire HathawayHS PenFed TX #13612860 Report a problem | ||
| 5/26/2017 | Listing removed | $222,000$86/sqft |
Source: Coldwell Banker Apex, Realtors #13581816 Report a problem | ||
| 4/21/2017 | Pending sale | $222,000$86/sqft |
Source: Coldwell Banker Apex, Realtors #13581816 Report a problem | ||
| 4/19/2017 | Listed for sale | $222,000-5.1%$86/sqft |
Source: Coldwell Banker Apex, REALTORS #13581816 Report a problem | ||
| 10/6/2016 | Listing removed | $234,000$90/sqft |
Source: Coldwell Banker Apex, Realtors #13417089 Report a problem | ||
| 8/19/2016 | Listed for sale | $234,000$90/sqft |
Source: Coldwell Banker Apex, Realtors #13417089 Report a problem | ||
Public tax history
| Year | Property taxes | Tax assessment |
|---|---|---|
| 2025 | $5,569 -5.4% | $318,000 -5.7% |
| 2024 | $5,887 -12.4% | $337,048 -12.8% |
| 2023 | $6,720 +9.5% | $386,375 +13.7% |
| 2022 | $6,138 +26.2% | $339,927 +30.2% |
| 2021 | $4,865 +5% | $261,097 +7.6% |
| 2020 | $4,633 | $242,590 +7.1% |
| 2019 | -- | $226,500 +0.7% |
| 2018 | $3,477 -31.7% | $225,000 -3.4% |
| 2017 | $5,087 +10.8% | $232,850 +9.8% |
| 2016 | $4,590 +9.4% | $212,140 +43.5% |
| 2015 | $4,196 | $147,850 +1.7% |
| 2014 | $4,196 | $145,330 +9.2% |
| 2013 | -- | $133,120 -0.8% |
| 2012 | -- | $134,210 +689.5% |
| 2011 | -- | $17,000 -43.3% |
| 2010 | -- | $30,000 |
| 2009 | -- | $30,000 |
| 2008 | -- | $30,000 +20% |
| 2007 | -- | $25,000 +1150% |
| 2006 | -- | $2,000 |
Find assessor info on the county website
Monthly payment
Est. payment
Payment breakdown
Explore the cost of this home by adjusting the details. Changes won't be saved.Climate risks
Neighborhood: 75126
Nearby schools
Schools provided by the listing agent
- Elementary: Lewis
- Middle: Brown
- High: North Forney
- District: Forney ISD
Source: NTREIS. This data may not be complete. We recommend contacting the local school district to confirm school assignments for this home.


Similar homes
- $289,0004 bd2 ba2.2k sqft1131 Grimes Dr, Forney, TX 75126For Sale
 MLS ID #21383934, Brittany Realzola. NTREIS
 - $320,0004 bd3 ba2.3k sqft2166 Hobby Dr, Forney, TX 75126For Sale
 MLS ID #21382787, Claudia Prieto. NTREIS
 - $265,0003 bd2 ba1.8k sqft4411 Stockdale Ln, Forney, TX 75126For Sale
 MLS ID #21401484, Carlos Moreno. NTREIS
 - $275,0004 bd2 ba1.6k sqft2302 San Marcos Dr, Forney, TX 75126For Sale
 MLS ID #21329802, Emmanuel AKINLUSI. NTREIS
