This Meticulously Maintained & Energy-Efficient Home is a dream come true for buyers, offering peace of mind with its excellent condition and thoughtful updates. Nestled in a sought-after community, it’s just a short walk from fantastic amenities and top-rated schools like Lewis Elementary and Boardwalk Preschool, providing both comfort and convenience.
Step inside to an inviting open-concept living area filled with natural light, featuring stylish wood-look tile flooring and a cozy wood-burning fireplace. The spacious kitchen offers ample cabinetry, generous countertop space, and sleek stainless steel appliances—perfect for cooking and entertaining. Try your hand at gardening! Raised garden beds with organic soil added in the backyard in 2023. This home is loaded with recent upgrades, including a Carrier Heat Pump HVAC system (installed less than two years ago), a full-perimeter foundation irrigation system (2022), a new porch screen and framing (May 2023), and a roof replacement (November 2021). Plus, the 2022 solar panel system helps significantly reduce—or even eliminate—electric bills for most of the year!
Bonus: Refrigerator, washer, and dryer convey with an acceptable offer! Don’t miss this incredible opportunity—schedule your showing today!
Sold
Street View
Price Unknown
2051 Jack County Dr, Forney, TX 75126
3beds
1,756sqft
Single Family Residence
Built in 2010
5,749 Square Feet Lot
$237,500 Zestimate®
$--/sqft
$1,982 Estimated rent
Home value
$237,500
$221,000 - $252,000
$1,982/mo
Zestimate® history
Owner options
List your home for rent
$1,982/mo
Rent Zestimate®
Find your next renter with Zillow Rental Manager. Plus, with online applications, you can quickly screen prospective tenants – for free.
$1,982/mo
Rent Zestimate®
Refinance and save
$409/mo
Est. payment
Refinancing to a lower rate could help reduce your monthly payments and save thousands over the life of the loan.
$409/mo
Est. payment
Explore your selling options
Work with a Zillow partner agent
Leverage their expertise and Zillow's premium Showcase listings to get your home seen by more buyers.
Get startedList with your own agent
Get your home in front of millions of buyers by listing it on Zillow.
Learn how to do itSell it yourself
Take full control of how buyers see your home on Zillow by listing For Sale by Owner (FSBO).
List your homeWhat's special
Cozy wood-burning fireplaceWood-look tile flooringRaised garden bedsSleek stainless steel appliancesNatural lightSpacious kitchenGenerous countertop space
Zillow last checked:
Listing updated:
Listed by:
Brian Weast 0543922 972-772-7000,
Keller Williams Rockwall 972-772-7000,
Cyndi Weast 0613074 214-558-9100,
Keller Williams Rockwall
Bought with:
Michael Chatman
ReFind Realty Inc.
Source: NTREIS,MLS#: 20883944
Facts & features
Interior
Bedrooms & bathrooms
- Bedrooms: 3
- Bathrooms: 2
- Full bathrooms: 2
Primary bedroom
- Features: Dual Sinks, Walk-In Closet(s)
- Level: First
- Dimensions: 18 x 12
Living room
- Features: Fireplace
- Level: First
- Dimensions: 16 x 16
Heating
- Central, Electric
Cooling
- Central Air, Ceiling Fan(s), Electric
Appliances
- Included: Dishwasher, Disposal, Microwave
- Laundry: Laundry in Utility Room
Features
- Eat-in Kitchen, High Speed Internet, Pantry, Cable TV
- Flooring: Carpet, Ceramic Tile
- Has basement: No
- Number of fireplaces: 1
- Fireplace features: Living Room, Wood Burning
Interior area
- Total interior livable area: 1,756 sqft
Property
Parking
- Total spaces: 2
- Parking features: Door-Multi, Driveway, Garage Faces Front, Garage, Garage Door Opener
- Attached garage spaces: 2
- Has uncovered spaces: Yes
Features
- Levels: One
- Stories: 1
- Patio & porch: Covered
- Pool features: None, Community
- Fencing: Wood
Lot
- Size: 5,749 Square Feet
- Features: Interior Lot, Landscaped, Subdivision
Details
- Parcel number: 80564
Construction
Type & style
- Home type: SingleFamily
- Architectural style: Traditional,Detached
- Property subtype: Single Family Residence
Materials
- Brick, Frame, Concrete
- Foundation: Slab
- Roof: Composition
Condition
- Year built: 2010
Utilities & green energy
- Utilities for property: Municipal Utilities, Sewer Available, Separate Meters, Water Available, Cable Available
Green energy
- Energy efficient items: HVAC
- Energy generation: Solar
Community & HOA
Community
- Features: Clubhouse, Pool, Trails/Paths
- Subdivision: Travis Ranch Ph 2b
HOA
- Has HOA: Yes
- Services included: All Facilities, Association Management, Maintenance Grounds
- HOA fee: $409 annually
- HOA name: Essex Association Management
- HOA phone: 972-428-2030
Location
- Region: Forney
Financial & listing details
- Tax assessed value: $276,873
- Annual tax amount: $7,314
- Date on market: 3/28/2025
- Cumulative days on market: 76 days
- Listing terms: Cash,Conventional,FHA,VA Loan
Price history
| Date | Event | Price |
|---|---|---|
| 6/20/2025 | Sold | -- |
Source: NTREIS #20883944 Report a problem | ||
| 5/20/2025 | Pending sale | $250,000$142/sqft |
Source: NTREIS #20883944 Report a problem | ||
| 4/29/2025 | Contingent | $250,000$142/sqft |
Source: NTREIS #20883944 Report a problem | ||
| 3/28/2025 | Listed for sale | $250,000-10.7%$142/sqft |
Source: NTREIS #20883944 Report a problem | ||
| 3/21/2025 | Listing removed | $280,000$159/sqft |
Source: NTREIS #20831830 Report a problem | ||
| 3/6/2025 | Price change | $280,000-1.8%$159/sqft |
Source: NTREIS #20831830 Report a problem | ||
| 1/31/2025 | Listed for sale | $285,000-2.6%$162/sqft |
Source: NTREIS #20831830 Report a problem | ||
| 2/22/2022 | Sold | -- |
Source: NTREIS #14716750 Report a problem | ||
| 1/27/2022 | Pending sale | $292,500$167/sqft |
Source: NTREIS #14716750 Report a problem | ||
| 1/25/2022 | Price change | $292,500+1.2%$167/sqft |
Source: NTREIS #14716750 Report a problem | ||
| 12/18/2021 | Pending sale | $289,000$165/sqft |
Source: NTREIS #14716750 Report a problem | ||
| 12/1/2021 | Listed for sale | $289,000+36.3%$165/sqft |
Source: NTREIS #14716750 Report a problem | ||
| 1/30/2019 | Listing removed | $1,595$1/sqft |
Source: BPW Properties #14006490 Report a problem | ||
| 1/25/2019 | Price change | $1,595-3.3%$1/sqft |
Source: BPW Properties #14006490 Report a problem | ||
| 1/19/2019 | Listed for rent | $1,650$1/sqft |
Source: BPW Properties #14006490 Report a problem | ||
| 10/16/2018 | Sold | -- |
Source: Public Record Report a problem | ||
| 6/28/2018 | Listing removed | $212,100$121/sqft |
Source: Rivera Realty #13784571 Report a problem | ||
| 4/9/2018 | Price change | $212,100+1.5%$121/sqft |
Source: Rivera Realty #13784571 Report a problem | ||
| 3/22/2018 | Price change | $208,900-0.3%$119/sqft |
Source: Rivera Realty #13784571 Report a problem | ||
| 3/2/2018 | Listed for sale | $209,500+2.2%$119/sqft |
Source: Rivera Realty #13784571 Report a problem | ||
| 6/30/2017 | Listing removed | $205,000$117/sqft |
Source: First in Realty #13595036 Report a problem | ||
| 5/20/2017 | Pending sale | $205,000$117/sqft |
Source: First in Realty #13595036 Report a problem | ||
| 5/10/2017 | Listed for sale | $205,000+42.5%$117/sqft |
Source: First in Realty #13595036 Report a problem | ||
| 9/26/2013 | Listing removed | $143,900$82/sqft |
Source: Coldwell Banker Apex, Realtors #11947207 Report a problem | ||
| 8/17/2013 | Price change | $143,900-0.4%$82/sqft |
Source: Coldwell Banker Apex, Realtors #11947207 Report a problem | ||
| 7/13/2013 | Price change | $144,500-0.3%$82/sqft |
Source: Coldwell Banker Apex, Realtors #11947207 Report a problem | ||
| 6/27/2013 | Price change | $144,900-1.8%$83/sqft |
Source: Coldwell Banker Apex, Realtors #11947207 Report a problem | ||
| 5/5/2013 | Listed for sale | $147,500$84/sqft |
Source: COLDWELL BANKER APEX, REALTORS #11947207 Report a problem | ||
Public tax history
| Year | Property taxes | Tax assessment |
|---|---|---|
| 2025 | $3,047 -21.1% | $276,873 -6% |
| 2024 | $3,860 -0.7% | $294,667 -1% |
| 2023 | $3,885 -24.2% | $297,500 +4.9% |
| 2022 | $5,123 +23.6% | $283,689 +27.5% |
| 2021 | $4,145 +4.5% | $222,465 +7.1% |
| 2020 | $3,965 | $207,630 +1.5% |
| 2019 | -- | $204,510 +1.5% |
| 2018 | $3,347 -31.7% | $201,400 +8.8% |
| 2017 | $4,903 +10.9% | $185,140 +8.3% |
| 2016 | $4,422 +9.4% | $171,010 +19.7% |
| 2015 | $4,042 | $142,880 +1.9% |
| 2014 | $4,042 | $140,270 +8.3% |
| 2013 | -- | $129,530 -0.8% |
| 2012 | -- | $130,580 -4.4% |
| 2011 | -- | $136,660 +703.9% |
| 2009 | -- | $17,000 -43.3% |
| 2008 | -- | $30,000 +20% |
| 2007 | -- | $25,000 +1150% |
| 2006 | -- | $2,000 |
Find assessor info on the county website
Neighborhood: 75126
Nearby homes
- $275,8003 bd2 ba2.5k sqft2049 Jack County Dr, Forney, TX 75126Off Market
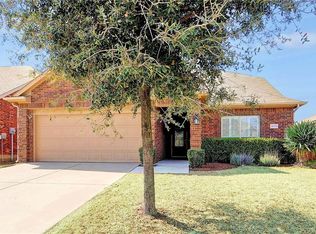
- $271,4003 bd2 ba1.9k sqft2053 Jack County Dr, Forney, TX 75126Off Market
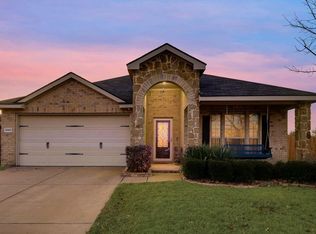
- $285,0004 bd3 ba2.5k sqft2047 Jack County Dr, Forney, TX 75126For Sale
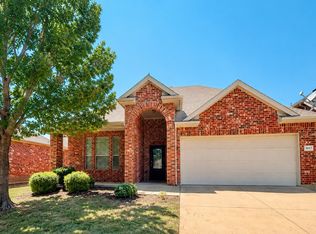
- $281,1003 bd2 ba1.4k sqft1105 Grimes Dr, Forney, TX 75126Off Market
- $226,6003 bd2 ba1.5k sqft1103 Grimes Dr, Forney, TX 75126Off Market
- $317,5005 bd3 ba2.9k sqft1107 Grimes Dr, Forney, TX 75126Off Market
- $290,1004 bd2 ba2.8k sqft1101 Grimes Dr, Forney, TX 75126Off Market
- $--4 bd3 ba2.1k sqft1109 Grimes Dr, Forney, TX 75126Sold
Nearby schools
GreatSchools rating
- 3/10Rhodes Intermediate SchoolGrades: 5-6Distance: 1.9 mi
- 6/10Jackson Middle SchoolGrades: 7-8Distance: 2 mi
- 3/10North Forney High SchoolGrades: 9-12Distance: 4.6 mi
Schools provided by the listing agent
- Elementary: Lewis
- Middle: Jackson
- High: North Forney
- District: Forney ISD
Source: NTREIS. This data may not be complete. We recommend contacting the local school district to confirm school assignments for this home.
Get a cash offer in 3 minutes
Find out how much your home could sell for in as little as 3 minutes with a no-obligation cash offer.
Estimated market value
$237,500
Get a cash offer in 3 minutes
Find out how much your home could sell for in as little as 3 minutes with a no-obligation cash offer.
Estimated market value
$237,500
- Texas
- Kaufman County
- Forney
- 75126
- 2051 Jack County Dr
