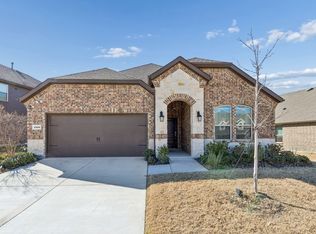
4648 Shivers Drive is located in the highly desirable Clements Ranch community! Built by Highland Homes in 2020 and occupied by the sellers in 2021, this beautiful smart home offers quality craftsmanship, thoughtful upgrades, including solar panels, and an outstanding location. Situated on a premium lot backing onto an HOA greenbelt, with an impressive 75-foot frontage, the home is just a short walk from the community amenity center and sports fields. Inside, you'll find 4 bedrooms, a versatile flex room ideal for a home office or playroom, 2.5 baths, 2 spacious living areas, and a formal dining room.
The gourmet kitchen is designed for both everyday living and entertaining, featuring a stainless steel gas range with four burners and a center griddle, double ovens, and a separate wall oven, plus an oversized microwave, a large center island with stylish pendant lighting, abundant under-lit cabinetry, generous counter space, and a walk-in pantry. The private master suite is filled with natural light thanks to a charming bay window. The spa-inspired ensuite bath includes dual vanities, a soaking tub, an oversized walk-in shower, and a spacious walk-in closet. Additional features include a covered back patio and an extended concrete pad. The 2.5-car garage has approximately five feet of extra width, perfect for storage or a workshop, plus an attractive epoxy-coated floor. Highland Homes is known for exceptional quality and attention to detail, and this home showcases both. Combining modern technology, premium finishes, and a prime location, 4648 Shivers Drive is ready to welcome you home. Be sure to review the attached Feature List for a detailed list of upgrades and amenities, a survey, and the Seller's Disclosure. Coming soon is a 3-D virtual tour.
For sale
Price cut: $10K (9/3)
$379,900
4648 Shivers Ln, Forney, TX 75126
4beds
2,330sqft
Single Family Residence
Built in 2021
7,274 Square Feet Lot
$378,200 Zestimate®
$163/sqft
$60/mo HOA
What's special
Formal dining roomCovered back patioOversized walk-in showerSpacious walk-in closetSoaking tubGenerous counter spaceOversized microwave
- 82 days
- 73
- 12
Zillow last checked:
Listing updated:
Listed by:
Jerry Welch 0569780 972-771-8163,
Ebby Halliday, REALTORS 972-771-8163
Source: NTREIS,MLS#: 21330687
Facts & features
Interior
Bedrooms & bathrooms
- Bedrooms: 4
- Bathrooms: 3
- Full bathrooms: 2
- 1/2 bathrooms: 1
Primary bedroom
- Features: En Suite Bathroom, Walk-In Closet(s)
- Level: First
- Dimensions: 16 x 13
Bedroom
- Level: First
- Dimensions: 13 x 10
Bedroom
- Level: First
- Dimensions: 13 x 10
Bedroom
- Level: First
- Dimensions: 13 x 12
Primary bathroom
- Features: Built-in Features, Dual Sinks, Double Vanity, Garden Tub/Roman Tub, Separate Shower
- Level: First
- Dimensions: 0 x 0
Dining room
- Level: First
- Dimensions: 13 x 10
Dining room
- Level: First
- Dimensions: 13 x 12
Kitchen
- Features: Built-in Features, Granite Counters, Kitchen Island, Stone Counters, Walk-In Pantry
- Level: First
- Dimensions: 15 x 14
Living room
- Features: Ceiling Fan(s), Fireplace
- Level: First
- Dimensions: 18 x 15
Living room
- Features: Ceiling Fan(s)
- Level: First
- Dimensions: 13 x 10
Utility room
- Level: First
- Dimensions: 8 x 6
Heating
- Central, Natural Gas
Cooling
- Central Air, Ceiling Fan(s), Electric
Appliances
- Included: Double Oven, Dishwasher, Gas Cooktop, Disposal, Gas Water Heater, Microwave
- Laundry: Washer Hookup, Electric Dryer Hookup, Laundry in Utility Room
Features
- Decorative/Designer Lighting Fixtures, Double Vanity, Eat-in Kitchen, High Speed Internet, Kitchen Island, Open Floorplan, Pantry, Walk-In Closet(s)
- Flooring: Carpet, Luxury Vinyl Plank, Tile
- Windows: Window Coverings
- Has basement: No
- Number of fireplaces: 1
- Fireplace features: Gas, Living Room
Interior area
- Total interior livable area: 2,330 sqft
Video & virtual tour
Property
Parking
- Total spaces: 2
- Parking features: Door-Single, Garage Faces Front, Garage, Garage Door Opener
- Attached garage spaces: 2
Features
- Levels: One
- Stories: 1
- Patio & porch: Rear Porch, Patio, Covered
- Exterior features: Rain Gutters
- Pool features: None
- Fencing: Wood
Lot
- Size: 7,274 Square Feet
- Features: Backs to Greenbelt/Park, Interior Lot, Landscaped, Subdivision, Sprinkler System
Details
- Parcel number: 206379
Construction
Type & style
- Home type: SingleFamily
- Architectural style: Traditional,Detached
- Property subtype: Single Family Residence
Materials
- Brick
- Foundation: Slab
- Roof: Composition
Condition
- Resale
- Year built: 2021
Utilities & green energy
- Electric: Photovoltaics Seller Owned
- Utilities for property: Municipal Utilities, Sewer Available, Water Available
Green energy
- Energy efficient items: HVAC, Insulation, Lighting, Windows
- Energy generation: Solar
Community & HOA
Community
- Security: Carbon Monoxide Detector(s), Smoke Detector(s)
- Subdivision: Clements Ranch Ph 4
HOA
- Has HOA: Yes
- Services included: All Facilities, Association Management, Maintenance Grounds
- HOA fee: $179 quarterly
- HOA name: 4sight Property Management
- HOA phone: 469-287-8583
Location
- Region: Forney
Financial & listing details
- Price per square foot: $163/sqft
- Tax assessed value: $340,200
- Annual tax amount: $9,224
- Date on market: 7/16/2026
- Cumulative days on market: 83 days
- Listing terms: Cash,Conventional,FHA,VA Loan
Estimated market value
$378,200
$359,000 - $397,000
$2,691/mo
Price history
| Date | Event | Price |
|---|---|---|
| 9/3/2026 | Price change | $379,900-2.6%$163/sqft |
Source: NTREIS #21330687 Report a problem | ||
| 7/16/2026 | Listed for sale | $389,900$167/sqft |
Source: NTREIS #21330687 Report a problem | ||
Public tax history
| Year | Property taxes | Tax assessment |
|---|---|---|
| 2025 | $4,156 -16% | $340,200 -4.7% |
| 2024 | $4,950 -7.5% | $357,098 -6.4% |
| 2023 | $5,349 -12.5% | $381,647 +3.6% |
| 2022 | $6,113 +707.6% | $368,529 +489.6% |
| 2021 | $757 -2.4% | $62,500 +53.8% |
| 2020 | $776 | $40,630 |
Find assessor info on the county website
Monthly payment
Est. payment
Payment breakdown
Explore the cost of this home by adjusting the details. Changes won't be saved.Climate risks
Neighborhood: Clements Ranch
Nearby schools
Schools provided by the listing agent
- Elementary: Lewis
- Middle: Jackson,Rhodes
- High: North Forney
- District: Forney ISD
Source: NTREIS. This data may not be complete. We recommend contacting the local school district to confirm school assignments for this home.
Similar homes
- $370,0004 bd3 ba2.8k sqft5249 Dolph Briscoe Dr, Forney, TX 75126For Sale
 MLS ID #21322590, Cindy Bryant. NTREIS
 - $320,0004 bd3 ba2.3k sqft2166 Hobby Dr, Forney, TX 75126For Sale
 MLS ID #21382787, Claudia Prieto. NTREIS
 - $379,9994 bd2 ba1.9k sqft4085 Ellinger Dr, Forney, TX 75126For Sale
 MLS ID #21223652, Yemi Ajetunmobi. NTREIS
 - $398,0004 bd3 ba2.7k sqft2053 Tahoka Ln, Forney, TX 75126For Sale
 MLS ID #21284823, Jacob Bender. NTREIS
