Pride in ownership is evident in this stunning two-story home offering a thoughtfully designed floor plan with room for everyone. A flex space off the entry can serve as a formal dining room, home office, or sitting area, while the open-concept living room features a cozy brick fireplace and flows seamlessly into the kitchen, creating the perfect setting for everyday living and entertaining. The kitchen is equipped with a large center island, double ovens, a gas cooktop, abundant cabinetry, and an adjoining butler's pantry with a convenient coffee bar. The private primary suite is located on the main level and provides a relaxing retreat with a bay window, dual vanities, a soaking tub, separate shower, and generous closet space. An additional first-floor bedroom offers flexibility for guests or multigenerational living. Upstairs, you'll find three secondary bedrooms, a spacious game room, and a dedicated media room complete with a snack bar for recreation and entertaining. Step outside to enjoy the extended covered patio overlooking the backyard, ideal for outdoor dining or relaxing evenings. Numerous builder upgrades include Custom cabinets, upgraded island, Coffee Bar upgrade, All flooring upgraded, New carpet last June and 2 55 gallon hot water heaters. The entire inside was painted last year. The three-car garage offers ample room for vehicles, storage, and hobbies. Combining spacious living areas with a versatile layout, this home is ready to welcome its next owners. Washer, Dryer and Refrigerator convey with an Acceptable offer. Roof evaluation completed in June. Click the Virtual Tour link to view the 3D walkthrough. Discounted rate options and no lender fee future refinancing may be available for qualified buyers of this home.
For sale
Price cut: $10K (8/25)
$419,000
1105 Somerset Cir, Forney, TX 75126
5beds
3,158sqft
Single Family Residence
Built in 2014
7,840 Square Feet Lot
$418,700 Zestimate®
$133/sqft
$65/mo HOA
What's special
Cozy brick fireplaceThoughtfully designed floor planAll flooring upgradedSoaking tubNew carpet last juneSpacious game roomLarge center island
- 88 days
- 352
- 59
Zillow last checked:
Listing updated:
Listed by:
Seth Knight 0671790 214-662-3591,
Orchard Brokerage 844-515-9880
Source: NTREIS,MLS#: 21325817
Facts & features
Interior
Bedrooms & bathrooms
- Bedrooms: 5
- Bathrooms: 4
- Full bathrooms: 3
- 1/2 bathrooms: 1
Primary bedroom
- Level: First
- Dimensions: 14 x 15
Bedroom
- Level: Second
- Dimensions: 10 x 11
Bedroom
- Level: Second
- Dimensions: 11 x 12
Bedroom
- Level: First
- Dimensions: 11 x 12
Bedroom
- Level: Second
- Dimensions: 13 x 10
Dining room
- Level: First
- Dimensions: 13 x 10
Kitchen
- Level: First
- Dimensions: 14 x 12
Living room
- Features: Fireplace
- Level: First
- Dimensions: 15 x 17
Heating
- Central
Cooling
- Central Air, Ceiling Fan(s)
Appliances
- Included: Dishwasher, Gas Cooktop
- Laundry: Washer Hookup, Dryer Hookup, Laundry in Utility Room
Features
- Built-in Features, Decorative/Designer Lighting Fixtures, Granite Counters, High Speed Internet, Kitchen Island, Open Floorplan
- Flooring: Carpet, Engineered Hardwood
- Has basement: No
- Number of fireplaces: 1
- Fireplace features: Living Room
Interior area
- Total interior livable area: 3,158 sqft
Video & virtual tour
Property
Parking
- Total spaces: 3
- Parking features: Driveway, Garage
- Attached garage spaces: 3
Features
- Levels: Two
- Stories: 2
- Pool features: None
- Fencing: Wood
Lot
- Size: 7,840 Square Feet
Details
- Parcel number: 181214
Construction
Type & style
- Home type: SingleFamily
- Architectural style: Traditional,Detached
- Property subtype: Single Family Residence
Materials
- Brick
- Foundation: Slab
- Roof: Composition
Condition
- Year built: 2014
Utilities & green energy
- Sewer: Public Sewer
- Water: Public
- Utilities for property: Sewer Available, Water Available
Community & HOA
Community
- Subdivision: Devonshire Ph 1b
HOA
- Has HOA: Yes
- Services included: All Facilities, Association Management
- HOA fee: $195 quarterly
- HOA name: Ccmc
- HOA phone: 972-552-2820
Location
- Region: Forney
Financial & listing details
- Price per square foot: $133/sqft
- Tax assessed value: $430,903
- Annual tax amount: $10,896
- Date on market: 7/10/2026
- Cumulative days on market: 88 days
- Listing terms: Cash,Conventional,FHA,VA Loan
- Exclusions: Freezers in the garage
Estimated market value
$418,700
$398,000 - $440,000
$3,325/mo
Price history
| Date | Event | Price |
|---|---|---|
| 8/25/2026 | Price change | $419,000-2.3%$133/sqft |
Source: NTREIS #21325817 Report a problem | ||
| 7/22/2026 | Listed for sale | $429,000$136/sqft |
Source: NTREIS #21325817 Report a problem | ||
| 7/20/2026 | Contingent | $429,000$136/sqft |
Source: NTREIS #21325817 Report a problem | ||
| 7/10/2026 | Listed for sale | $429,000-6.5%$136/sqft |
Source: NTREIS #21325817 Report a problem | ||
| 6/1/2026 | Listing removed | $459,000$145/sqft |
Source: NTREIS #21180103 Report a problem | ||
| 5/1/2026 | Price change | $459,000-2.1%$145/sqft |
Source: NTREIS #21180103 Report a problem | ||
| 2/14/2026 | Listed for sale | $469,000-6.2%$149/sqft |
Source: NTREIS #21180103 Report a problem | ||
| 11/16/2025 | Listing removed | $499,900$158/sqft |
Source: NTREIS #21014496 Report a problem | ||
| 8/30/2025 | Price change | $499,900-1.6%$158/sqft |
Source: NTREIS #21014496 Report a problem | ||
| 7/28/2025 | Listed for sale | $508,000$161/sqft |
Source: NTREIS #21014496 Report a problem | ||
Public tax history
| Year | Property taxes | Tax assessment |
|---|---|---|
| 2025 | -- | $430,903 -7.2% |
| 2024 | -- | $464,267 +7.9% |
| 2023 | -- | $430,156 +10% |
| 2022 | -- | $391,051 +10% |
| 2021 | -- | $355,501 +4.7% |
| 2020 | -- | $339,490 +0.3% |
| 2019 | -- | $338,580 +4.4% |
| 2018 | -- | $324,330 -0.9% |
| 2017 | $9,790 -7.3% | $327,310 -9.8% |
| 2016 | $10,564 +1795.6% | $362,950 +13.4% |
| 2015 | $557 | $320,200 +1678.9% |
| 2014 | $557 | $18,000 -48.6% |
| 2013 | -- | $35,000 |
| 2012 | -- | $35,000 |
| 2011 | -- | $35,000 |
| 2010 | -- | $35,000 +97.7% |
| 2009 | -- | $17,700 -11.5% |
| 2008 | -- | $20,000 |
Find assessor info on the county website
Monthly payment
Est. payment
Payment breakdown
Explore the cost of this home by adjusting the details. Changes won't be saved.Climate risks
Neighborhood: Devonshire
Nearby schools
Schools provided by the listing agent
- Elementary: Griffin
- Middle: Jackson
- High: North Forney
- District: Forney ISD
Source: NTREIS. This data may not be complete. We recommend contacting the local school district to confirm school assignments for this home.

Similar homes

- $415,0004 bd4 ba2.6k sqft1314 Buttermere St, Forney, TX 75126For Sale
 MLS ID #21393770, RJ Avery. NTREIS
 - $459,8904 bd3 ba3.2k sqft1925 Knoxbridge Rd, Forney, TX 75126For Sale
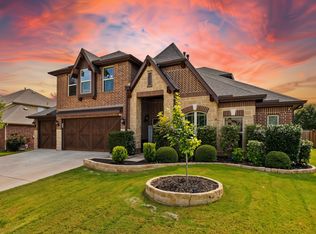 MLS ID #21347316, Wendy Parker. NTREIS
 - $479,0004 bd3 ba2.6k sqft1358 Abiquiu Ln, Forney, TX 75126For Sale
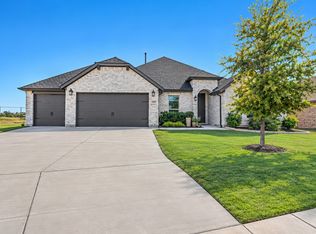 MLS ID #21401618, Ryan Ward. NTREIS
 - $472,5004 bd4 ba2.9k sqft1211 Rushcroft Way, Forney, TX 75126For Sale
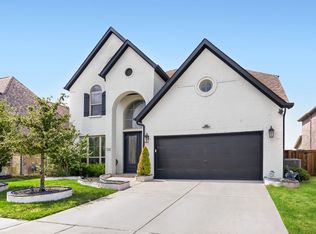 MLS ID #21379643, Johnnell Worthen. NTREIS
