A rare opportunity in Forney! This beautifully renovated 4-bedroom home sits on a spacious 1-acre lot with NO HOA, offering the perfect combination of modern updates, privacy, space, and flexibility. From the moment you arrive, you’ll appreciate the generous lot size and the many possibilities this property provides. Inside, the home has been fully renovated with thoughtful updates throughout, creating a fresh and inviting space that is move-in ready. The property also features a large workshop, providing plenty of room for hobbies, projects, storage, or equipment. A storm shelter offers added peace of mind during severe weather. The backyard truly sets this property apart, featuring an additional living space that can be used for a home office, guest area, game room, hobby space, or other flexible needs. There’s also a chicken coop, making this property an excellent option for those looking to enjoy a little more room and a country-inspired lifestyle while still being close to everyday conveniences. Located in desirable Forney, this home is conveniently situated near the local high school, restaurants, grocery stores, and hardware stores. Enjoy the freedom and space of an acre without the restrictions of an HOA, all while remaining close to the amenities you need. Fully renovated. 4 bedrooms. 1 acre. No HOA. Workshop. Storm shelter. Additional backyard living space. Chicken coop. Convenient location. Opportunities like this are hard to find—don’t miss your chance to make this exceptional property your own!
For sale
$550,000
10991 Richard Cir, Forney, TX 75126
4beds
2,366sqft
Single Family Residence
Built in 1999
1.03 Acres Lot
$538,800 Zestimate®
$232/sqft
$-- HOA
What's special
Large workshopStorm shelterChicken coopFresh and inviting space
- 28 days
- 1,766
- 216
Likely to sell faster than
Zillow last checked:
Listing updated:
Listed by:
Alicia Trevino 0414905 512-788-9495,
Realty of America, LLC 512-788-9495
Source: NTREIS,MLS#: 21382616
Facts & features
Interior
Bedrooms & bathrooms
- Bedrooms: 4
- Bathrooms: 4
- Full bathrooms: 3
- 1/2 bathrooms: 1
Primary bedroom
- Features: Walk-In Closet(s)
- Level: First
- Dimensions: 17 x 13
Bedroom
- Level: First
- Dimensions: 13 x 12
Bedroom
- Level: First
- Dimensions: 11 x 10
Bedroom
- Level: First
- Dimensions: 11 x 10
Breakfast room nook
- Level: First
- Dimensions: 8 x 11
Dining room
- Level: First
- Dimensions: 10 x 8
Other
- Level: First
- Dimensions: 16 x 24
Kitchen
- Features: Built-in Features, Granite Counters, Kitchen Island, Walk-In Pantry
- Level: First
- Dimensions: 15 x 11
Living room
- Level: First
- Dimensions: 17 x 17
Utility room
- Level: First
- Dimensions: 5 x 5
Workshop
- Level: First
- Dimensions: 24 x 46
Heating
- Central, Natural Gas
Cooling
- Central Air
Appliances
- Included: Double Oven, Dishwasher, Gas Cooktop, Disposal, Gas Oven, Gas Range, Microwave
- Laundry: Common Area, Washer Hookup, Dryer Hookup, ElectricDryer Hookup, Laundry in Utility Room
Features
- Eat-in Kitchen, High Speed Internet, Kitchen Island, Cable TV, Walk-In Closet(s)
- Flooring: Carpet, Wood
- Has basement: No
- Number of fireplaces: 1
- Fireplace features: Gas, Gas Log, Gas Starter, Living Room
Interior area
- Total interior livable area: 2,366 sqft
Video & virtual tour
Property
Parking
- Total spaces: 4
- Parking features: Carport, Garage, Garage Door Opener, Garage Faces Side
- Attached garage spaces: 2
- Carport spaces: 2
- Covered spaces: 4
Features
- Levels: One
- Stories: 1
- Patio & porch: Rear Porch, Covered
- Pool features: None
- Fencing: Chain Link,Metal
Lot
- Size: 1.03 Acres
- Features: Acreage, Interior Lot
Details
- Additional structures: Second Garage, Storage
- Parcel number: 26067
Construction
Type & style
- Home type: SingleFamily
- Architectural style: Traditional,Detached
- Property subtype: Single Family Residence
Materials
- Brick
- Foundation: Slab
- Roof: Composition
Condition
- Resale
- Year built: 1999
Utilities & green energy
- Sewer: Aerobic Septic
- Utilities for property: Septic Available, Cable Available
Community & HOA
Community
- Security: Smoke Detector(s)
- Subdivision: High Meadows Add
HOA
- Has HOA: No
Location
- Region: Forney
Financial & listing details
- Price per square foot: $232/sqft
- Tax assessed value: $472,153
- Annual tax amount: $6,467
- Date on market: 9/10/2026
- Cumulative days on market: 29 days
- Listing terms: Cash,Conventional,FHA,VA Loan
- Exclusions: Chicken Coop, garage refrigerator and freezer and ring cameras.
Estimated market value
$538,800
$512,000 - $566,000
$3,205/mo
Price history
| Date | Event | Price |
|---|---|---|
| 9/10/2026 | Listed for sale | $550,000+12.5%$232/sqft |
Source: NTREIS #21382616 Report a problem | ||
| 11/10/2021 | Listing removed | -- |
Source:  Coldwell Banker Apex, Realtors Report a problem Coldwell Banker Apex, Realtors Report a problem | ||
| 10/20/2021 | Pending sale | $489,000$207/sqft |
Source: NTREIS #14675483 Report a problem | ||
| 9/23/2021 | Price change | $489,000+25.7%$207/sqft |
Source: NTREIS #14675483 Report a problem | ||
| 8/18/2021 | Pending sale | $389,000$164/sqft |
Source: NTREIS #14640853 Report a problem | ||
| 8/5/2021 | Listed for sale | $389,000+22128.6%$164/sqft |
Source: NTREIS #14640853 Report a problem | ||
| 11/23/2011 | Listing removed | $1,750-99.1%$1/sqft |
Source: Keller Williams - Dallas Preston Road #11597552 Report a problem | ||
| 7/27/2011 | Sold | -- |
Source: Agent Provided Report a problem | ||
| 7/3/2011 | Listed for rent | $1,750$1/sqft |
Source: William Davis #11597552 Report a problem | ||
| 5/21/2011 | Listed for sale | $185,000-2.6%$78/sqft |
Source: Keller Williams Realty #11597092 Report a problem | ||
| 4/8/2011 | Listing removed | $189,900$80/sqft |
Source: Keller Williams - Dallas Preston Road #11491490 Report a problem | ||
| 1/21/2011 | Price change | $189,900-3.1%$80/sqft |
Source: Keller Williams - Dallas Preston Road #11491490 Report a problem | ||
| 11/14/2010 | Price change | $196,000-4.4%$83/sqft |
Source: Keller Williams - Dallas Preston Road #11491490 Report a problem | ||
| 10/21/2010 | Listed for sale | $205,000-2.3%$87/sqft |
Source: Keller Williams Realty Preston #11491490 Report a problem | ||
| 9/18/2010 | Listing removed | $209,890$89/sqft |
Source: Coldwell Banker Apex #11295220 Report a problem | ||
| 5/8/2010 | Price change | $209,890-3.3%$89/sqft |
Source: Coldwell Banker Apex, Realtors #11295220 Report a problem | ||
| 10/29/2009 | Listed for sale | $217,000$92/sqft |
Source: Coldwell Banker Apex #11295220 Report a problem | ||
Public tax history
| Year | Property taxes | Tax assessment |
|---|---|---|
| 2025 | $6,467 -8.1% | $472,153 -0.9% |
| 2024 | $7,037 -5% | $476,564 -4.7% |
| 2023 | $7,404 -3.4% | $499,819 +10% |
| 2022 | $7,663 +39.4% | $454,381 +45% |
| 2021 | $5,496 +7.8% | $313,390 +10% |
| 2020 | $5,097 | $284,900 +10% |
| 2019 | -- | $259,000 -4.2% |
| 2018 | $4,919 | $270,273 -3% |
| 2017 | $4,919 +10.9% | $278,740 +7.4% |
| 2016 | $4,437 +18.3% | $259,550 +27.8% |
| 2015 | $3,752 | $203,060 +9.4% |
| 2014 | $3,752 | $185,570 +1.8% |
| 2013 | -- | $182,370 +1.8% |
| 2012 | -- | $179,120 +0.8% |
| 2010 | -- | $177,630 -0.9% |
| 2009 | -- | $179,180 -0.9% |
| 2008 | -- | $180,750 -6% |
| 2007 | -- | $192,200 +5.1% |
| 2006 | -- | $182,860 -6% |
| 2005 | -- | $194,540 +3.8% |
| 2004 | -- | $187,430 +1.1% |
| 2003 | -- | $185,370 |
| 2002 | -- | -- |
| 2001 | -- | $182,270 -2.4% |
| 2000 | -- | $186,770 |
Find assessor info on the county website
Monthly payment
Est. payment
Payment breakdown
Explore the cost of this home by adjusting the details. Changes won't be saved.Climate risks
Neighborhood: 75126
Nearby schools
Schools provided by the listing agent
- Elementary: Henderson
- Middle: Themer,Nell Hill Rhea
- High: Forney
- District: Forney ISD
Source: NTREIS. This data may not be complete. We recommend contacting the local school district to confirm school assignments for this home.


Similar homes
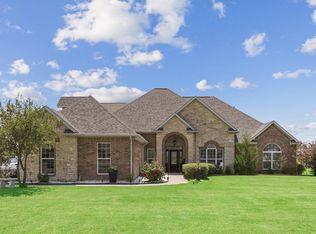
- $535,0004 bd4 ba3k sqft1350 Skylar Dr, Forney, TX 75126For Sale
 MLS ID #21378774, Jason Miller. NTREIS
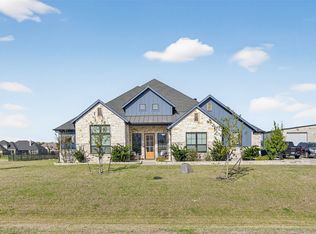
 - $615,0004 bd4 ba3.1k sqft15144 Delaney Ln, Forney, TX 75126For Sale
 MLS ID #21356293, Steve Koleno. NTREIS
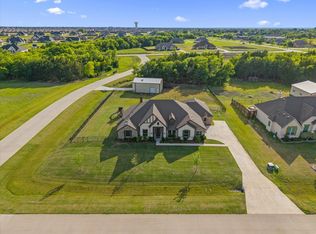
 - $599,0004 bd4 ba2.8k sqft1204 Jungle Dr, Forney, TX 75126For Sale
 MLS ID #21231019, Marquez Branson. NTREIS
 - $580,0004 bd4 ba3.3k sqft1600 Lynx Loop, Forney, TX 75126For Sale
 MLS ID #21250871, Ashley Lusk. NTREIS
