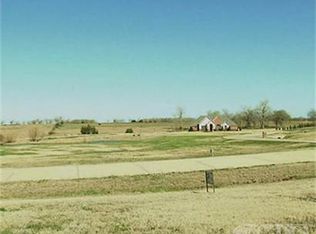
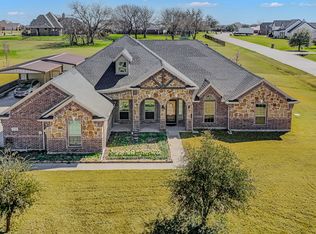
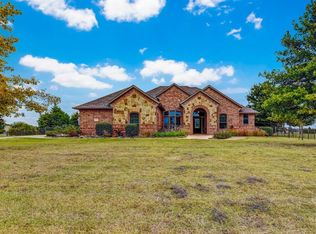
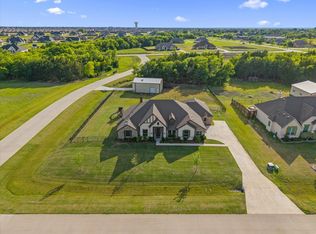
Experience the best of country living just minutes from the city in this exceptional one-acre retreat, where timeless design meets true comfort. Thoughtfully positioned for maximum privacy, the property delivers peaceful surroundings, quiet mornings, and the kind of tranquility buyers dream of but rarely find. Inside, the home immediately impresses with soaring ceilings, rich wood floors, and sun-filled rooms that feel warm, inviting, and undeniably luxurious. The grand living room, centered around a stunning stone fireplace, flows effortlessly into panoramic views of the sparkling pool and expansive backyard—creating a daily backdrop of understated elegance and relaxation. The kitchen is built for real living and real gathering. A large island, beautiful countertops, stainless steel appliances, and a generous walk-in pantry make cooking, hosting, and everyday moments feel easy and elevated. The split-bedroom layout enhances privacy, with the primary suite offering a true retreat. Wake up to views of your private oasis, then unwind in a spa-inspired bathroom featuring a soaking tub, large shower, and dual vanities. The home includes a dedicated front office, a secluded upstairs entertainment space, media, game room, with a half bath, ideal for movie nights, game nights, or simply escaping to your own hideaway. Step outside and your personal paradise unfolds. A sparkling pool with waterfall features, a relaxing spa, a cozy fire-pit area set the stage for unforgettable gatherings, peaceful evenings, and outdoor dining under the stars. Ample space for gardening. NO HOA, a 3-car garage, in proximity to Lake Ray Hubbard just minutes away, area shopping. Plus spacious living with the freedom to shape your own lifestyle. Whether you’re seeking a serene escape with modern comforts, the property offers a rare blend of minimalist design, functionality, and natural beauty. Come take a tour for yourself. Say yes to peaceful mornings and scenic sunsets. Welcome home!
For sale
$745,000
19121 Shortmeadow, Forney, TX 75126
3beds
3,137sqft
Single Family Residence
Built in 2016
1.1 Acres Lot
$727,400 Zestimate®
$237/sqft
$-- HOA
What's special
Stunning stone fireplaceCozy fire-pit areaMinimalist designSpacious livingStainless steel appliancesRich wood floorsOne-acre retreat
- 35 days
- 188
- 19
Likely to sell faster than
Zillow last checked:
Listing updated:
Listed by:
Cecile Gonzalez 0616112 214-449-7111,
Coldwell Banker Apex, REALTORS 214-237-4500
Source: NTREIS,MLS#: 21372253
Facts & features
Interior
Bedrooms & bathrooms
- Bedrooms: 3
- Bathrooms: 4
- Full bathrooms: 3
- 1/2 bathrooms: 1
Primary bedroom
- Features: Dual Sinks, En Suite Bathroom, Separate Shower, Walk-In Closet(s)
- Level: First
- Dimensions: 15 x 12
Bedroom
- Level: First
- Dimensions: 11 x 12
Bedroom
- Level: First
- Dimensions: 11 x 12
Breakfast room nook
- Level: First
- Dimensions: 10 x 8
Dining room
- Features: Built-in Features
- Level: First
- Dimensions: 15 x 10
Family room
- Level: Second
- Dimensions: 17 x 15
Kitchen
- Features: Breakfast Bar, Built-in Features, Eat-in Kitchen, Kitchen Island, Pantry, Stone Counters
- Level: First
- Dimensions: 10 x 10
Laundry
- Features: Built-in Features
- Level: First
- Dimensions: 5 x 10
Living room
- Features: Fireplace
- Level: First
- Dimensions: 17 x 15
Office
- Level: First
- Dimensions: 10 x 10
Heating
- Central, Fireplace(s), Zoned
Cooling
- Central Air, Ceiling Fan(s)
Appliances
- Included: Dishwasher, Electric Cooktop, Electric Oven, Electric Water Heater, Disposal, Microwave
Features
- Decorative/Designer Lighting Fixtures, Eat-in Kitchen, High Speed Internet, Kitchen Island, Open Floorplan, Pantry, Vaulted Ceiling(s), Natural Woodwork, Wired for Sound
- Flooring: Carpet, Ceramic Tile, Wood
- Has basement: No
- Number of fireplaces: 1
- Fireplace features: Living Room, Wood Burning
Interior area
- Total interior livable area: 3,137 sqft
Video & virtual tour
Property
Parking
- Total spaces: 3
- Parking features: Concrete, Driveway, Epoxy Flooring, Garage, Garage Door Opener
- Attached garage spaces: 3
Features
- Levels: One and One Half
- Patio & porch: Covered
- Pool features: Cabana, In Ground, Outdoor Pool, Pool, Waterfall, Water Feature
- Has spa: Yes
- Spa features: Hot Tub
- Fencing: Fenced,Perimeter,Partial,Wrought Iron
Lot
- Size: 1.1 Acres
- Features: Acreage, Back Yard, Interior Lot, Lawn, Landscaped, Subdivision, Few Trees
- Residential vegetation: Grassed
Details
- Parcel number: 160546
Construction
Type & style
- Home type: SingleFamily
- Architectural style: A-Frame,Traditional,Detached
- Property subtype: Single Family Residence
Materials
- Brick
- Foundation: Slab
- Roof: Composition
Condition
- Resale
- Year built: 2016
Utilities & green energy
- Sewer: Aerobic Septic, Septic Tank
- Utilities for property: Electricity Available, Electricity Connected, Septic Available
Community & HOA
Community
- Security: Other, Smoke Detector(s), Wireless
- Subdivision: Lakehurst Meadows
HOA
- Has HOA: No
Location
- Region: Forney
Financial & listing details
- Price per square foot: $237/sqft
- Tax assessed value: $704,653
- Annual tax amount: $12,299
- Date on market: 8/29/2026
- Cumulative days on market: 36 days
- Listing terms: Cash,Conventional,FHA
- Exclusions: All TV's, fireplace cover, and all personal belongings and furniture.
Estimated market value
$727,400
$691,000 - $764,000
$5,122/mo
Price history
| Date | Event | Price |
|---|---|---|
| 8/29/2026 | Listed for sale | $745,000$237/sqft |
Source: NTREIS #21372253 Report a problem | ||
| 6/25/2026 | Listing removed | $745,000$237/sqft |
Source: NTREIS #21202187 Report a problem | ||
| 3/9/2026 | Listed for sale | $745,000-3.2%$237/sqft |
Source: NTREIS #21202187 Report a problem | ||
| 12/1/2025 | Listing removed | $770,000$245/sqft |
Source: NTREIS #21005042 Report a problem | ||
| 8/9/2025 | Price change | $770,000-3.1%$245/sqft |
Source: NTREIS #21005042 Report a problem | ||
| 7/18/2025 | Listed for sale | $795,000+10.4%$253/sqft |
Source: NTREIS #21005042 Report a problem | ||
| 4/14/2023 | Sold | -- |
Source: NTREIS #20273228 Report a problem | ||
| 3/30/2023 | Pending sale | $719,900$229/sqft |
Source: NTREIS #20273228 Report a problem | ||
| 3/24/2023 | Contingent | $719,900$229/sqft |
Source: NTREIS #20273228 Report a problem | ||
| 3/13/2023 | Listed for sale | $719,900$229/sqft |
Source: NTREIS #20273228 Report a problem | ||
Public tax history
| Year | Property taxes | Tax assessment |
|---|---|---|
| 2025 | $12,340 +0.5% | $704,653 +0.2% |
| 2024 | $12,277 +33.7% | $702,919 +16.7% |
| 2023 | $9,184 -1.4% | $602,167 +10.3% |
| 2022 | $9,316 +4.2% | $545,943 +9.6% |
| 2021 | $8,938 +7.6% | $498,113 +10% |
| 2020 | $8,305 | $452,902 +16.6% |
| 2019 | -- | $388,465 +10% |
| 2018 | $5,818 | $353,150 +31% |
| 2017 | $5,818 +798.4% | $269,510 +798.4% |
| 2016 | $648 +0.6% | $30,000 |
| 2015 | $644 | $30,000 |
| 2014 | $644 | $30,000 |
| 2013 | -- | $30,000 |
| 2012 | -- | $30,000 -14.3% |
| 2011 | -- | $35,000 -30% |
| 2010 | -- | $50,000 |
| 2009 | -- | $50,000 |
| 2008 | -- | $50,000 |
| 2007 | -- | $50,000 |
Find assessor info on the county website
Monthly payment
Est. payment
Payment breakdown
Explore the cost of this home by adjusting the details. Changes won't be saved.Climate risks
Neighborhood: 75126
Nearby schools
Schools provided by the listing agent
- Elementary: Griffin
- Middle: Brown
- High: Forney
- District: Forney ISD
Source: NTREIS. This data may not be complete. We recommend contacting the local school district to confirm school assignments for this home.
Similar homes
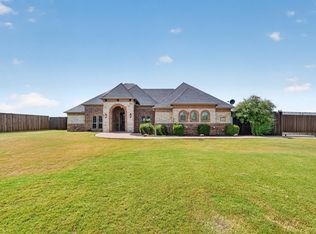
- $745,9994 bd4 ba3.1k sqft15110 Rutledge Ln, Forney, TX 75126For Sale
 MLS ID #21389787, Matilde Lerma. NTREIS
 - $775,0004 bd4 ba3.7k sqft11110 Whispering Ln, Forney, TX 75126For Sale
 MLS ID #21369344, Christine Shannon. NTREIS
 - $749,0004 bd4 ba3.4k sqft12176 Livingston Way, Forney, TX 75126For Sale
 MLS ID #21244305, Mandy Cole. NTREIS
 - $580,0004 bd4 ba3.3k sqft1600 Lynx Loop, Forney, TX 75126For Sale
 MLS ID #21250871, Ashley Lusk. NTREIS
