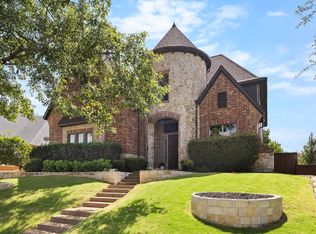
1.5 Acres of Luxury Living with a Saltwater Pool! This stunning estate boasts an elegant island kitchen with recently tiled backsplash, stainless steel appliances, granite countertops, and a pantry with an etched glass door. The living room impresses with hardwood floors, a grand stone fireplace, built-ins, and soaring vaulted ceilings. The spa-like primary bathroom offers dual vanities, a large separate shower, and a corner soaking tub. Tile and hardwood floors throughout, along with crown molding and plantation shutters all add warmth and charm. Step outside to your backyard paradise featuring a pergola, outdoor kitchen with refrigerator and freezer, and a sparkling saltwater pool with updated piping. The roof and gutters were replaced 2024, hvac April 2025, pool pump April 2025. Freshly painted, gorgeous, and move in ready! This meticulously maintained home is ready for you to create lasting memories! Buyers who qualify with Dreamworks lending, could receive lender credit!
For sale
$699,000
8 Chapel Hill Ln, Rockwall, TX 75032
4beds
3,073sqft
Single Family Residence
Built in 2012
1.56 Acres Lot
$680,700 Zestimate®
$227/sqft
$60/mo HOA
What's special
Saltwater poolGrand stone fireplaceFreshly paintedBackyard paradiseStainless steel appliancesGranite countertopsSpa-like primary bathroom
- 97 days
- 902
- 79
Zillow last checked:
Listing updated:
Listed by:
Elyse Guthrie 0658284 512-217-1412,
Keller Williams Realty Allen 972-747-5100
Source: NTREIS,MLS#: 21289610
Facts & features
Interior
Bedrooms & bathrooms
- Bedrooms: 4
- Bathrooms: 3
- Full bathrooms: 2
- 1/2 bathrooms: 1
Primary bedroom
- Features: Double Vanity, En Suite Bathroom, Garden Tub/Roman Tub, Sitting Area in Primary, Separate Shower, Walk-In Closet(s)
- Level: First
- Dimensions: 20 x 16
Bedroom
- Level: First
- Dimensions: 12 x 11
Bedroom
- Level: First
- Dimensions: 12 x 10
Bedroom
- Level: First
- Dimensions: 11 x 10
Breakfast room nook
- Level: First
- Dimensions: 14 x 12
Dining room
- Level: First
- Dimensions: 14 x 12
Game room
- Level: First
- Dimensions: 18 x 15
Half bath
- Features: Granite Counters
- Level: First
- Dimensions: 0 x 0
Kitchen
- Features: Built-in Features, Kitchen Island, Stone Counters
- Level: First
- Dimensions: 18 x 14
Living room
- Level: First
- Dimensions: 24 x 17
Office
- Level: First
- Dimensions: 13 x 12
Utility room
- Features: Built-in Features, Utility Room
- Level: First
- Dimensions: 10 x 8
Heating
- Central
Cooling
- Central Air, Electric
Appliances
- Included: Dishwasher, Gas Cooktop, Disposal, Microwave, Wine Cooler
Features
- Chandelier, Cathedral Ceiling(s), Decorative/Designer Lighting Fixtures, Double Vanity, Eat-in Kitchen, High Speed Internet, Kitchen Island, Open Floorplan, Cable TV, Wired for Sound
- Flooring: Ceramic Tile, Hardwood
- Has basement: No
- Number of fireplaces: 1
- Fireplace features: Wood Burning
Interior area
- Total interior livable area: 3,073 sqft
Video & virtual tour
Property
Parking
- Total spaces: 3
- Parking features: Additional Parking, Door-Multi, Driveway, Garage, Garage Door Opener, Garage Faces Side
- Attached garage spaces: 3
Features
- Levels: One
- Stories: 1
- Patio & porch: Covered
- Exterior features: Lighting, Outdoor Kitchen
- Pool features: In Ground, Pool
- Fencing: Metal
Lot
- Size: 1.56 Acres
- Features: Acreage, Interior Lot, Landscaped, Pond on Lot, Subdivision, Sprinkler System, Few Trees
Details
- Parcel number: 000000329839
Construction
Type & style
- Home type: SingleFamily
- Architectural style: Traditional,Detached
- Property subtype: Single Family Residence
- Attached to another structure: Yes
Materials
- Foundation: Slab
- Roof: Composition,Shingle
Condition
- Year built: 2012
Utilities & green energy
- Sewer: Aerobic Septic, Public Sewer
- Utilities for property: Propane, Sewer Available, Septic Available, Cable Available
Community & HOA
Community
- Security: Smoke Detector(s)
- Subdivision: Chisholm Crossing Ph 2
HOA
- Has HOA: Yes
- Services included: Association Management
- HOA fee: $180 quarterly
- HOA name: Principal
- HOA phone: 214-368-4030
Location
- Region: Rockwall
Financial & listing details
- Price per square foot: $227/sqft
- Tax assessed value: $700,033
- Annual tax amount: $9,409
- Date on market: 6/4/2026
- Cumulative days on market: 129 days
- Exclusions: None
Estimated market value
$680,700
$647,000 - $715,000
$4,491/mo
Price history
| Date | Event | Price |
|---|---|---|
| 6/4/2026 | Listed for sale | $699,000-0.1%$227/sqft |
Source: NTREIS #21289610 Report a problem | ||
| 6/1/2026 | Listing removed | $699,900$228/sqft |
Source: NTREIS #21255746 Report a problem | ||
| 5/1/2026 | Listed for sale | $699,900$228/sqft |
Source: NTREIS #21255746 Report a problem | ||
| 11/24/2025 | Listing removed | $699,900$228/sqft |
Source: NTREIS #21036514 Report a problem | ||
| 9/15/2025 | Listed for sale | $699,900-3.5%$228/sqft |
Source: NTREIS #21036514 Report a problem | ||
| 9/8/2025 | Listing removed | $725,000$236/sqft |
Source: NTREIS #20854836 Report a problem | ||
| 6/10/2025 | Price change | $725,000-2%$236/sqft |
Source: NTREIS #20854836 Report a problem | ||
| 5/25/2025 | Price change | $740,000-1.3%$241/sqft |
Source: NTREIS #20854836 Report a problem | ||
| 3/7/2025 | Listed for sale | $750,000+1.4%$244/sqft |
Source: NTREIS #20854836 Report a problem | ||
| 9/21/2024 | Listing removed | $739,999$241/sqft |
Source: NTREIS #20585017 Report a problem | ||
| 6/16/2024 | Price change | $739,999-2%$241/sqft |
Source: NTREIS #20585017 Report a problem | ||
| 5/2/2024 | Price change | $755,000-2.6%$246/sqft |
Source: NTREIS #20585017 Report a problem | ||
| 4/11/2024 | Listed for sale | $775,000$252/sqft |
Source: NTREIS #20585017 Report a problem | ||
| 4/9/2024 | Listing removed | -- |
Source: NTREIS #20536547 Report a problem | ||
| 2/15/2024 | Listed for sale | $775,000-1.3%$252/sqft |
Source: NTREIS #20536547 Report a problem | ||
| 12/28/2023 | Listing removed | -- |
Source: NTREIS #20399492 Report a problem | ||
| 12/21/2023 | Price change | $785,000-1.3%$255/sqft |
Source: NTREIS #20399492 Report a problem | ||
| 8/4/2023 | Listed for sale | $795,000$259/sqft |
Source: NTREIS #20399492 Report a problem | ||
Public tax history
| Year | Property taxes | Tax assessment |
|---|---|---|
| 2025 | $7,155 -11.8% | $693,983 +10% |
| 2024 | $8,113 +18.9% | $630,894 +10% |
| 2023 | $6,824 -12.2% | $573,540 +10% |
| 2022 | $7,769 -1.7% | $521,400 +10% |
| 2021 | $7,902 +8.7% | $474,000 +8.1% |
| 2020 | $7,268 | $438,350 +4.2% |
| 2019 | -- | $420,660 |
| 2018 | $7,480 +4.5% | $420,660 +2.9% |
| 2017 | $7,155 +23.8% | $408,800 +13.2% |
| 2016 | $5,780 | $361,260 +5.9% |
| 2015 | $5,780 | $341,220 +6.6% |
| 2014 | $5,780 | $320,130 -1.6% |
| 2013 | -- | $325,280 |
Find assessor info on the county website
Monthly payment
Est. payment
Payment breakdown
Explore the cost of this home by adjusting the details. Changes won't be saved.Climate risks
Neighborhood: 75032
Nearby schools
Schools provided by the listing agent
- Elementary: Dorothy Smith Pullen
- Middle: Cain
- High: Heath
- District: Rockwall ISD
Source: NTREIS. This data may not be complete. We recommend contacting the local school district to confirm school assignments for this home.
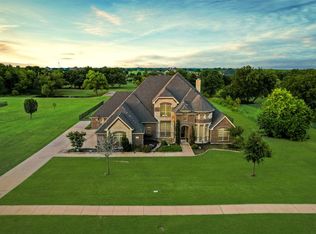
Similar homes
- $625,0004 bd3 ba2.3k sqft101 Paddock Ln, Rockwall, TX 75032For Sale
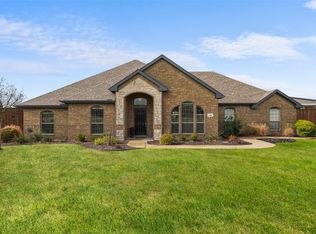 MLS ID #21355493, MARIE WARD. NTREIS
 - $795,0004 bd4 ba3k sqft413 Cattle Barron Dr, Rockwall, TX 75032For Sale
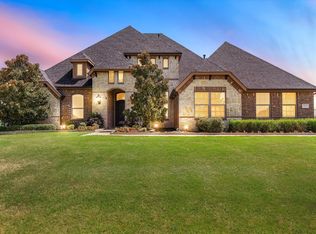 MLS ID #21346478, Rachel Craig. NTREIS
 - $670,0004 bd4 ba2.6k sqft113 Candlelite Trl, Heath, TX 75032For Sale
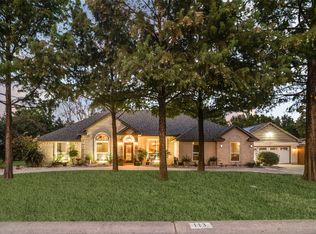 MLS ID #21340389, Susie Thompson. NTREIS
 - $725,0004 bd3 ba3.3k sqft4796 Secret Cv, Rockwall, TX 75032For Sale
 MLS ID #21324625, Stephanie Dixon. NTREIS
