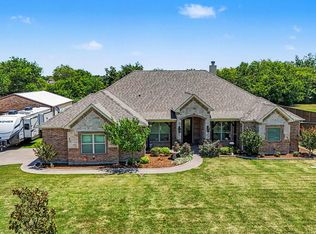
Just outside the hustle and bustle of Dallas, you’ll find your own piece of Texas. Nearly 7 acres of rolling pastures, open skies, and quiet so deep you can hear the wind whispering through the grass. This custom home is built for country living, with space to roam, room for your passions, and every detail designed for comfort. Inside, warm hardwood floors lead through the open, flowing living and kitchen areas, seamlessly connected and perfect for gatherings with a walk-in pantry and two doors opening directly to your backyard oasis. A dedicated home office, a utility room with its own entrance and sink, and flexible rooms—including a 4th bedroom for guests, crafts, or media—round out the thoughtful layout, while the primary retreat offers a cozy fireplace and peaceful sanctuary after a full day outdoors. Outside, the lifestyle truly comes alive. Your backyard is a private retreat, fully fenced for peace of mind. The 3-stall horse barn—with its own bathroom, separate electric, and septic—is ready for your horses or a potential income opportunity. Step onto the covered patio and full outdoor kitchen, where pastures stretch to the horizon, a serene pond mirrors the sky, and fields glow in golden sunset light—perfect for entertaining or relaxing. An oversized 3-car garage, chicken coop, storage shed, RV hookup, and multiple gated entrances make country living effortless and versatile. AG-eligible and HOA-free, this is a place to live life your way—close enough to Dallas for convenience, yet far enough to enjoy quiet country charm with nearby schools and easy highway access. Wide-open skies. Rolling pastures. Quiet beauty. Freedom. This is Texas living, exactly as you imagined it.
For sale
$748,000
6162 Graham Point, Royse City, TX 75189
4beds
3,074sqft
Single Family Residence
Built in 2004
6.71 Acres Lot
$-- Zestimate®
$243/sqft
$-- HOA
What's special
Serene pondRv hookupWarm hardwood floorsFull outdoor kitchenDedicated home officeChicken coopCovered patio
- 311 days
- 286
- 29
Zillow last checked:
Listing updated:
Listed by:
Amanda Christensen 0626519 214-763-0300,
Compass RE Texas, LLC 469-210-8288
Source: NTREIS,MLS#: 21112986
Facts & features
Interior
Bedrooms & bathrooms
- Bedrooms: 4
- Bathrooms: 3
- Full bathrooms: 2
- 1/2 bathrooms: 1
Primary bedroom
- Features: Ceiling Fan(s), Dual Sinks, En Suite Bathroom, Jetted Tub, Separate Shower, Walk-In Closet(s)
- Level: First
- Dimensions: 14 x 17
Bedroom
- Features: Ceiling Fan(s)
- Level: First
- Dimensions: 11 x 12
Bedroom
- Level: First
- Dimensions: 11 x 12
Bedroom
- Level: First
- Dimensions: 21 x 24
Breakfast room nook
- Level: First
- Dimensions: 10 x 10
Dining room
- Level: First
- Dimensions: 12 x 12
Kitchen
- Features: Built-in Features, Eat-in Kitchen, Granite Counters, Kitchen Island, Pantry, Walk-In Pantry
- Level: First
- Dimensions: 15 x 12
Living room
- Features: Built-in Features, Fireplace
- Level: First
- Dimensions: 24 x 20
Office
- Features: Built-in Features, Ceiling Fan(s)
- Level: First
- Dimensions: 11 x 11
Utility room
- Features: Built-in Features, Utility Room, Utility Sink
- Level: First
- Dimensions: 11 x 8
Heating
- Central
Cooling
- Central Air, Ceiling Fan(s), Electric
Appliances
- Included: Dishwasher, Disposal
- Laundry: Laundry in Utility Room
Features
- Built-in Features, Decorative/Designer Lighting Fixtures, Double Vanity, Eat-in Kitchen, Granite Counters, High Speed Internet, Kitchen Island, Open Floorplan, Pantry, Natural Woodwork, Walk-In Closet(s)
- Flooring: Ceramic Tile, Hardwood
- Has basement: No
- Number of fireplaces: 2
- Fireplace features: Living Room, Primary Bedroom, Other, Wood Burning
Interior area
- Total interior livable area: 3,074 sqft
Video & virtual tour
Property
Parking
- Total spaces: 3
- Parking features: Additional Parking
- Attached garage spaces: 3
Features
- Levels: One
- Stories: 1
- Patio & porch: Covered
- Pool features: None
Lot
- Size: 6.71 Acres
Details
- Parcel number: 126401
Construction
Type & style
- Home type: SingleFamily
- Architectural style: Detached
- Property subtype: Single Family Residence
- Attached to another structure: Yes
Materials
- Foundation: Slab
- Roof: Composition
Condition
- Year built: 2004
Utilities & green energy
- Sewer: Septic Tank
- Utilities for property: Electricity Available, Electricity Connected, Septic Available
Community & HOA
Community
- Subdivision: Graham Point Estates Amd
HOA
- Has HOA: No
Location
- Region: Royse City
Financial & listing details
- Price per square foot: $243/sqft
- Annual tax amount: $8,646
- Date on market: 12/3/2025
- Cumulative days on market: 312 days
- Exclusions: TV's and brackets, all shelves, longhorn art, security cameras and equipment, curtains and rods.
Estimated market value
Not available
Estimated sales range
Not available
Not available
Price history
| Date | Event | Price |
|---|---|---|
| 6/12/2026 | Price change | $748,000-0.1%$243/sqft |
Source: NTREIS #21112986 Report a problem | ||
| 2/27/2026 | Price change | $749,000-2.1%$244/sqft |
Source: NTREIS #21112986 Report a problem | ||
| 1/7/2026 | Price change | $765,000-4.4%$249/sqft |
Source: NTREIS #21112986 Report a problem | ||
| 12/3/2025 | Listed for sale | $800,000+18.5%$260/sqft |
Source: NTREIS #21112986 Report a problem | ||
| 12/13/2021 | Sold | -- |
Source: NTREIS #14699116 Report a problem | ||
| 11/16/2021 | Pending sale | $675,000$220/sqft |
Source: NTREIS #14699116 Report a problem | ||
| 11/10/2021 | Contingent | $675,000$220/sqft |
Source: NTREIS #14699116 Report a problem | ||
| 11/1/2021 | Listed for sale | $675,000$220/sqft |
Source: NTREIS #14699116 Report a problem | ||
Public tax history
Tax history is unavailable.
Monthly payment
Est. payment
Payment breakdown
Explore the cost of this home by adjusting the details. Changes won't be saved.Climate risks
Neighborhood: 75189
Nearby schools
Schools provided by the listing agent
- Elementary: Paula Walker
- Middle: Ouida Baley
- High: Royse City
- District: Royse City ISD
Source: NTREIS. This data may not be complete. We recommend contacting the local school district to confirm school assignments for this home.
Similar homes
- $765,0004 bd3 ba2.6k sqft845 Horseshoe Bnd, Royse City, TX 75189For Sale
 MLS ID #21318725, Emily Cerda. NTREIS
 - $599,0003 bd3 ba2.2k sqft5175 Horseshoe Ln, Royse City, TX 75189For Sale
 MLS ID #21336973, Chuntami Garcia. NTREIS
 - $635,0004 bd3 ba2.9k sqft5745 S Fm 548, Royse City, TX 75189For Sale
 MLS ID #21299276, Elyse Guthrie. NTREIS
 - $759,9003 bd3 ba3.6k sqft899 S Fm 1138, Royse City, TX 75189For Sale
 MLS ID #21300596, Manny Mendez. NTREIS
