Commercial opportunity on 2.991 acres with 181 feet of frontage on busy FM 6 in Josephine, Collin County. Planning & Zoning approval for a commercial zoning change was previously obtained, & the neighboring property has already sold for commercial use, as have a couple of other homes along this stretch. Ideal for a developer with a vision for this growing community, or an investor who wants an income producing rental while development or investment plans take shape. The existing brick single family home offers rental income potential from the start, while a 24 x 24 workshop with water & electricity, two carports, a separate storage building & multiple parking pads add flexibility for equipment, storage or an owner user operation. No flood zone & is served by overhead electric & a lateral line septic system. Meeting notes from the public city meetings are available in addition to full property features list that outlines the residential details.
For sale
$685,000
815 W Cook St, Josephine, TX 75173
3beds
1,776sqft
Single Family Residence
Built in 1986
2.99 Acres Lot
$-- Zestimate®
$386/sqft
$-- HOA
What's special
Multiple parking padsSeparate storage buildingBrick single family homeTwo carports
- 29 days
- 192
- 5
Likely to sell faster than
Zillow last checked:
Listing updated:
Listed by:
Patty Turner 0426347 972-772-7000,
Keller Williams Rockwall 972-772-7000,
Jennifer Pyatt 0656008 972-898-8897,
Keller Williams Rockwall
Source: NTREIS,MLS#: 21400700
Facts & features
Interior
Bedrooms & bathrooms
- Bedrooms: 3
- Bathrooms: 2
- Full bathrooms: 2
Primary bedroom
- Features: Ceiling Fan(s), Dual Sinks, En Suite Bathroom, Garden Tub/Roman Tub, Walk-In Closet(s)
- Level: First
- Dimensions: 16 x 13
Bedroom
- Level: First
- Dimensions: 13 x 10
Bedroom
- Features: Walk-In Closet(s)
- Level: First
- Dimensions: 13 x 10
Primary bathroom
- Features: Dual Sinks, En Suite Bathroom, Garden Tub/Roman Tub, Stone Counters
- Level: First
- Dimensions: 14 x 5
Dining room
- Level: First
- Dimensions: 15 x 10
Other
- Features: Dual Sinks, Stone Counters
- Level: First
- Dimensions: 13 x 5
Kitchen
- Features: Breakfast Bar, Built-in Features, Solid Surface Counters
- Level: First
- Dimensions: 13 x 11
Living room
- Features: Ceiling Fan(s), Fireplace
- Level: First
- Dimensions: 20 x 14
Utility room
- Features: Built-in Features, Closet
- Level: First
- Dimensions: 6 x 3
Heating
- Electric
Cooling
- Electric
Appliances
- Included: Double Oven, Electric Cooktop, Electric Oven, Microwave
- Laundry: Washer Hookup, Dryer Hookup, In Hall
Features
- Built-in Features, Decorative/Designer Lighting Fixtures, Double Vanity, High Speed Internet, Paneling/Wainscoting, Cable TV, Vaulted Ceiling(s), Natural Woodwork, Walk-In Closet(s)
- Flooring: Carpet, Ceramic Tile, Luxury Vinyl Plank, Tile
- Windows: Bay Window(s), Window Coverings
- Has basement: No
- Number of fireplaces: 1
- Fireplace features: Blower Fan, Living Room, Masonry, Wood Burning
Interior area
- Total interior livable area: 1,776 sqft
Video & virtual tour
Property
Parking
- Total spaces: 4
- Parking features: Attached Carport, Additional Parking, Asphalt, Covered, Carport, Garage, Gravel, Garage Faces Rear
- Attached garage spaces: 2
- Carport spaces: 2
- Covered spaces: 4
Features
- Levels: One
- Stories: 1
- Patio & porch: Front Porch, Patio, Covered
- Exterior features: Garden, Rain Gutters, Storage
- Pool features: None
- Fencing: Back Yard,Chain Link
Lot
- Size: 2.99 Acres
- Features: Acreage, Interior Lot, Landscaped, Many Trees
Details
- Additional structures: Poultry Coop, Storage, Workshop
- Parcel number: R668600102501
Construction
Type & style
- Home type: SingleFamily
- Architectural style: Traditional,Detached
- Property subtype: Single Family Residence
Materials
- Brick
Condition
- Resale
- Year built: 1986
Utilities & green energy
- Sewer: Septic Tank
- Utilities for property: Electricity Connected, Overhead Utilities, Septic Available, Cable Available
Community & HOA
Community
- Subdivision: Samuel Pugh Survey
HOA
- Has HOA: No
Location
- Region: Josephine
Financial & listing details
- Price per square foot: $386/sqft
- Tax assessed value: $432,050
- Annual tax amount: $6,753
- Date on market: 10/2/2026
- Cumulative days on market: 30 days
- Listing terms: Assumable,Cash,Conventional,FHA,VA Loan
Estimated market value
Not available
Estimated sales range
Not available
Not available
Price history
| Date | Event | Price |
|---|---|---|
| 10/2/2026 | Listed for sale | $685,000+110.8%$386/sqft |
Source: NTREIS #21400700 Report a problem | ||
| 2/12/2021 | Listing removed | $325,000$183/sqft |
Source:  Coldwell Banker Apex, Realtors #14448386 Report a problem | ||
| 10/12/2020 | Listed for sale | $325,000$183/sqft |
Source: Coldwell Banker Apex, REALTORS #14448386 Report a problem | ||
Public tax history
| Year | Property taxes | Tax assessment |
|---|---|---|
| 2026 | -- | $389,665 +10% |
| 2025 | $4,978 -17.4% | $354,241 -6.1% |
| 2024 | $6,025 +12.1% | $377,445 +10% |
| 2023 | $5,373 -12.7% | $343,132 +10% |
| 2022 | $6,158 +222.1% | $311,938 +42.4% |
| 2021 | $1,912 | $219,042 +10% |
| 2020 | $1,912 | $199,129 +10% |
| 2019 | $1,912 +0% | $181,026 +10% |
| 2018 | $1,911 +1% | $164,569 -3.9% |
| 2017 | $1,892 | $171,205 +13.6% |
| 2016 | $1,892 -14% | $150,732 +14.2% |
| 2015 | $2,200 | $131,935 +2.7% |
| 2014 | $2,200 | $128,512 +1.9% |
| 2013 | -- | $126,175 +0.2% |
| 2012 | -- | $125,910 -3% |
| 2011 | -- | $129,852 -3.9% |
| 2010 | -- | $135,106 +0.3% |
| 2009 | -- | $134,662 -3.8% |
| 2008 | -- | $139,924 +1.9% |
| 2007 | -- | $137,277 +3.1% |
| 2006 | -- | $133,126 +5.1% |
| 2005 | -- | $126,688 +22.7% |
| 2003 | -- | $103,263 +0.3% |
| 2002 | -- | $102,944 -4.4% |
| 2001 | -- | $107,669 +5.6% |
| 2000 | -- | $102,002 |
Find assessor info on the county website
Monthly payment
Est. payment
Payment breakdown
Explore the cost of this home by adjusting the details. Changes won't be saved.Climate risks
Neighborhood: 75173
Nearby schools
Schools provided by the listing agent
- Elementary: Mildred B. Ellis
- Middle: Leland Edge
- High: Community
- District: Community ISD
Source: NTREIS. This data may not be complete. We recommend contacting the local school district to confirm school assignments for this home.
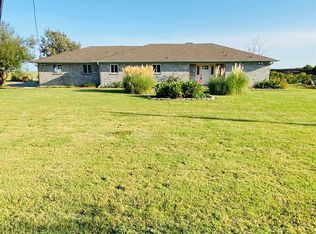

Similar homes
- $625,0003 bd4 ba2.5k sqft2614 County Road 596, Nevada, TX 75173For Sale
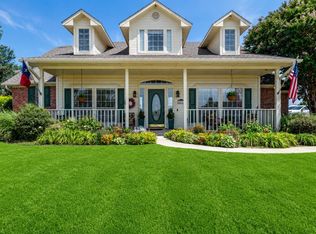 MLS ID #21344134, Stacy Massar. NTREIS
- $415,0003 bd2 ba1.9k sqft1004 Harmony Cir, Nevada, TX 75173For Sale
 MLS ID #21424304, Patty Turner. NTREIS
- $649,0003 bd2 ba1.6k sqft5060 Fm 6, Caddo Mills, TX 75135For Sale
 MLS ID #21355827, Dee Evans. NTREIS
- $435,0004 bd2 ba2k sqft1310 High Meadow Ln, Nevada, TX 75173For Sale
 MLS ID #21374401, Chas Hilger. NTREIS
