This exceptional Collin County ranchette blends rustic Texas charm with modern convenience on 3.5 beautifully maintained, pipe-fenced & gated acres with double road frontage. The property features a spacious single-story main home, detached guest quarters, versatile workshop, impressive metal barn & even a custom air-conditioned dog house! The inviting front porch leads into a spacious open living area with a stunning floor-to-ceiling stacked-stone WB fireplace, soaring ceiling & built-ins. The Texas farmhouse kitchen offers abundant cabinetry, granite countertops, large island with counter seating & walk-in pantry. With 5 bedrooms & 3 full baths, this home lives large! The primary ensuite features dual vanities, garden tub & separate shower, while the additional bedrooms & baths are generously sized. The detached guest quarters feature a living-bedroom combination, kitchenette & full bath, offering a comfortable space for guests or extended family, a private office or hobby space, or potential rental income. Enjoy the impressive Crown above-ground pool & peaceful outdoor setting. A 24x36 workshop with electricity provides excellent workspace, while the 24x36 metal barn features a 14-ft overhang, asphalt flooring, water & electricity. Dual entrances & a custom pipe gate add convenience & unforgettable curb appeal. Impeccably maintained with a new roof, exterior paint & tankless water heater in 2023 and new HVAC in 2020. This private retreat is surrounded by similar acreage properties & offers the perfect size for easy country living. Ideally located just outside Farmersville, approximately 30 minutes from historic Downtown McKinney, shopping, dining & entertainment, with DFW International Airport approximately an hour away. Enjoy the serenity of country living while staying connected to everything North Texas has to offer!
For sale
$725,000
2455 County Road 700, Farmersville, TX 75442
6beds
2,662sqft
Single Family Residence
Built in 2010
3.51 Acres Lot
$-- Zestimate®
$272/sqft
$-- HOA
What's special
Texas farmhouse kitchenImpressive crown above-ground poolSpacious single-story main homeGranite countertopsPeaceful outdoor settingSoaring ceilingDual entrances
- 17 days |
- 3,085 |
- 70 |
Zillow last checked:
Listing updated:
Listed by:
Alicia Purser 0723081 903-422-3006,
Keller Williams Realty DPR 972-732-6000
Source: NTREIS,MLS#: 21348650
Facts & features
Interior
Bedrooms & bathrooms
- Bedrooms: 6
- Bathrooms: 4
- Full bathrooms: 4
Primary bedroom
- Features: Ceiling Fan(s), En Suite Bathroom, Walk-In Closet(s)
- Level: First
- Dimensions: 15 x 13
Bedroom
- Features: Ceiling Fan(s), Split Bedrooms, Walk-In Closet(s)
- Level: First
- Dimensions: 11 x 10
Bedroom
- Features: Ceiling Fan(s)
- Level: First
- Dimensions: 11 x 10
Bedroom
- Features: Ceiling Fan(s)
- Level: First
- Dimensions: 11 x 10
Bedroom
- Features: Built-in Features, Ceiling Fan(s)
- Level: First
- Dimensions: 11 x 10
Dining room
- Level: First
- Dimensions: 13 x 10
Other
- Features: Built-in Features, Ceiling Fan(s), Eat-in Kitchen, Separate Shower
- Level: First
- Dimensions: 19 x 19
Kitchen
- Features: Breakfast Bar, Built-in Features, Kitchen Island, Stone Counters, Walk-In Pantry
- Level: First
- Dimensions: 14 x 12
Living room
- Features: Ceiling Fan(s), Fireplace
- Level: First
- Dimensions: 17 x 16
Utility room
- Features: Utility Room
- Level: First
- Dimensions: 8 x 6
Heating
- Central, Fireplace(s), Propane
Cooling
- Central Air, Ceiling Fan(s), Gas
Appliances
- Included: Dishwasher, Disposal, Gas Oven, Gas Range, Gas Water Heater, Microwave, Tankless Water Heater, Vented Exhaust Fan
- Laundry: Washer Hookup, Dryer Hookup, ElectricDryer Hookup
Features
- Built-in Features, Decorative/Designer Lighting Fixtures, Eat-in Kitchen, High Speed Internet, Kitchen Island, Pantry, Vaulted Ceiling(s), Walk-In Closet(s)
- Flooring: Ceramic Tile, Laminate
- Windows: Bay Window(s), Window Coverings
- Has basement: No
- Number of fireplaces: 1
- Fireplace features: Decorative, Living Room, Stone, Wood Burning
Interior area
- Total interior livable area: 2,662 sqft
Video & virtual tour
Property
Parking
- Total spaces: 2
- Parking features: Attached Carport, Carport, Driveway, Gated
- Carport spaces: 2
Features
- Levels: One
- Stories: 1
- Patio & porch: Front Porch, Patio, Side Porch, Covered
- Exterior features: Dog Run, Lighting, Private Entrance, Rain Gutters, Storage
- Pool features: Above Ground, Pool
- Fencing: Fenced,Perimeter,Pipe
Lot
- Size: 3.51 Acres
- Features: Acreage, Back Yard, Lawn
Details
- Additional structures: Barn(s), Kennel/Dog Run, Guest House, Workshop
- Parcel number: R629300207801
Construction
Type & style
- Home type: SingleFamily
- Architectural style: Ranch,Traditional,Detached
- Property subtype: Single Family Residence
Materials
- Foundation: Slab
- Roof: Composition
Condition
- Resale
- Year built: 2010
Utilities & green energy
- Sewer: Septic Tank
- Utilities for property: Septic Available
Green energy
- Energy efficient items: Water Heater
Community & HOA
Community
- Security: Carbon Monoxide Detector(s), Smoke Detector(s)
- Subdivision: James Ellison Surv Abs 293
HOA
- Has HOA: No
Location
- Region: Farmersville
Financial & listing details
- Price per square foot: $272/sqft
- Tax assessed value: $599,328
- Annual tax amount: $7,663
- Date on market: 8/6/2026
- Cumulative days on market: 17 days
- Listing terms: Cash,Conventional,FHA,VA Loan
- Exclusions: Shed with Red Roof, all horse panels attached to fencing at barn, net and heat lamp attached in barn
Estimated market value
Not available
Estimated sales range
Not available
Not available
Price history
| Date | Event | Price |
|---|---|---|
| 8/6/2026 | Listed for sale | $725,000+185.4%$272/sqft |
Source: NTREIS #21348650 Report a problem | ||
| 4/10/2020 | Sold | -- |
Source: Agent Provided Report a problem | ||
| 12/6/2019 | Pending sale | $254,000$95/sqft |
Source: Harold Carter,REALTORS-Greenvi #14218628 Report a problem | ||
| 12/5/2019 | Price change | $254,000-3.8%$95/sqft |
Source: Harold Carter,REALTORS-Greenvi #14218628 Report a problem | ||
| 10/30/2019 | Listed for sale | $264,000$99/sqft |
Source: Harold Carter,REALTORS-Greenvi #14218628 Report a problem | ||
| 1/17/2019 | Sold | -- |
Source: Public Record Report a problem | ||
Public tax history
| Year | Property taxes | Tax assessment |
|---|---|---|
| 2025 | $5,822 +0.6% | $530,121 +8.7% |
| 2024 | $5,788 +16.5% | $487,898 +9.3% |
| 2023 | $4,968 | $446,582 +9.8% |
| 2022 | -- | $406,822 -2.1% |
| 2021 | $6,288 +4.6% | $415,593 -3.4% |
| 2020 | $6,012 -56.9% | $430,443 +17.7% |
| 2019 | $13,943 +76.4% | $365,736 -6% |
| 2018 | $7,903 +177.2% | $389,136 -2.5% |
| 2017 | $2,851 | $399,047 +2.9% |
| 2016 | $2,851 +34.1% | $387,670 +30.1% |
| 2015 | $2,126 | $297,912 +31.4% |
| 2014 | $2,126 | $226,643 +4.1% |
| 2013 | -- | $217,774 -6% |
| 2011 | -- | $231,729 +143.5% |
| 2010 | -- | $95,158 |
Find assessor info on the county website
Monthly payment
Est. payment
Payment breakdown
Explore the cost of this home by adjusting the details. Changes won't be saved.Climate risks
Neighborhood: 75442
Nearby schools
GreatSchools rating
- 6/10Farmersville Intermediate SchoolGrades: 3-6Distance: 3.2 mi
- 7/10Farmersville Junior High SchoolGrades: 7-8Distance: 3.8 mi
- 6/10Farmersville High SchoolGrades: 9-12Distance: 3.8 mi
Schools provided by the listing agent
- Elementary: Tatum
- Middle: Farmersville
- High: Farmersville
- District: Farmersville ISD
Source: NTREIS. This data may not be complete. We recommend contacting the local school district to confirm school assignments for this home.
- $400,900-- bd-- ba1.8k sqft2425 County Road 700, Farmersville, TX 75442Off Market
- $337,7002 bd1 ba1k sqft2528 Private Road 5101, Farmersville, TX 75442Off Market

- $348,500-- bd-- ba1.8k sqft2333 County Road 700, Farmersville, TX 75442Off Market
- $637,200-- bd-- ba10k sqft2535 County Road 700, Farmersville, TX 75442Off Market
- $108,400-- bd-- ba896 sqft2535 County Road 700, Farmersville, TX 75442Off Market
- $729,5004 bd2 ba3.4k sqft18922 Private Road 5102, Farmersville, TX 75442Off Market
- $323,900-- bd-- ba2.3k sqft2567 Private Road 5101, Farmersville, TX 75442Off Market
- $251,400-- bd-- ba480 sqft2567 Private Road 5101, Farmersville, TX 75442Off Market
A local agent can set up tours, give advice and negotiate with sellers.
Similar homes
- $750,0003 bd2 ba1.9k sqft2403 State Highway 78 S, Farmersville, TX 75442For Sale
 MLS ID #21329898, Jeff Jacobs. NTREIS
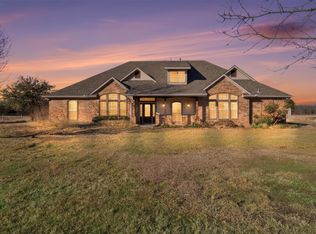
 - $799,0004 bd4 ba2.7k sqft2611 Lonesome Dove, Farmersville, TX 75442For Sale
 MLS ID #21173655, April Clements. NTREIS
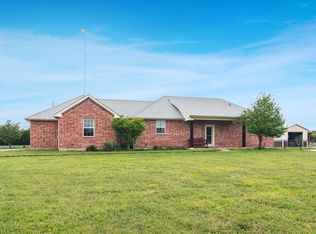
 - $475,8954 bd3 ba2.5k sqft949 Stephen Ct, Farmersville, TX 75442For Sale
 MLS ID #21238555, Lisa Pickrell. NTREIS
 - $525,0005 bd2 ba2.4k sqft6025 Fm 547, Farmersville, TX 75442For Sale
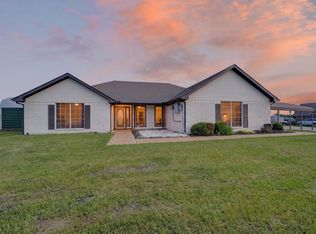 MLS ID #21257744, Emily Gregg. NTREIS
 - $799,0004 bd3 ba1.7k sqft21424 S State Highway 78, Leonard, TX 75452For SaleMLS ID #21364175, Moises Penate. NTREIS
- $699,0003 bd4 ba2.5k sqft4223 County Road 2727, Caddo Mills, TX 75135For SaleMLS ID #21345013, Dalton Apple. NTREIS
- $679,0004 bd3 ba3.1k sqft2201 Henson Ln, Nevada, TX 75173For SaleMLS ID #21281170, Sylvia Zurita. NTREIS
- $549,9004 bd3 ba2.5k sqft1089 Emilia Dr, Farmersville, TX 75442For SaleMLS ID #21297028, Carolyn Lafferty. NTREIS
- $675,0005 bd4 ba3k sqft1968 S Sky Meadows Dr, Caddo Mills, TX 75135For SaleMLS ID #21189860, Amanda Ravetta. NTREIS
- $610,0004 bd3 ba2.5k sqft1351 Canales Trl, Farmersville, TX 75442For SaleMLS ID #21288399, Bradd Conyne. NTREIS
- $789,9004 bd3 ba2.9k sqft3 Highland Cir, Lucas, TX 75002For SaleMLS ID #21354415, Bonita Menard. NTREIS
- $412,5003 bd3 ba1.6k sqft2781 Fm 36 N, Farmersville, TX 75442For SaleMLS ID #21193588, Melody Hudson. NTREIS
- $485,0003 bd2 ba1.9k sqft2301 County Road 1112, Farmersville, TX 75442For SaleMLS ID #21321495, Stacie Noble. NTREIS
- $724,9004 bd2 ba2.9k sqft18584 County Road 543, Nevada, TX 75173For SaleMLS ID #21260834, Dan Roemer. NTREIS
- $700,0003 bd2 ba2k sqft4689 County Road 2720, Caddo Mills, TX 75135For SaleMLS ID #21306878, Ana Mendez. NTREIS
- $650,0003 bd4 ba2.5k sqft2614 County Road 596, Nevada, TX 75173For SaleMLS ID #21344134, Stacy Massar. NTREIS
- $944,0003 bd3 ba3.1k sqft5541 County Road 1130, Farmersville, TX 75442For SaleMLS ID #21026579, Tonya Mercer. NTREIS
- $684,9004 bd3 ba2.2k sqft10391 Private Road 5394, Princeton, TX 75407For SaleMLS ID #21300963, Fernando Puentes Llamas. NTREIS
- $780,0005 bd3 ba2.6k sqft981 County Road 4918, Trenton, TX 75490For SaleMLS ID #21268765, Alicia Purser. NTREIS
- $715,0004 bd3 ba2.7k sqft1673 Road Runner Rd, Anna, TX 75409For SaleMLS ID #21339749, Wendy Ward. NTREIS
