Welcome to your private country retreat in Caddo Mills! Situated on 10 beautiful acres, this charming 3-bedroom, 2-bath home offers comfortable living space, modern updates, and the peaceful lifestyle you've been dreaming of.
Step inside to discover soaring vaulted ceilings, abundant natural light, and an inviting open-concept floor plan designed for both everyday living and entertaining. The spacious living room flows seamlessly into the dining area and kitchen, where you'll find granite countertops, white cabinetry, a breakfast bar, and stunning wood-plank ceiling accents that add warmth and character.
Both bathrooms have been beautifully remodeled with stylish finishes, creating a fresh and modern feel throughout the home. The thoughtful layout provides comfortable living spaces while maintaining a welcoming atmosphere.
Outside, enjoy the expansive covered front porch overlooking the scenic acreage and surrounding countryside. A picturesque pond near the entrance creates a welcoming first impression, while the detached 2-car garage provides additional storage and workspace.
This versatile property is fenced and cross-fenced, making it ideal for horses, livestock, and agricultural use. With no HOA restrictions you'll have the freedom and flexibility to enjoy country living your way. Whether you're looking for a horse property, hobby farm, homestead, or simply a private retreat with room to roam, this property offers endless possibilities.
Conveniently located in Caddo Mills, you'll enjoy the tranquility of rural living while remaining within easy reach of schools, shopping, dining, and major highways. Don't miss this rare opportunity to own a beautifully updated home on 10 acres with a pond, detached garage, agricultural exemption, and plenty of room to grow.
For sale
Price cut: $35K (7/15)
$700,000
4689 County Road 2720, Caddo Mills, TX 75135
3beds
2,074sqft
:
Get pre-qualified$4,998/mo
Single Family Residence
Built in 2003
10 Acres Lot
$676,700 Zestimate®
$338/sqft
$-- HOA
What's special
Abundant natural lightInviting open-concept floor planGranite countertopsSoaring vaulted ceilingsStunning wood-plank ceiling accentsExpansive covered front porchBreakfast bar
- 52 days |
- 1,275 |
- 93 |
Zillow last checked:
Listing updated:
Listed by:
Ana Mendez 0648801 214-900-4189,
Coldwell Banker Apex, REALTORS 972-772-9300
Source: NTREIS,MLS#: 21306878
Facts & features
Interior
Bedrooms & bathrooms
- Bedrooms: 3
- Bathrooms: 2
- Full bathrooms: 2
Primary bedroom
- Features: Ceiling Fan(s), Walk-In Closet(s)
- Level: First
- Dimensions: 19 x 13
Bedroom
- Level: First
- Dimensions: 13 x 13
Bedroom
- Level: First
- Dimensions: 13 x 13
Primary bathroom
- Features: Built-in Features, Dual Sinks, Garden Tub/Roman Tub, Separate Shower
- Level: First
- Dimensions: 11 x 9
Dining room
- Level: First
- Dimensions: 12 x 14
Other
- Level: First
- Dimensions: 9 x 5
Kitchen
- Features: Built-in Features, Dual Sinks, Eat-in Kitchen, Galley Kitchen, Pantry, Stone Counters, Walk-In Pantry
- Level: First
- Dimensions: 22 x 12
Laundry
- Features: Utility Sink
- Level: First
- Dimensions: 9 x 7
Living room
- Level: First
- Dimensions: 20 x 24
Heating
- Central
Cooling
- Central Air
Appliances
- Included: Double Oven, Dishwasher, Electric Cooktop, Electric Oven, Disposal
- Laundry: Washer Hookup, Dryer Hookup, ElectricDryer Hookup, Laundry in Utility Room
Features
- Decorative/Designer Lighting Fixtures, Double Vanity, Eat-in Kitchen, Granite Counters, Open Floorplan, Pantry, Cable TV, Vaulted Ceiling(s), Natural Woodwork, Walk-In Closet(s)
- Flooring: Luxury Vinyl Plank, Tile
- Has basement: No
- Number of fireplaces: 1
- Fireplace features: Decorative, Living Room, Stone, Wood Burning
Interior area
- Total interior livable area: 2,074 sqft
Video & virtual tour
Property
Parking
- Total spaces: 2
- Parking features: Driveway, Garage, Gravel
- Garage spaces: 2
Features
- Levels: One
- Stories: 1
- Patio & porch: Covered
- Pool features: Above Ground, None
- Fencing: Fenced,Perimeter
Lot
- Size: 10 Acres
- Features: Acreage
- Residential vegetation: Cleared
Details
- Parcel number: 128048
Construction
Type & style
- Home type: SingleFamily
- Architectural style: Traditional,Detached
- Property subtype: Single Family Residence
- Attached to another structure: Yes
Materials
- Brick, Wood Siding
- Foundation: Slab
- Roof: Composition
Condition
- Year built: 2003
Utilities & green energy
- Sewer: Septic Tank
- Utilities for property: Septic Available, Cable Available
Community & HOA
Community
- Senior community: Yes
- Subdivision: A0745 Miller David
HOA
- Has HOA: No
Location
- Region: Caddo Mills
Financial & listing details
- Price per square foot: $338/sqft
- Tax assessed value: $629,010
- Annual tax amount: $6,305
- Date on market: 6/19/2026
- Cumulative days on market: 53 days
- Listing terms: Cash,Conventional,VA Loan
Estimated market value
$676,700
$643,000 - $711,000
$2,170/mo
Price history
| Date | Event | Price |
|---|---|---|
| 7/15/2026 | Price change | $700,000-4.8%$338/sqft |
Source: NTREIS #21306878 Report a problem | ||
| 6/19/2026 | Listed for sale | $735,000$354/sqft |
Source: NTREIS #21306878 Report a problem | ||
| 8/4/2017 | Sold | -- |
Source: Agent Provided Report a problem | ||
| 4/30/2013 | Sold | -- |
Source: Agent Provided Report a problem | ||
| 10/9/2012 | Sold | -- |
Source: Public Record Report a problem | ||
Public tax history
| Year | Property taxes | Tax assessment |
|---|---|---|
| 2025 | $6,305 +8% | $629,010 +13% |
| 2024 | $5,839 +4% | $556,830 +4.5% |
| 2023 | $5,613 -10.2% | $532,920 +4.3% |
| 2022 | $6,248 +6.9% | $511,110 +29.5% |
| 2021 | $5,843 +17.3% | $394,770 +6.2% |
| 2020 | $4,983 -5.5% | $371,600 +5.6% |
| 2019 | $5,274 -2.8% | $352,010 +10.1% |
| 2018 | $5,426 +28.9% | $319,720 +51% |
| 2017 | $4,210 +123.2% | $211,710 -16% |
| 2016 | $1,887 -62.1% | $251,930 +7.5% |
| 2015 | $4,973 | $234,460 +7.3% |
| 2014 | $4,973 | $218,440 +10.5% |
| 2013 | -- | $197,700 +2.7% |
| 2012 | -- | $192,570 -6.1% |
| 2011 | -- | $205,160 -2.4% |
| 2010 | -- | $210,210 -5.1% |
| 2009 | -- | $221,560 -1.9% |
| 2008 | -- | $225,790 +24.1% |
| 2007 | -- | $182,010 +9.3% |
| 2006 | -- | $166,540 +0.6% |
| 2005 | -- | $165,540 +2.8% |
| 2004 | -- | $161,020 |
Find assessor info on the county website
Monthly payment
Est. payment
Payment breakdown
Explore the cost of this home by adjusting the details. Changes won't be saved.Climate risks
Neighborhood: 75135
Nearby schools
GreatSchools rating
- 6/10Frances And Jeannette Lee Elementary SchoolGrades: PK-4Distance: 2.5 mi
- 7/10Caddo Mills Middle SchoolGrades: 7-8Distance: 2.3 mi
- 6/10Caddo Mills High SchoolGrades: 9-12Distance: 3.8 mi
Schools provided by the listing agent
- Elementary: Frances And Jeannette Lee
- Middle: Caddomills
- High: Caddomills
- District: Caddo Mills ISD
Source: NTREIS. This data may not be complete. We recommend contacting the local school district to confirm school assignments for this home.
- $905,300-- bd-- ba3.3k sqft4625 County Road 2720, Caddo Mills, TX 75135Off Market
- $673,700-- bd-- ba2.3k sqft4743 County Road 2720, Caddo Mills, TX 75135Off Market
- $494,900-- bd-- ba2.2k sqft4759 County Road 2720, Caddo Mills, TX 75135Off Market
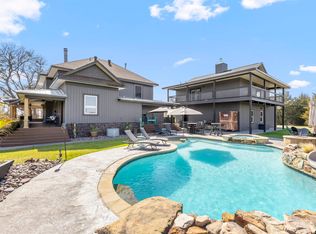
- $1,875,0007 bd6 ba4.2k sqft4620 County Road 2720, Caddo mills, TX 75135For Sale
- $512,900-- bd-- ba2k sqft4767 County Road 2720, Caddo Mills, TX 75135Off Market
- $955,300-- bd-- ba2.4k sqftCr 2712, Caddo mills, TX 75135Off Market
- $--4 bd2 ba2.2k sqft4791 County Road 2720, Caddo Mills, TX 75135Sold
- $659,500-- bd-- ba2.2k sqft4587 County Road 2720, Caddo Mills, TX 75135Off Market
A local agent can set up tours, give advice and negotiate with sellers.
Similar homes
- $675,0005 bd4 ba3k sqft1968 S Sky Meadows Dr, Caddo Mills, TX 75135For Sale
 MLS ID #21189860, Amanda Ravetta. NTREIS
 - $485,0003 bd2 ba1.7k sqft2395 Fm 36 S, Caddo Mills, TX 75135For Sale
 MLS ID #21340920, Brigitte Barkley. NTREIS
 - $674,0004 bd4 ba2.8k sqft5330 Sunset Rd, Caddo Mills, TX 75135For Sale
 MLS ID #21335177, Elizabeth Cantu. NTREIS
 - $659,9004 bd4 ba2.7k sqft5370 Sunset Rd, Caddo Mills, TX 75135For Sale
 MLS ID #21318430, Cristina Trejo. NTREIS
 - $724,9004 bd2 ba2.9k sqft18584 County Road 543, Nevada, TX 75173For SaleMLS ID #21260834, Dan Roemer. NTREIS
- $549,0004 bd2 ba2.2k sqft2866 Fm 1903, Caddo Mills, TX 75135For SaleMLS ID #21107968, Lori Hawkins. NTREIS
- $670,0004 bd2 ba1.7k sqft14120 County Road 567, Farmersville, TX 75442For SaleMLS ID #21303274, Joel Ramirez. NTREIS
- $675,0004 bd2 ba2.2k sqft2104 W Holiday Dr, Rockwall, TX 75087For SaleMLS ID #21297724, Rachel Craig. NTREIS
- $590,0003 bd2 ba2.2k sqft5692 County Road 1093, Celeste, TX 75423For SaleMLS ID #21351812, Dacia Reyes. NTREIS
- $649,0003 bd2 ba2k sqft10435 County Road 2462, Terrell, TX 75160For SaleMLS ID #21325946, Lee Reyes. NTREIS
- $549,9003 bd2 ba2.3k sqft5476 County Road 2646, Royse City, TX 75189For SaleMLS ID #21271516, Dixie Miller. NTREIS
- $525,0005 bd2 ba2.4k sqft6025 Fm 547, Farmersville, TX 75442For SaleMLS ID #21257744, Emily Gregg. NTREIS
- $875,0004 bd3 ba2.2k sqft5464 County Road 1120, Farmersville, TX 75442For SaleMLS ID #21307575, Eva Orchard. NTREIS
- $748,0004 bd3 ba3k sqft6162 Graham Point, Royse City, TX 75189For SaleMLS ID #21112986, Amanda Christensen. NTREIS
- $614,9504 bd4 ba2.7k sqft1022 Todd St, Caddo Mills, TX 75135For SaleMLS ID #21199991, Tom Hendricks. NTREIS
- $725,0003 bd2 ba2k sqft1149 Signal Rd, Quinlan, TX 75474For SaleMLS ID #21245055, Joanna Arnwine. NTREIS
- $550,0003 bd3 ba2.3k sqft1008 Balgair St, Caddo Mills, TX 75135For SaleMLS ID #21199763, Jeanna Jackson. NTREIS
- $635,0004 bd3 ba2.9k sqft5745 S Fm 548, Royse City, TX 75189For SaleMLS ID #21299276, Elyse Guthrie. NTREIS
- $700,0004 bd3 ba2.7k sqft101 Island Way, Princeton, TX 75407For SaleMLS ID #21204056, Lisa Vargas. NTREIS
- $799,0004 bd4 ba2.7k sqft2611 Lonesome Dove, Farmersville, TX 75442For SaleMLS ID #21173655, April Clements. NTREIS
