Skip main navigation
For sale
  • Price cut: $9K (5/19)
    $550,000

    1008 Balgair St, Caddo Mills, TX 75135

    3beds
    2,335sqft
    : 
    Loading
    Get pre-qualified
    Single Family Residence
    Built in 2021
    0.49 Acres Lot
    $541,000 Zestimate®
    $236/sqft
    $25/mo HOA

    What's special

    Expansive windowsPremium appliancesElegant granite countertopsCovered patioSoaring vaulted ceilingsPeaceful surroundingsGourmet kitchen
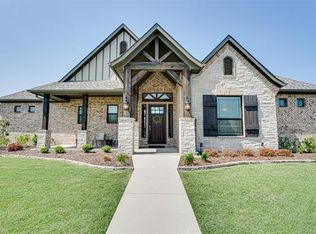
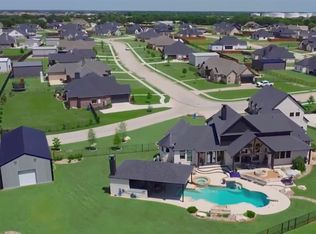
    Welcome to this exquisite custom home where luxury, comfort, and thoughtful design come together beautifully. Nestled on a meticulously landscaped 0.48 acre lot, this impressive three bedroom, three bathroom home offers an inviting open concept layout complemented by soaring vaulted ceilings and rich hand scraped hardwood floors that flow gracefully throughout the main living spaces. Step inside and experience a home filled with natural light, where expansive windows highlight the exceptional craftsmanship and refined finishes found throughout. The gourmet kitchen is truly the heart of the home, featuring elegant granite countertops, premium appliances, abundant cabinetry, and a spacious island designed for effortless entertaining and casual gatherings. The generous living area offers the perfect setting for both relaxation and hosting guests, while a dedicated study or home office provides a quiet and comfortable space for work or reading. Each of the three bathrooms is beautifully appointed with granite countertops and quality fixtures that blend style with everyday functionality. The spacious primary suite serves as a private retreat, offering a serene atmosphere and spa inspired amenities designed for ultimate relaxation. Two additional bedrooms provide comfort and privacy for family members or visiting guests. A two car garage offers both convenience and additional storage, while the outdoor living space elevates the home even further. Step outside to your own backyard sanctuary where a fully equipped outdoor kitchen invites year round entertaining on the covered patio. The lushly landscaped yard provides ample room for outdoor gatherings, gardening, or simply enjoying the peaceful surroundings. This remarkable home showcases custom craftsmanship, elegant finishes, and exceptional livability, creating a truly special place to call home.
    126 days
    |
    340
    |
    13
    |

    Zillow last checked:

    Listing updated:

    Listed by:

    Jeanna Jackson 0708178 214-803-7683,

    Coldwell Banker Apex, REALTORS 972-564-1001

    Source: NTREIS,MLS#: 21199763

    Loading...

      Facts & features

      Interior

      Bedrooms & bathrooms
      • Bedrooms: 3
      • Bathrooms: 3
      • Full bathrooms: 2
      • 1/2 bathrooms: 1
      Primary bedroom
      • Features: Ceiling Fan(s), Double Vanity, En Suite Bathroom, Jetted Tub, Separate Shower
      • Level: First
      • Dimensions: 17 x 16
      Bedroom
      • Level: First
      • Dimensions: 12 x 12
      Bedroom
      • Level: First
      • Dimensions: 13 x 11
      Dining room
      • Level: First
      • Dimensions: 12 x 14
      Living room
      • Features: Ceiling Fan(s), Fireplace
      • Level: First
      • Dimensions: 19 x 18
      Office
      • Level: First
      • Dimensions: 13 x 11
      Heating
      • Central, Heat Pump
      Cooling
      • Central Air, Ceiling Fan(s), Electric
      Appliances
      • Included: Built-In Gas Range, Dishwasher, Gas Cooktop, Disposal, Microwave, Tankless Water Heater
      Features
      • Built-in Features, Granite Counters, Kitchen Island, Open Floorplan, Cable TV, Vaulted Ceiling(s), Walk-In Closet(s)
      • Flooring: Carpet, Ceramic Tile, Hardwood, Tile
      • Has basement: No
      • Number of fireplaces: 2
      • Fireplace features: Decorative, Family Room, Gas Log, Outside, Propane, Wood Burning
      Interior area
      • Total interior livable area: 2,335 sqft
      Video & virtual tour

      Property

      Parking
      • Total spaces: 2
      • Parking features: Concrete, Door-Single, Driveway, Garage, Garage Door Opener, Garage Faces Side
      • Attached garage spaces: 2
      Features
      • Levels: One
      • Stories: 1
      • Patio & porch: Patio, Covered
      • Exterior features: Outdoor Grill, Outdoor Kitchen, Rain Gutters
      • Pool features: None
      Lot
      • Size: 0.49 Acres
      • Features: Acreage, Corner Lot, Landscaped
      Details
      • Parcel number: 226601

      Construction

      Type & style
      • Home type: SingleFamily
      • Architectural style: Traditional,Detached
      • Property subtype: Single Family Residence
      Materials
      • Foundation: Slab
      • Roof: Composition
      Condition
      • Year built: 2021

      Utilities & green energy

      • Sewer: Public Sewer
      • Water: Public
      • Utilities for property: Electricity Connected, Propane, Sewer Available, Separate Meters, Water Available, Cable Available

      Community & HOA

      Community
      • Subdivision: Mills-Ph 1
      HOA
      • Has HOA: Yes
      • Services included: Association Management
      • HOA fee: $300 annually
      • HOA name: The Mills Hoa
      • HOA phone: 469-853-7952
      Location
      • Region: Caddo Mills

      Financial & listing details

      • Price per square foot: $236/sqft
      • Tax assessed value: $534,380
      • Annual tax amount: $12,065
      • Date on market: 3/10/2026
      • Cumulative days on market: 126 days
      • Listing terms: Cash,Conventional,1031 Exchange,VA Loan
      • Exclusions: Patio furniture

        Estimated market value

        $541,000

        $514,000 - $568,000

        $2,521/mo

        Price history

        DateEventPrice
        5/19/2026Price change$550,000-1.6%$236/sqft
        Source: NTREIS #21199763 Report a problem
        4/15/2026Price change$559,000-0.7%$239/sqft
        Source: NTREIS #21199763 Report a problem
        3/10/2026Price change$563,000-2.1%$241/sqft
        Source: NTREIS #21199763 Report a problem
        11/10/2025Price change$574,900-0.9%$246/sqft
        Source: NTREIS #20964467 Report a problem
        8/1/2025Price change$579,900-2.5%$248/sqft
        Source: NTREIS #20964467 Report a problem
        6/17/2025Listed for sale$594,900+1.2%$255/sqft
        Source: Coldwell Banker Apex, Realtors #20964467 Report a problem
        5/15/2025Listing removed$588,000$252/sqft
        Source: NTREIS #20815218 Report a problem
        3/9/2025Price change$588,000-5.9%$252/sqft
        Source: NTREIS #20815218 Report a problem
        1/27/2025Price change$625,000-3%$268/sqft
        Source: NTREIS #20815218 Report a problem
        1/13/2025Listed for sale$644,000$276/sqft
        Source: NTREIS #20815218 Report a problem

        Public tax history

        YearProperty taxesTax assessment
        2025$8,639 +0.4%$534,380 +0.3%
        2024$8,601 +1.2%$532,920 +10%
        2023$8,501 -23.2%$484,473 +10%
        2022$11,068 +537.5%$440,430 +577.6%
        2021$1,736 +5%$65,000
        2020$1,653 +200.7%$65,000 +225%
        2019$550 -5.1%$20,000
        2018$579 $20,000
        Find assessor info on the county website

        Monthly payment

        Est. payment

        Payment breakdown

        Explore the cost of this home by adjusting the details. Changes won't be saved.
        All calculations are estimates and provided by Zillow, Inc. for informational purposes only. Actual amounts may vary.
        HOA fees may include property taxes on listings classified as Co-Ops. Contact the listing agent and/or owner for fee details.
        Mortgage interest rates are dependent on a number of factors, including credit score, down payment, and repayment length. Interest rate data provided by Zillow Group Marketplace, Inc. as of 1/1/1970 from various mortgage lenders with which we have lead or other similar arrangements; the Estimated Payment is an average of those rates.
        See how much you could borrow to make a competitive offer.

        Climate risks

        Neighborhood: 75135

        Getting around

        7 / 100
        Car-Dependent
        35 / 100
        Somewhat Bikeable

        Nearby schools

        GreatSchools rating
        Schools provided by the listing agent
        • Elementary: Kathryn Griffis
        • Middle: Caddomills
        • High: Caddomills
        • District: Caddo Mills ISD

        Source: NTREIS. This data may not be complete. We recommend contacting the local school district to confirm school assignments for this home.

        A local agent can set up tours, give advice and negotiate with sellers.

        Browse local experts

        Similar homes