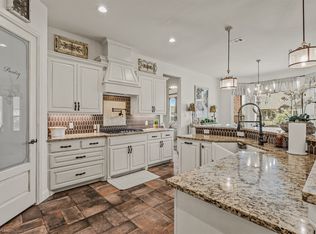
This custom-built, one-of-a-kind home is a treasure trove of delightful surprises, where you constantly discover something else to love. As you approach, a variety of textures captivate your senses: the composition and metal roof, alongside metal awnings, catch your eye, while the facade showcases bleached brick and Austin stone. Pristine white stucco contrasts beautifully with black siding, and the landscaping features river and lava rock, flowing into intricate concrete walkways. Inside, cathedral ceilings and elegant metal ceiling fans create a sense of grandeur, with stone, marble, and wood finishes impressing at every turn. Every fixture, mirror, and sink is a piece of art, adding elegance to functionality. The oversized kitchen is a culinary dream, featuring a large island great for an eating area, a wine fridge, and a spacious walk-in pantry. This home includes 4 ensuite bedrooms and an additional half bath, with a 2-bedroom split arrangement downstairs including the primary, which boasts a walk-thru shower and a large walk-in closet. With a utility room located on each floor, convenience meets elegance. The large backyard is an oasis featuring a pool, a cabana with outdoor living, and a diving pool with a swim-up bar. Additional space can be found in the oversized shop. This is a home that must be seen in person to be truly appreciated.
Sold
Price Unknown
1010 Balgair St, Caddo Mills, TX 75135
4beds
3,556sqft
Farm, Single Family Residence
Built in 2018
0.8 Acres Lot
$970,800 Zestimate®
$--/sqft
$4,497 Estimated rent
Home value
$970,800
$845,000 - $1.12M
$4,497/mo
Zestimate® history
Owner options
List your home for rent
$4,497/mo
Rent Zestimate®
Find your next renter with Zillow Rental Manager. Plus, with online applications, you can quickly screen prospective tenants – for free.
$4,497/mo
Rent Zestimate®
Refinance and save
$300/mo
Est. payment
Refinancing to a lower rate could help reduce your monthly payments and save thousands over the life of the loan.
$300/mo
Est. payment
Explore your selling options
Work with a Zillow partner agent
Leverage their expertise and Zillow's premium Showcase listings to get your home seen by more buyers.
Get startedList with your own agent
Get your home in front of millions of buyers by listing it on Zillow.
Learn how to do itSell it yourself
Take full control of how buyers see your home on Zillow by listing For Sale by Owner (FSBO).
List your homeWhat's special
Cabana with outdoor livingLarge walk-in closetWine fridgeBlack sidingMetal awningsCathedral ceilingsElegant metal ceiling fans
Zillow last checked:
Listing updated:
Listed by:
Anita Barham 0460916 214-244-4372,
Anita Barham Realty 214-244-4372
Bought with:
Janet Bowyer
Anita Barham Realty
Source: NTREIS,MLS#: 20911204
Facts & features
Interior
Bedrooms & bathrooms
- Bedrooms: 4
- Bathrooms: 5
- Full bathrooms: 4
- 1/2 bathrooms: 1
Primary bedroom
- Features: Built-in Features, Closet Cabinetry, Ceiling Fan(s), Dual Sinks, Double Vanity, En Suite Bathroom, Garden Tub/Roman Tub, Linen Closet, Separate Shower, Walk-In Closet(s)
- Level: First
- Dimensions: 16 x 18
Bedroom
- Features: En Suite Bathroom, Split Bedrooms, Walk-In Closet(s)
- Level: First
- Dimensions: 13 x 13
Bedroom
- Features: Ceiling Fan(s), En Suite Bathroom, Walk-In Closet(s)
- Level: Second
- Dimensions: 14 x 14
Bedroom
- Features: Ceiling Fan(s), En Suite Bathroom, Walk-In Closet(s)
- Level: Second
- Dimensions: 14 x 14
Kitchen
- Features: Breakfast Bar, Built-in Features, Butler's Pantry, Eat-in Kitchen, Granite Counters, Kitchen Island, Pantry, Walk-In Pantry
- Level: First
- Dimensions: 16 x 22
Living room
- Features: Built-in Features, Ceiling Fan(s), Fireplace
- Level: First
- Dimensions: 23 x 24
Utility room
- Features: Built-in Features, Utility Room
- Level: First
- Dimensions: 6 x 12
Utility room
- Level: Second
- Dimensions: 6 x 8
Heating
- Central, Fireplace(s), Propane
Cooling
- Central Air, Ceiling Fan(s), Electric
Appliances
- Included: Built-In Refrigerator, Dishwasher, Disposal, Ice Maker, Microwave, Tankless Water Heater, Wine Cooler
Features
- Built-in Features, Cathedral Ceiling(s), Central Vacuum, Dry Bar, Decorative/Designer Lighting Fixtures, Double Vanity, Eat-in Kitchen, High Speed Internet, Kitchen Island, Open Floorplan, Pantry, Cable TV, Vaulted Ceiling(s), Walk-In Closet(s), Wired for Sound
- Has basement: No
- Number of fireplaces: 2
- Fireplace features: Family Room, Gas, Gas Log, Gas Starter
Interior area
- Total interior livable area: 3,556 sqft
Property
Parking
- Total spaces: 6
- Parking features: Attached Carport, Additional Parking, Asphalt, Concrete, Carport, Door-Multi, Driveway, Garage, Garage Door Opener, Inside Entrance, Kitchen Level, Oversized, Garage Faces Side
- Attached garage spaces: 4
- Carport spaces: 2
- Covered spaces: 6
- Has uncovered spaces: Yes
Features
- Levels: Two
- Stories: 2
- Patio & porch: Covered, Mosquito System
- Exterior features: Garden, Outdoor Living Area, Other, Rain Gutters, Fire Pit
- Pool features: Diving Board, Gunite, In Ground, Outdoor Pool, Pool, Pool Sweep, Pool/Spa Combo
- Fencing: Wrought Iron
- Has view: Yes
- View description: Park/Greenbelt, Water
- Has water view: Yes
- Water view: Water
Lot
- Size: 0.8 Acres
- Features: Back Yard, Backs to Greenbelt/Park, Interior Lot, Lawn, Landscaped, Subdivision, Sprinkler System, Few Trees
Details
- Additional structures: Cabana, Second Garage, Garage(s), Pergola, Workshop
- Parcel number: 226600
Construction
Type & style
- Home type: SingleFamily
- Architectural style: Contemporary/Modern,Farmhouse,Modern,Traditional,Detached
- Property subtype: Farm, Single Family Residence
Materials
- Brick
- Foundation: Slab
Condition
- Year built: 2018
Utilities & green energy
- Sewer: Public Sewer
- Water: Public
- Utilities for property: Electricity Connected, Sewer Available, Underground Utilities, Water Available, Cable Available
Community & HOA
Community
- Subdivision: Mills-Ph 1
HOA
- Has HOA: Yes
- Services included: Association Management
- HOA fee: $300 annually
- HOA name: The Mills HOA
- HOA phone: 469-853-7952
Location
- Region: Caddo Mills
Financial & listing details
- Tax assessed value: $938,330
- Annual tax amount: $24,382
- Date on market: 5/1/2025
- Cumulative days on market: 109 days
- Exclusions: All items in workshop
- Electric utility on property: Yes
Price history
| Date | Event | Price |
|---|---|---|
| 10/3/2025 | Sold | -- |
Source: NTREIS #20911204 Report a problem | ||
| 8/25/2025 | Pending sale | $999,900$281/sqft |
Source: NTREIS #20911204 Report a problem | ||
| 8/19/2025 | Contingent | $999,900$281/sqft |
Source: NTREIS #20911204 Report a problem | ||
| 5/1/2025 | Listed for sale | $999,900-16%$281/sqft |
Source: NTREIS #20911204 Report a problem | ||
| 9/6/2023 | Listing removed | -- |
Source: NTREIS #20319784 Report a problem | ||
| 5/9/2023 | Listed for sale | $1,190,000+19.1%$335/sqft |
Source: NTREIS #20319784 Report a problem | ||
| 6/3/2021 | Listing removed | -- |
Source:  Coldwell Banker Apex, Realtors Report a problem Coldwell Banker Apex, Realtors Report a problem | ||
| 5/24/2021 | Pending sale | $999,000$281/sqft |
Source: Coldwell Banker Apex, Realtors #14550830 Report a problem | ||
| 4/14/2021 | Price change | $999,000-9.1%$281/sqft |
Source: Coldwell Banker Apex, Realtors #14550830 Report a problem | ||
| 4/9/2021 | Listed for sale | $1,099,000$309/sqft |
Source: Coldwell Banker Apex, Realtors #14550830 Report a problem | ||
Public tax history
| Year | Property taxes | Tax assessment |
|---|---|---|
| 2025 | $19,643 -15.1% | $938,330 -12.9% |
| 2024 | $23,127 +7.9% | $1,077,010 +8.1% |
| 2023 | $21,430 -3.4% | $996,688 +10% |
| 2022 | $22,193 +24% | $906,080 +32.5% |
| 2021 | $17,904 +19.3% | $683,990 +13.5% |
| 2020 | $15,011 +76.2% | $602,520 +94.4% |
| 2019 | $8,520 +1370.9% | $309,950 +1449.8% |
| 2018 | $579 | $20,000 |
Find assessor info on the county website
Neighborhood: 75135
Nearby homes
- $550,0003 bd3 ba2.3k sqft1008 Balgair St, Caddo Mills, TX 75135For Sale
- $645,300-- bd-- ba2.6k sqft1017 Rennard St, Caddo Mills, TX 75135Off Market
- $733,800-- bd-- ba2.8k sqft1000 Tokala St, Caddo Mills, TX 75135Off Market
- $562,400-- bd-- ba2.5k sqft1015 Rennard St, Caddo Mills, TX 75135Off Market
- $624,8004 bd4 ba2.7k sqft1007 Balgair St, Caddo Mills, TX 75135Off Market
- $549,5003 bd3 ba2.2k sqft1006 Balgair St, Caddo Mills, TX 75135Off Market
- $600,100-- bd-- ba2.7k sqft1013 Rennard St, Caddo Mills, TX 75135Off Market
- $872,600-- bd-- ba3.7k sqft1002 Tokala St, Caddo Mills, TX 75135Off Market
Nearby schools
GreatSchools rating
- 6/10CADDO MILLS INTGrades: 5-6Distance: 2 mi
- 7/10Caddo Mills Middle SchoolGrades: 7-8Distance: 2.6 mi
- 6/10Caddo Mills High SchoolGrades: 9-12Distance: 1 mi
Schools provided by the listing agent
- Elementary: Kathryn Griffis
- Middle: Caddomills
- High: Caddomills
- District: Caddo Mills ISD
Source: NTREIS. This data may not be complete. We recommend contacting the local school district to confirm school assignments for this home.
Get a cash offer in 3 minutes
Find out how much your home could sell for in as little as 3 minutes with a no-obligation cash offer.
Estimated market value
$970,800
Get a cash offer in 3 minutes
Find out how much your home could sell for in as little as 3 minutes with a no-obligation cash offer.
Estimated market value
$970,800
- Texas
- Hunt County
- Caddo Mills
- 75135
- 1010 Balgair St
Nearby cities
Nearby zip codes
Other Caddo Mills Topics
