Custom-built 2022 home on 2.9 acres in High Point Ranch and Celeste ISD. This home offers approximately 2,250 sq ft of finished living space, plus an unfinished upstairs bonus room. Open-concept floor plan features vaulted ceilings, solid oak hardwood flooring and a foyer with barn doors. Kitchen includes a large quartz island, farmhouse sink, gas range, walk-in pantry and breakfast area. Living room features a fireplace. Primary suite includes a sitting area, walk-in closet, dual vanities, garden tub and separate shower. Additional features include a brick-floor mudroom with built-ins, utility room with extra storage, tankless water heater and Starlink high-speed internet. Exterior features include a 2-car garage, covered patio, fenced backyard, CHICKEN COOP and STORM SHELTER. Convenient access to town. Modern construction, timeless finishes, room to expand, and nearly three acres of freedom, this is more than a home. It’s the place where your next chapter begins! Recent appraisal completed - property priced below appraisal!
For sale
Price increase: $10K (10/5)
$590,000
5692 County Road 1093, Celeste, TX 75423
3beds
2,250sqft
Single Family Residence
Built in 2022
2.9 Acres Lot
$581,400 Zestimate®
$262/sqft
$-- HOA
What's special
Storm shelterOpen-concept floor planChicken coopSolid oak hardwood flooringCovered patioFarmhouse sinkFenced backyard
- 77 days
- 396
- 53
Zillow last checked:
Listing updated:
Listed by:
Dacia Reyes 0549863 888-455-6040,
Fathom Realty 888-455-6040
Source: NTREIS,MLS#: 21351812
Facts & features
Interior
Bedrooms & bathrooms
- Bedrooms: 3
- Bathrooms: 2
- Full bathrooms: 2
Primary bedroom
- Features: Ceiling Fan(s), Dual Sinks, Double Vanity, Garden Tub/Roman Tub, Linen Closet, Sitting Area in Primary, Walk-In Closet(s)
- Level: First
- Dimensions: 18 x 13
Bedroom
- Features: Ceiling Fan(s), Walk-In Closet(s)
- Level: First
- Dimensions: 12 x 12
Bedroom
- Features: Ceiling Fan(s), Walk-In Closet(s)
- Level: First
- Dimensions: 12 x 12
Primary bathroom
- Level: First
- Dimensions: 16 x 8
Bonus room
- Level: Second
- Dimensions: 40 x 14
Breakfast room nook
- Features: Built-in Features, Granite Counters, Pantry
- Level: First
- Dimensions: 8 x 6
Dining room
- Level: First
- Dimensions: 11 x 10
Kitchen
- Features: Breakfast Bar, Built-in Features, Eat-in Kitchen, Kitchen Island, Pantry, Stone Counters, Walk-In Pantry
- Level: First
- Dimensions: 18 x 11
Laundry
- Features: Built-in Features, Stone Counters
- Level: First
- Dimensions: 13 x 7
Living room
- Features: Built-in Features, Ceiling Fan(s), Fireplace
- Level: First
- Dimensions: 19 x 19
Mud room
- Features: Built-in Features
- Level: First
- Dimensions: 17 x 6
Office
- Level: First
- Dimensions: 13 x 11
Heating
- Electric
Cooling
- Attic Fan, Ceiling Fan(s)
Appliances
- Included: Dishwasher, Disposal, Gas Oven, Microwave, Tankless Water Heater
- Laundry: Laundry in Utility Room
Features
- Built-in Features, Decorative/Designer Lighting Fixtures, Eat-in Kitchen, High Speed Internet, Kitchen Island, Open Floorplan, Pantry, Cable TV, Vaulted Ceiling(s), Walk-In Closet(s), Wired for Sound
- Flooring: Brick, Hardwood
- Has basement: No
- Number of fireplaces: 1
- Fireplace features: Gas Starter, Wood Burning
Interior area
- Total interior livable area: 2,250 sqft
Video & virtual tour
Property
Parking
- Total spaces: 4
- Parking features: Driveway, Garage, Garage Door Opener
- Attached garage spaces: 2
- Carport spaces: 2
Features
- Levels: Two
- Stories: 2
- Patio & porch: Covered
- Exterior features: Private Yard, Rain Gutters
- Pool features: None
- Fencing: Fenced
Lot
- Size: 2.9 Acres
- Features: Acreage, Back Yard, Cleared, Lawn, Landscaped
Details
- Parcel number: 233496
- Horses can be raised: Yes
Construction
Type & style
- Home type: SingleFamily
- Architectural style: Detached,Farmhouse
- Property subtype: Single Family Residence
- Attached to another structure: Yes
Condition
- Year built: 2022
Utilities & green energy
- Sewer: Aerobic Septic
- Water: Public
- Utilities for property: Septic Available, Underground Utilities, Water Available, Cable Available
Community & HOA
Community
- Subdivision: High Point Ranch Ph 1
HOA
- Has HOA: No
Location
- Region: Celeste
Financial & listing details
- Price per square foot: $262/sqft
- Tax assessed value: $531,188
- Annual tax amount: $7,974
- Date on market: 8/5/2026
- Cumulative days on market: 60 days
- Listing terms: Cash,Conventional,FHA,VA Loan
- Exclusions: All TV's, mounts indoors, racks and storage in garage, ambient lighting under island and in foyer, safe, playground in backyard
Estimated market value
$581,400
$552,000 - $610,000
$2,624/mo
Price history
| Date | Event | Price |
|---|---|---|
| 10/5/2026 | Price change | $590,000+1.7%$262/sqft |
Source: NTREIS #21351812 Report a problem | ||
| 10/3/2026 | Price change | $580,000-0.9%$258/sqft |
Source: NTREIS #21351812 Report a problem | ||
| 9/28/2026 | Price change | $585,000-0.8%$260/sqft |
Source: NTREIS #21351812 Report a problem | ||
| 9/2/2026 | Listed for sale | $590,000$262/sqft |
Source: NTREIS #21351812 Report a problem | ||
| 8/25/2026 | Pending sale | $590,000$262/sqft |
Source: NTREIS #21351812 Report a problem | ||
| 8/16/2026 | Contingent | $590,000$262/sqft |
Source: NTREIS #21351812 Report a problem | ||
| 8/5/2026 | Listed for sale | $590,000+0.9%$262/sqft |
Source: NTREIS #21351812 Report a problem | ||
| 1/26/2023 | Sold | -- |
Source: Ebby Halliday solds #20217902_75423 Report a problem | ||
| 12/22/2022 | Pending sale | $585,000$260/sqft |
Source: NTREIS #20217902 Report a problem | ||
| 12/14/2022 | Contingent | $585,000$260/sqft |
Source: NTREIS #20217902 Report a problem | ||
| 12/6/2022 | Listed for sale | $585,000$260/sqft |
Source: NTREIS #20217902 Report a problem | ||
Public tax history
| Year | Property taxes | Tax assessment |
|---|---|---|
| 2026 | -- | $531,188 -4.5% |
| 2025 | $6,723 +2.4% | $556,160 +7.6% |
| 2024 | $6,565 -14.8% | $516,970 -11.6% |
| 2023 | $7,705 +371.7% | $585,000 +523.5% |
| 2022 | $1,633 +26116.7% | $93,820 +47.4% |
| 2021 | $6 | $63,640 |
Find assessor info on the county website
Monthly payment
Est. payment
Payment breakdown
Explore the cost of this home by adjusting the details. Changes won't be saved.Climate risks
Neighborhood: 75423
Nearby schools
Schools provided by the listing agent
- Elementary: Celeste
- Middle: Celeste
- High: Celeste
- District: Celeste ISD
Source: NTREIS. This data may not be complete. We recommend contacting the local school district to confirm school assignments for this home.
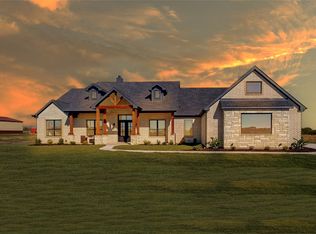
Similar homes
- $530,0004 bd3 ba2.2k sqft4318 County Road 1088, Celeste, TX 75423For Sale
 MLS ID #21394563, Christine De Vivo. NTREIS
 - $595,0004 bd4 ba2.5k sqft650 Alondrita St, Celeste, TX 75423For Sale
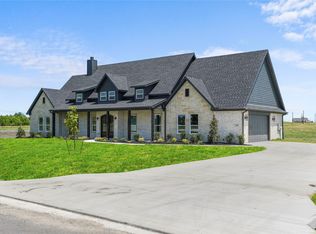 MLS ID #21355105, Erick Orduna-Delatorre. NTREIS
 - $529,0003 bd2 ba1.5k sqft1028 Fm 1566 W, Celeste, TX 75423For Sale
 MLS ID #21304718, Shelly Nalls. NTREIS
 - $529,0004 bd3 ba2.3k sqft3186 County Road 1076, Celeste, TX 75423For Sale
 MLS ID #21407499, Christina Lafferty. NTREIS
