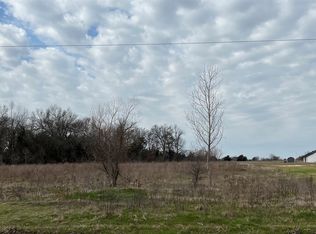
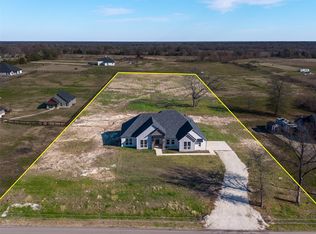
1-2-10 Builders Warranty included. Beautiful new construction on modern farmhouse in Celeste offering peaceful country living with stylish finishes throughout. The open-concept design features vaulted ceilings, abundant natural light, wood flooring, and a sleek linear fireplace. The kitchen includes a large quartz island, custom cabinetry, designer lighting, farmhouse sink, pot filler, and walk-in pantry—perfect for entertaining and daily living. The private primary suite features a spa-inspired bath with dual vanities, freestanding soaking tub, oversized walk-in shower, and walk-in closet. Secondary bedrooms and a dedicated office provide flexible living space. Enjoy expansive countryside views from the covered back patio with outdoor prep area and sink. Modern comfort meets quiet rural charm just minutes from town amenities. NO HOA. Oversized garage and HUGE closets and pantry.
For sale
$529,000
3186 County Road 1076, Celeste, TX 75423
4beds
2,357sqft
Single Family Residence
Built in 2026
1.87 Acres Lot
$521,500 Zestimate®
$224/sqft
$-- HOA
What's special
- 5 days
- 87
- 13
Likely to sell faster than
Zillow last checked:
Listing updated:
Listed by:
Christina Lafferty 0672861,
Lafferty Real Estate Co 972-890-4447
Source: NTREIS,MLS#: 21407499
Facts & features
Interior
Bedrooms & bathrooms
- Bedrooms: 4
- Bathrooms: 3
- Full bathrooms: 2
- 1/2 bathrooms: 1
Primary bedroom
- Features: Ceiling Fan(s), En Suite Bathroom, Walk-In Closet(s)
- Level: First
- Dimensions: 16 x 13
Bedroom
- Features: Ceiling Fan(s)
- Level: First
- Dimensions: 17 x 11
Bedroom
- Features: Ceiling Fan(s)
- Level: First
- Dimensions: 13 x 11
Primary bathroom
- Features: Dual Sinks, Double Vanity, Garden Tub/Roman Tub, Separate Shower
- Level: First
- Dimensions: 10 x 17
Dining room
- Level: First
- Dimensions: 11 x 11
Kitchen
- Features: Breakfast Bar, Kitchen Island, Pantry, Walk-In Pantry
- Level: First
- Dimensions: 11 x 17
Laundry
- Features: Utility Sink
- Level: First
- Dimensions: 11 x 6
Living room
- Features: Ceiling Fan(s), Fireplace
- Level: First
- Dimensions: 19 x 17
Office
- Level: First
- Dimensions: 14 x 10
Heating
- Central
Cooling
- Central Air, Ceiling Fan(s)
Appliances
- Included: Double Oven, Dishwasher, Electric Cooktop
Features
- Decorative/Designer Lighting Fixtures, Double Vanity, Eat-in Kitchen, High Speed Internet, Kitchen Island, Open Floorplan, Pantry, Vaulted Ceiling(s), Walk-In Closet(s)
- Flooring: Tile, Vinyl
- Has basement: No
- Number of fireplaces: 1
- Fireplace features: Electric, Living Room
Interior area
- Total interior livable area: 2,357 sqft
Video & virtual tour
Property
Parking
- Total spaces: 2
- Parking features: Door-Single, Driveway, Garage, Garage Faces Side
- Attached garage spaces: 2
Features
- Levels: One
- Stories: 1
- Patio & porch: Covered
- Pool features: None
- Fencing: None
Lot
- Size: 1.87 Acres
- Features: Acreage, Cleared, Interior Lot
- Residential vegetation: Cleared, Grassed
Details
- Parcel number: 237225
Construction
Type & style
- Home type: SingleFamily
- Architectural style: Traditional,Detached
- Property subtype: Single Family Residence
Materials
- Wood Siding
- Foundation: Slab
- Roof: Composition
Condition
- New Construction
- Year built: 2026
Utilities & green energy
- Utilities for property: Electricity Connected
Community & HOA
Community
- Subdivision: Mullins R L Sub
HOA
- Has HOA: No
Location
- Region: Celeste
Financial & listing details
- Price per square foot: $224/sqft
- Date on market: 10/9/2026
- Cumulative days on market: 228 days
- Listing terms: Cash,Conventional,FHA,VA Loan
Estimated market value
$521,500
$495,000 - $548,000
$2,704/mo
Price history
| Date | Event | Price |
|---|---|---|
| 10/9/2026 | Listed for sale | $529,000-1.9%$224/sqft |
Source: NTREIS #21407499 Report a problem | ||
| 10/9/2026 | Listing removed | $539,000$229/sqft |
Source: NTREIS #21193211 Report a problem | ||
| 8/12/2026 | Price change | $539,000-1.8%$229/sqft |
Source: NTREIS #21193211 Report a problem | ||
| 5/29/2026 | Price change | $549,000-2.7%$233/sqft |
Source: NTREIS #21193211 Report a problem | ||
| 4/10/2026 | Price change | $564,000-1.4%$239/sqft |
Source: NTREIS #21193211 Report a problem | ||
| 2/27/2026 | Listed for sale | $572,000$243/sqft |
Source: NTREIS #21193211 Report a problem | ||
Public tax history
Tax history is unavailable.
Monthly payment
Est. payment
Payment breakdown
Explore the cost of this home by adjusting the details. Changes won't be saved.Climate risks
Neighborhood: 75423
Nearby schools
Schools provided by the listing agent
- Elementary: Celeste
- Middle: Celeste
- High: Celeste
- District: Celeste ISD
Source: NTREIS. This data may not be complete. We recommend contacting the local school district to confirm school assignments for this home.
Similar homes
- $--4 bd3 ba2.3k sqft259 County Road 1064, Greenville, TX 75401Auction
 Auction.com 2
 - $535,0003 bd4 ba2.3k sqft3209 Willow Rd, Celeste, TX 75423New Construction
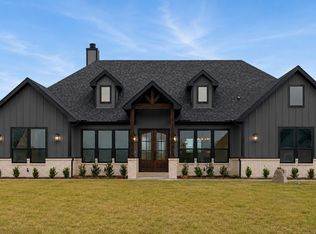 MLS ID #21317780, Sandra Rubio. NTREIS
 - $549,9994 bd3 ba2.2k sqft4318 County Road 1088, Celeste, TX 75423For Sale
 MLS ID #21394563, Christine De Vivo. NTREIS
 - $519,9004 bd3 ba2.3k sqft2390 County Road 1112, Farmersville, TX 75442For Sale
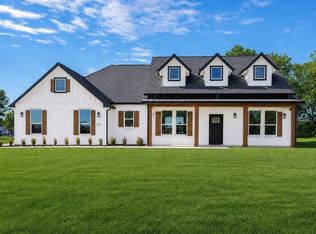 MLS ID #21405034, Dave Mcilrath. NTREIS
