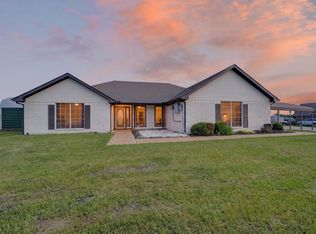
Discover serene country living in this beautifully custom new built 4 bedroom, 2.5 bathroom home situated on over 1 peaceful acres. Thoughtfully designed with quality craftsmanship throughout, this home offers a functional floorplan, spacious living areas, and abundant natural light. Enjoy the perfect balance of privacy and comfort with wide-open views, mature surroundings, and room to roam. Ideal for those seeking tranquility, outdoor space, and a true country lifestyle while still allowing for future expansion, a shop, or recreational use. A rare opportunity to own acreage with a custom home built for relaxed, rural living.
For sale
$475,000
2448 Private Road 1169, Farmersville, TX 75442
4beds
2,130sqft
Single Family Residence
Built in 2026
1 Acres Lot
$-- Zestimate®
$223/sqft
$-- HOA
What's special
Outdoor spaceQuality craftsmanship throughoutAbundant natural lightMature surroundingsRoom to roamWide-open viewsFunctional floorplan
- 78 days
- 458
- 21
Zillow last checked:
Listing updated:
Listed by:
MaryJane Mathew 0535182 972-523-7070,
EXP REALTY 888-519-7431
Source: NTREIS,MLS#: 21302873
Facts & features
Interior
Bedrooms & bathrooms
- Bedrooms: 4
- Bathrooms: 3
- Full bathrooms: 2
- 1/2 bathrooms: 1
Primary bedroom
- Features: Built-in Features, Ceiling Fan(s), Dual Sinks, En Suite Bathroom, Separate Shower, Walk-In Closet(s)
- Level: First
- Dimensions: 1 x 1
Bedroom
- Features: Ceiling Fan(s), Split Bedrooms, Walk-In Closet(s)
- Level: First
- Dimensions: 1 x 1
Bedroom
- Features: Ceiling Fan(s), Split Bedrooms, Walk-In Closet(s)
- Level: First
- Dimensions: 1 x 1
Bedroom
- Features: Ceiling Fan(s), Split Bedrooms, Walk-In Closet(s)
- Level: First
- Dimensions: 1 x 1
Dining room
- Level: First
- Dimensions: 1 x 1
Kitchen
- Features: Built-in Features, Kitchen Island, Pantry, Stone Counters, Walk-In Pantry
- Level: First
- Dimensions: 1 x 1
Living room
- Features: Ceiling Fan(s), Fireplace
- Level: First
- Dimensions: 1 x 1
Utility room
- Features: Utility Room
- Level: First
- Dimensions: 1 x 1
Heating
- Central, Electric
Cooling
- Central Air, Ceiling Fan(s), Electric
Appliances
- Included: Dishwasher, Electric Range, Disposal, Microwave
Features
- Built-in Features, Chandelier, Decorative/Designer Lighting Fixtures, Granite Counters, High Speed Internet, Kitchen Island, Open Floorplan, Pantry, Cable TV, Vaulted Ceiling(s), Walk-In Closet(s)
- Flooring: Luxury Vinyl Plank
- Has basement: No
- Number of fireplaces: 1
- Fireplace features: Living Room, Wood Burning
Interior area
- Total interior livable area: 2,130 sqft
Video & virtual tour
Property
Parking
- Total spaces: 2
- Parking features: Door-Single, Garage, Garage Door Opener, On Site, Garage Faces Side
- Attached garage spaces: 2
Features
- Levels: One
- Stories: 1
- Patio & porch: Covered
- Exterior features: Lighting
- Pool features: None
Lot
- Size: 1 Acres
- Features: Acreage, Back Yard, Lawn, Landscaped, Few Trees
Details
- Parcel number: 224086
Construction
Type & style
- Home type: SingleFamily
- Architectural style: Ranch,Traditional,Detached
- Property subtype: Single Family Residence
- Attached to another structure: Yes
Materials
- Brick, Stone Veneer
- Foundation: Slab
- Roof: Composition
Condition
- New Construction
- Year built: 2026
Utilities & green energy
- Sewer: Aerobic Septic, Septic Tank
- Water: Public
- Utilities for property: Electricity Available, Electricity Connected, Septic Available, Separate Meters, Water Available, Cable Available
Green energy
- Water conservation: Water-Smart Landscaping
Community & HOA
Community
- Security: Smoke Detector(s)
- Subdivision: Wagner Sub
HOA
- Has HOA: No
Location
- Region: Farmersville
Financial & listing details
- Price per square foot: $223/sqft
- Annual tax amount: $6,307
- Date on market: 6/15/2026
- Cumulative days on market: 209 days
- Listing terms: Cash,Conventional,FHA,VA Loan
Estimated market value
Not available
Estimated sales range
Not available
Not available
Price history
| Date | Event | Price |
|---|---|---|
| 6/15/2026 | Listed for sale | $475,000$223/sqft |
Source: NTREIS #21302873 Report a problem | ||
| 6/13/2026 | Listing removed | $475,000$223/sqft |
Source: eXp Realty #21168468 Report a problem | ||
| 6/7/2026 | Price change | $475,000-3.1%$223/sqft |
Source: NTREIS #21168468 Report a problem | ||
| 5/15/2026 | Price change | $490,000-3%$230/sqft |
Source: NTREIS #21168468 Report a problem | ||
| 4/14/2026 | Price change | $505,000-1.9%$237/sqft |
Source: NTREIS #21168468 Report a problem | ||
| 3/3/2026 | Price change | $515,000-1.9%$242/sqft |
Source: NTREIS #21168468 Report a problem | ||
| 2/2/2026 | Listed for sale | $525,000$246/sqft |
Source: NTREIS #21168468 Report a problem | ||
Public tax history
Tax history is unavailable.
Monthly payment
Est. payment
Payment breakdown
Explore the cost of this home by adjusting the details. Changes won't be saved.Climate risks
Neighborhood: 75442
Nearby schools
Schools provided by the listing agent
- Elementary: Bland
- Middle: Bland
- High: Bland
- District: Bland ISD
Source: NTREIS. This data may not be complete. We recommend contacting the local school district to confirm school assignments for this home.
- $460,700-- bd-- ba1.6k sqft2430 Private Road 1169, Farmersville, TX 75442Off Market
- $410,100-- bd-- ba1.2k sqft2413 Private Road 1169, Farmersville, TX 75442Off Market
- $414,500-- bd-- ba1.2k sqft2455 Private Road 1169, Farmersville, TX 75442Off Market
- $230,8002 bd1 ba1k sqft2382 Private Road 1169, Farmersville, TX 75442Off Market
Similar homes
- $499,0005 bd2 ba2.4k sqft6025 Fm 547, Farmersville, TX 75442For Sale
 MLS ID #21257744, Emily Gregg. NTREIS
 - $599,0004 bd3 ba2.2k sqft4318 County Road 1088, Celeste, TX 75423For Sale
 MLS ID #21283517, Yajahira Prestien. NTREIS
 - $459,0004 bd3 ba2.8k sqft529 Morris Ln, Greenville, TX 75402For Sale
 MLS ID #21327296, Moussa Mikhel. NTREIS
 - $520,0004 bd3 ba2.3k sqft215 Regina St, Celeste, TX 75452New Construction
 MLS ID #21259189, MaryJane Mathew. NTREIS
