Experience elevated living in this stunning new construction custom-built home offering over 2,800 square feet of beautifully designed space set on more than an acre of land surrounded by mature trees. Designed with both elegance and functionality in mind, this home features four oversized bedrooms and a modern open-concept floor plan that seamlessly blends sophistication with comfort. Dramatic oversized windows flood the home with natural light and showcase peaceful views of the tree-lined property. The expansive living area is anchored by dramatic cathedral ceilings, a sleek modern fireplace, and floating shelves, creating a warm yet contemporary gathering space. Rich wood floors flow throughout the main living areas, perfectly complementing the home’s stylish design. The chef-inspired kitchen is equipped with stainless steel appliances, generous workspace, and modern finishes that make both everyday living and entertaining effortless. Retreat to the show-stopping primary suite, where the spa-inspired bathroom truly steals the spotlight. Indulge in the luxurious freestanding soaking tub, surrounded by the latest in designer tile work, along with dual vanities, a relaxing sitting area, and an oversized walk-in closet that will impress even the most discerning homeowner. Set against a serene backdrop of towering trees on an acre-plus homesite, this property offers the perfect balance of privacy, modern luxury, and space to breathe. With breathtaking design, soaring ceilings, and exceptional craftsmanship throughout, this custom home truly has it all.
For sale
$600,000
325 Soto Dr, Celeste, TX 75423
4beds
2,827sqft
:
Get pre-qualified$4,284/mo
Single Family Residence
Built in 2026
1.05 Acres Lot
$-- Zestimate®
$212/sqft
$-- HOA
What's special
- 145 days |
- 310 |
- 18 |
Zillow last checked:
Listing updated:
Listed by:
MaryJane Mathew 0535182 972-523-7070,
EXP REALTY 888-519-7431,
Brandon Polley 0768697 214-415-7675,
EXP REALTY
Source: NTREIS,MLS#: 21200776
Facts & features
Interior
Bedrooms & bathrooms
- Bedrooms: 4
- Bathrooms: 4
- Full bathrooms: 3
- 1/2 bathrooms: 1
Primary bedroom
- Level: First
- Dimensions: 1 x 1
Kitchen
- Level: First
- Dimensions: 1 x 1
Living room
- Features: Built-in Features, Ceiling Fan(s), Fireplace
- Level: First
- Dimensions: 1 x 1
Heating
- Central, Electric
Cooling
- Central Air, Ceiling Fan(s), Electric
Appliances
- Included: Some Gas Appliances, Dishwasher, Electric Oven, Gas Cooktop, Disposal, Microwave, Plumbed For Gas, Vented Exhaust Fan
- Laundry: Laundry in Utility Room
Features
- Built-in Features, Chandelier, Decorative/Designer Lighting Fixtures, Eat-in Kitchen, Granite Counters, Kitchen Island, Open Floorplan, Pantry, Vaulted Ceiling(s), Walk-In Closet(s)
- Has basement: No
- Number of fireplaces: 1
- Fireplace features: Decorative, Living Room, Wood Burning
Interior area
- Total interior livable area: 2,827 sqft
Video & virtual tour
Property
Parking
- Total spaces: 2
- Parking features: Door-Single, Garage, Garage Door Opener, Garage Faces Side
- Attached garage spaces: 2
Features
- Levels: One
- Stories: 1
- Patio & porch: Covered
- Exterior features: Rain Gutters
- Pool features: None
Lot
- Size: 1.05 Acres
- Features: Acreage, Back Yard, Interior Lot, Lawn, Landscaped, Many Trees, Sprinkler System
Details
- Parcel number: R000143912
Construction
Type & style
- Home type: SingleFamily
- Architectural style: Ranch,Traditional,Detached
- Property subtype: Single Family Residence
- Attached to another structure: Yes
Materials
- Brick
- Foundation: Slab
- Roof: Composition
Condition
- Year built: 2026
Utilities & green energy
- Sewer: Aerobic Septic, Septic Tank
- Water: Public
- Utilities for property: Electricity Available, Electricity Connected, Septic Available, Water Available
Green energy
- Water conservation: Water-Smart Landscaping
Community & HOA
Community
- Security: Smoke Detector(s)
- Subdivision: S9-0147
HOA
- Has HOA: No
Location
- Region: Celeste
Financial & listing details
- Price per square foot: $212/sqft
- Date on market: 3/6/2026
- Cumulative days on market: 146 days
- Listing terms: Cash,Conventional,FHA,VA Loan
Estimated market value
Not available
Estimated sales range
Not available
Not available
Price history
| Date | Event | Price |
|---|---|---|
| 3/6/2026 | Listed for sale | $600,000$212/sqft |
Source: NTREIS #21200776 Report a problem | ||
Public tax history
Tax history is unavailable.
Monthly payment
Est. payment
Payment breakdown
Explore the cost of this home by adjusting the details. Changes won't be saved.Climate risks
Neighborhood: 75423
Nearby schools
GreatSchools rating
- 5/10Celeste Elementary SchoolGrades: PK-5Distance: 2.6 mi
- 8/10Celeste Junior High SchoolGrades: 6-8Distance: 2.7 mi
- 8/10Celeste High SchoolGrades: 9-12Distance: 2.5 mi
Schools provided by the listing agent
- Elementary: Celeste
- Middle: Celeste
- High: Celeste
- District: Celeste ISD
Source: NTREIS. This data may not be complete. We recommend contacting the local school district to confirm school assignments for this home.
- $619,400-- bd-- ba-- sqft4977 County Road 1098, Celeste, TX 75423Off Market
- $477,800-- bd-- ba1.8k sqft4993 County Road 1098, Celeste, TX 75423Off Market
- $--4 bd3 ba2.2k sqft4993 County Road 1098, Celeste, TX 75423Sold
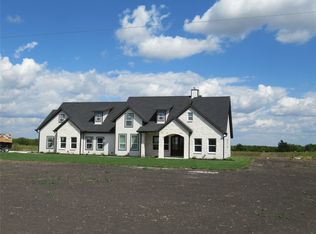
- $--3 bd3 ba2.3k sqft5085 County Road 1098, Celeste, TX 75423Sold

- $556,0004 bd3 ba2.3k sqft4961 County Road 1098, Celeste, TX 75423For Sale
- $--4 bd3 ba2.3k sqft4977 County Road 1098, Celeste, TX 75423Sold
- $--3 bd2 ba2.2k sqft5103 County Road 1098, Celeste, TX 75423Sold
- $--1.61 AcresLOT 10 County Road 1098, Celeste, TX 75423Sold
A local agent can set up tours, give advice and negotiate with sellers.
Similar homes
- $556,0004 bd3 ba2.3k sqft4961 County Road 1098, Celeste, TX 75423For Sale
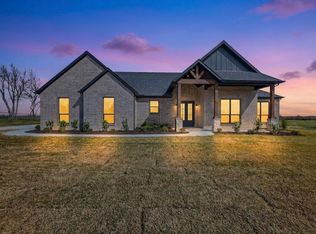 MLS ID #21214860, Elizabeth Cantu. NTREIS
 - $599,0004 bd3 ba2.2k sqft4318 County Road 1088, Celeste, TX 75423For Sale
 MLS ID #21283517, Yajahira Prestien. NTREIS
 - $549,9994 bd4 ba2.6k sqft4640 County Road 1040, Celeste, TX 75423For Sale
 MLS ID #21316468, Alli Borrego. NTREIS
 - $549,0004 bd3 ba2.3k sqft3186 County Road 1076, Celeste, TX 75423For Sale
 MLS ID #21193211, Christina Lafferty. NTREIS
 - $540,0004 bd3 ba2.4k sqft861 Alondrita Street, Celeste, TX 75423For SaleMLS ID #21213137, MaryJane Mathew. eXp Realty
- $540,0004 bd3 ba2.5k sqft860 Alondrita Street, Celeste, TX 75423For SaleMLS ID #21213112, MaryJane Mathew. eXp Realty
- $539,0004 bd3 ba2.4k sqft3089 County Road 1076, Celeste, TX 75423For SaleMLS ID #21210212, Cristina Trejo. NTREIS
- $520,0004 bd4 ba2.4k sqft501 Alondrita St, Celeste, TX 75423For SaleMLS ID #21258397, MaryJane Mathew. NTREIS
- $599,0004 bd4 ba2.9k sqft630 Brown Rd, Leonard, TX 75452For SaleMLS ID #21339404, Bradley Moon. NTREIS
- $675,0004 bd4 ba3k sqft9080 County Road 669, Blue Ridge, TX 75424For SaleMLS ID #21283013, Elizabeth Cantu. NTREIS
- $598,0004 bd4 ba2.8k sqft176 County Road 4615, Wolfe City, TX 75496For SaleMLS ID #21312045, Elizabeth Cantu. NTREIS
- $522,5004 bd2 ba2.3k sqft1538 Fm 36 N, Farmersville, TX 75442For SaleMLS ID #21227384, Clennie Cowle. NTREIS
- $599,0004 bd3 ba2.3k sqft17808 County Road 656, Farmersville, TX 75442For SaleMLS ID #21312252, Elizabeth Cantu. NTREIS
- $520,0004 bd3 ba2.3k sqft215 Regina St, Celeste, TX 75452New ConstructionMLS ID #21259189, MaryJane Mathew. NTREIS
- $599,0004 bd3 ba2.6k sqft4683 Christie Ave, Caddo Mills, TX 75135For SaleMLS ID #21164587, Peggy Selby. NTREIS
- $565,0004 bd3 ba2.7k sqft790 Colina Pkwy, Farmersville, TX 75442For SaleMLS ID #21241112, Robin Hunt. NTREIS
- $614,9504 bd4 ba2.7k sqft1022 Todd St, Caddo Mills, TX 75135For SaleMLS ID #21199991, Tom Hendricks. NTREIS
- $524,9004 bd3 ba2.3k sqft2390 County Road 1112, Farmersville, TX 75442For SaleMLS ID #21170506, Ashley Hammons. NTREIS
- $514,9004 bd3 ba2.2k sqft8837 County Road 623, Blue Ridge, TX 75424New ConstructionNTREIS
- $486,5003 bd3 ba2.2k sqft6721 County Road 1140, Leonard, TX 75452For SaleMLS ID #21211983, Victoria Burke. NTREIS
