Qualifies for 0% Down Payment. Ask about our Rate-Buy Down Incentives. Motivated Builder! Welcome to your own slice of modern Texas luxury. Set on almost 2 sprawling acres in Celeste, TX, this newly crafted custom home blends elevated design with effortless comfort. Step inside and be instantly wowed by dramatic vaulted ceilings, designer flooring, and a show-stopping floor-to-ceiling fireplace that anchors the living space with style and warmth. At the heart of the home, the chef-inspired kitchen steals the spotlight—featuring sleek stainless appliances, quartz countertops, custom cabinetry, and an oversized island made for gathering, hosting, and making memories. The private owner’s retreat feels like a five-star escape, complete with a spa-worthy bathroom and an impressively large WIC. 3 additional bedrooms, plus a dedicated study or home office, offer space and flexibility for every lifestyle. Thoughtful craftsmanship shines throughout, from high end interior designs, spray foam insulation, security camera wiring, and a full sprinkler system. End your day on the inviting front porch or covered back patio, soaking in wide-open views and unforgettable Texas sunsets. This is more than a house — it’s a statement, a sanctuary, and a place you’ll be proud to call home.
For sale
Price cut: $4K (9/2)
$535,000
3089 County Road 1076, Celeste, TX 75423
4beds
2,468sqft
Single Family Residence
Built in 2026
1.94 Acres Lot
$528,100 Zestimate®
$217/sqft
$-- HOA
What's special
Show-stopping floor-to-ceiling fireplaceDesigner flooringQuartz countertopsCovered back patioHigh end interior designsDramatic vaulted ceilingsSpa-worthy bathroom
- 210 days
- 580
- 30
Zillow last checked:
Listing updated:
Listed by:
Cristina Trejo 0665659 214-560-0422,
Only 1 Realty Group North Dallas 214-560-0422
Source: NTREIS,MLS#: 21210212
Facts & features
Interior
Bedrooms & bathrooms
- Bedrooms: 4
- Bathrooms: 3
- Full bathrooms: 2
- 1/2 bathrooms: 1
Primary bedroom
- Level: First
- Dimensions: 16 x 14
Bedroom
- Level: First
- Dimensions: 12 x 10
Bedroom
- Level: First
- Dimensions: 11 x 11
Bedroom
- Level: First
- Dimensions: 11 x 12
Primary bathroom
- Level: First
- Dimensions: 14 x 10
Dining room
- Level: First
- Dimensions: 10 x 11
Kitchen
- Level: First
- Dimensions: 11 x 18
Laundry
- Level: First
- Dimensions: 9 x 8
Living room
- Level: First
- Dimensions: 12 x 20
Office
- Level: First
- Dimensions: 11 x 8
Heating
- Central
Cooling
- Electric
Appliances
- Included: Dishwasher, Electric Range, Electric Water Heater, Microwave
Features
- Built-in Features, Decorative/Designer Lighting Fixtures, Double Vanity, Eat-in Kitchen, Granite Counters, Kitchen Island, Open Floorplan, Pantry, Smart Home, Vaulted Ceiling(s), Natural Woodwork, Walk-In Closet(s), Wired for Sound
- Flooring: Ceramic Tile
- Has basement: No
- Number of fireplaces: 1
- Fireplace features: Living Room, Wood Burning
Interior area
- Total interior livable area: 2,468 sqft
Video & virtual tour
Property
Parking
- Total spaces: 2
- Parking features: Concrete, Driveway, Garage, Garage Door Opener
- Attached garage spaces: 2
Features
- Levels: One
- Stories: 1
- Pool features: None
Lot
- Size: 1.94 Acres
- Features: Acreage, Cleared, Sprinkler System
Details
- Parcel number: 237216
Construction
Type & style
- Home type: SingleFamily
- Architectural style: Farmhouse,Modern,Traditional,Detached
- Property subtype: Single Family Residence
- Attached to another structure: Yes
Materials
- Brick, Rock, Stone
- Roof: Composition
Condition
- New Construction
- Year built: 2026
Utilities & green energy
- Sewer: Aerobic Septic
- Utilities for property: Septic Available
Green energy
- Energy efficient items: Insulation
Community & HOA
Community
- Security: Prewired, Security System
- Subdivision: Mullins R L Sub
HOA
- Has HOA: No
Location
- Region: Celeste
Financial & listing details
- Price per square foot: $217/sqft
- Annual tax amount: $1,468
- Date on market: 3/16/2026
- Cumulative days on market: 274 days
- Listing terms: Cash,Conventional,USDA Loan,VA Loan
Estimated market value
$528,100
$502,000 - $555,000
$2,703/mo
Price history
| Date | Event | Price |
|---|---|---|
| 9/2/2026 | Price change | $535,000-0.7%$217/sqft |
Source: NTREIS #21210212 Report a problem | ||
| 7/20/2026 | Price change | $539,000-1.8%$218/sqft |
Source: NTREIS #21210212 Report a problem | ||
| 6/16/2026 | Price change | $549,000-1.6%$222/sqft |
Source: NTREIS #21210212 Report a problem | ||
| 5/23/2026 | Price change | $558,000-1.2%$226/sqft |
Source: NTREIS #21210212 Report a problem | ||
| 3/16/2026 | Price change | $564,900-1.8%$229/sqft |
Source: NTREIS #21210212 Report a problem | ||
| 1/12/2026 | Listed for sale | $575,000$233/sqft |
Source: NTREIS #21151481 Report a problem | ||
Public tax history
Tax history is unavailable.
Monthly payment
Est. payment
Payment breakdown
Explore the cost of this home by adjusting the details. Changes won't be saved.Climate risks
Neighborhood: 75423
Nearby schools
Schools provided by the listing agent
- Elementary: Celeste
- Middle: Celeste
- High: Celeste
- District: Celeste ISD
Source: NTREIS. This data may not be complete. We recommend contacting the local school district to confirm school assignments for this home.


Similar homes
- $529,0004 bd3 ba2.3k sqft3186 County Road 1076, Celeste, TX 75423For Sale
 MLS ID #21407499, Christina Lafferty. NTREIS
 - $535,0003 bd4 ba2.3k sqft3209 Willow Rd, Celeste, TX 75423New Construction
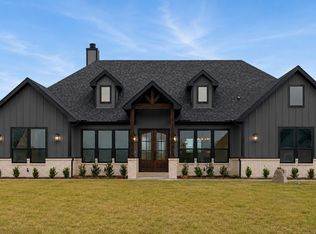 MLS ID #21317780, Sandra Rubio. NTREIS
 - $549,9994 bd3 ba2.2k sqft4318 County Road 1088, Celeste, TX 75423For Sale
 MLS ID #21394563, Christine De Vivo. NTREIS
 - $519,9004 bd3 ba2.3k sqft2390 County Road 1112, Farmersville, TX 75442For Sale
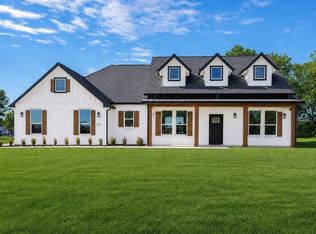 MLS ID #21405034, Dave Mcilrath. NTREIS
