Builder offering 5,000 in concessions!! Discover the perfect blend of modern elegance and rural charm in this stunning home, nestled on a sprawling 1.5 acre lot featuring four spacious bedrooms, two and a half bathrooms, with an office and upscale finishes throughout. Located in a rapidly growing Greenville community, this home offers the perfect combination of style, comfort, and functionality. Inside, you'll find 100% luxury vinyl plank flooring, 11 foot ceilings in the main living areas, and recessed can lighting that enhances the open-concept layout. The kitchen is a chefs dream with custom cabinetry, quartz countertops, and stainless steel electric appliances, while an oversized electric fireplace creates a cozy focal point in the living room. Ceiling fans are included in every bedroom for year-round comfort. The primary suite serves as a relaxing retreat with a free-standing tub, custom glass shower, and sleek black hardware and plumbing fixtures. Additional highlights include a full concrete driveway, covered patio, and a LENOX HVAC system. This home comes with a 1 year builder warranty and a 10 year foundation warranty for added peace of mind. Spectrum High speed internet is available. Builder left enough space for a shop in the future!
For sale
Price cut: $15K (7/8)
$480,000
956 County Road 4108, Greenville, TX 75401
4beds
2,304sqft
:
Get pre-qualified$3,428/mo
Single Family Residence
Built in 2026
1.5 Acres Lot
$475,900 Zestimate®
$208/sqft
$-- HOA
What's special
Oversized electric fireplaceUpscale finishes throughoutStainless steel electric appliancesFour spacious bedroomsQuartz countertopsCovered patioFree-standing tub
- 145 days |
- 310 |
- 28 |
Zillow last checked:
Listing updated:
Listed by:
Aaron Jistel 0548216 877-897-7275,
ListingSpark 877-897-7275
Source: NTREIS,MLS#: 21206831
Facts & features
Interior
Bedrooms & bathrooms
- Bedrooms: 4
- Bathrooms: 3
- Full bathrooms: 2
- 1/2 bathrooms: 1
Primary bedroom
- Level: First
- Dimensions: 15 x 14
Bedroom
- Level: First
- Dimensions: 12 x 12
Bedroom
- Level: First
- Dimensions: 12 x 11
Bedroom
- Level: First
- Dimensions: 13 x 11
Living room
- Level: First
- Dimensions: 18 x 14
Heating
- Central, Electric
Cooling
- Central Air, Electric
Appliances
- Included: Dishwasher, Electric Oven, Electric Range, Disposal, Microwave
Features
- High Speed Internet, Cable TV, Wired for Sound
- Flooring: Vinyl
- Has basement: No
- Number of fireplaces: 1
- Fireplace features: Electric
Interior area
- Total interior livable area: 2,304 sqft
Video & virtual tour
Property
Parking
- Total spaces: 2
- Parking features: Garage
- Attached garage spaces: 2
Features
- Levels: One
- Stories: 1
- Pool features: None
Lot
- Size: 1.5 Acres
Details
- Parcel number: 130025
Construction
Type & style
- Home type: SingleFamily
- Architectural style: Detached
- Property subtype: Single Family Residence
Materials
- Brick
- Foundation: Pillar/Post/Pier, Slab
- Roof: Shingle,Wood
Condition
- Year built: 2026
Utilities & green energy
- Sewer: Aerobic Septic, Public Sewer
- Water: Community/Coop
- Utilities for property: Sewer Available, Septic Available, Underground Utilities, Water Available, Cable Available
Community & HOA
Community
- Subdivision: Grove Hill Meadows Ph I
HOA
- Has HOA: No
Location
- Region: Greenville
Financial & listing details
- Price per square foot: $208/sqft
- Annual tax amount: $279
- Date on market: 3/12/2026
- Cumulative days on market: 146 days
- Listing terms: Cash,Conventional,VA Loan
- Exclusions: NA
Estimated market value
$475,900
$452,000 - $500,000
$2,849/mo
Price history
| Date | Event | Price |
|---|---|---|
| 7/8/2026 | Price change | $480,000-3%$208/sqft |
Source: NTREIS #21206831 Report a problem | ||
| 4/8/2026 | Price change | $495,000-3.9%$215/sqft |
Source: NTREIS #21206831 Report a problem | ||
| 3/12/2026 | Listed for sale | $515,000$224/sqft |
Source: NTREIS #21206831 Report a problem | ||
Public tax history
Tax history is unavailable.
Monthly payment
Est. payment
Payment breakdown
Explore the cost of this home by adjusting the details. Changes won't be saved.Climate risks
Neighborhood: 75401
Nearby schools
GreatSchools rating
- 5/10Lamar Elementary SchoolGrades: K-4Distance: 5.3 mi
- 2/10Greenville Middle SchoolGrades: 7-8Distance: 6.6 mi
- 3/10Greenville High SchoolGrades: 9-12Distance: 7.1 mi
Schools provided by the listing agent
- Elementary: Bowie
- Middle: Greenville
- High: Greenville
- District: Greenville ISD
Source: NTREIS. This data may not be complete. We recommend contacting the local school district to confirm school assignments for this home.
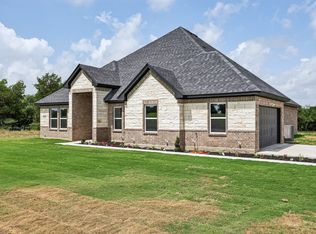
- $--4 bd3 ba2.1k sqft972 County Road 4108, Greenville, TX 75401Sold
- $489,200-- bd-- ba2.3k sqft988 County Road 4108, Greenville, TX 75401Off Market
- $222,500-- bd-- ba1k sqft4108 Cr, Greenville, TX 75401Off Market
- $497,700-- bd-- ba-- sqft4108 Cr, Greenville, TX 75401Off Market
- $462,6803 bd3 ba2k sqft1007 County Road 4108, Greenville, TX 75401Off Market
- $--4 bd3 ba2.3k sqft1020 County Road 4108, Greenville, TX 75401Sold
- $434,400-- bd-- ba2.1k sqft900 County Road 4108, Greenville, TX 75401Off Market
- $--4 bd3 ba1.8k sqft2043 Benton Ln, Greenville, TX 75401Sold
A local agent can set up tours, give advice and negotiate with sellers.
Similar homes
- $485,0004 bd3 ba2.2k sqft3297 Escobar Cir, Greenville, TX 75401For Sale
 MLS ID #21345854, Jorge Carrillo Gasca. NTREIS
 - $505,0004 bd3 ba2.3k sqft3296 Escobar Cir, Greenville, TX 75401For Sale
 MLS ID #21289632, Aaron Jistel. NTREIS
 - $460,0004 bd4 ba2.3k sqft646 County Road 4109, Greenville, TX 75401For Sale
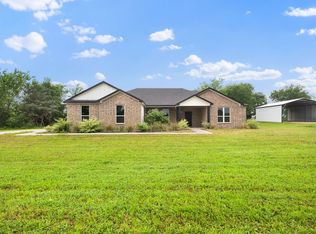 MLS ID #21255297, Leslie Garcia. NTREIS
 - $434,9904 bd3 ba2.8k sqft345 Penley Pl, Greenville, TX 75401For Sale
 MLS ID #21349401, Lara O'keefe. NTREIS
 - $400,0005 bd3 ba2.1k sqft620 Forrester St, Greenville, TX 75401For SaleMLS ID #21331562, Alex Hammons. NTREIS
- $500,0004 bd3 ba2.5k sqft2902 Canvas Back Dr, Greenville, TX 75402For SaleMLS ID #26008684, Lisa Davis, Fathom Realty, LLC. GTARMLS
- $466,3314 bd3 ba2.4k sqft2829 Canvas Back, Greenville, TX 75402For SaleMLS ID #21310847, Ben Caballero. NTREIS
- $399,0003 bd2 ba1.7k sqft1370 Highway 34 N, Greenville, TX 75401For SaleMLS ID #21331846, Manny Padilla. NTREIS
- $409,0004 bd3 ba2.8k sqft2115 Walworth St, Greenville, TX 75401For SaleMLS ID #21240790, Bradley Edge. NTREIS
- $348,0004 bd3 ba2.3k sqft1417 Tulane St, Greenville, TX 75401For SaleMLS ID #21301150, Audrelyn Grace. NTREIS
- $459,9004 bd3 ba2.2k sqft2821 Canvas Back Dr, Lone Oak, TX 75453New ConstructionMLS ID #21185597, Brenda Tellez. NTREIS
- $418,0003 bd2 ba2k sqft2104 State Highway 69 S, Greenville, TX 75402For SaleMLS ID #21158210, Holly Gray. NTREIS
- $375,0003 bd2 ba2k sqft5504 Glenlivet Pl, Greenville, TX 75402For SaleMLS ID #21344307, Holly Gray. NTREIS
- $439,5005 bd4 ba3k sqft3415 Henry St, Greenville, TX 75401For SaleMLS ID #21284862, Melody Hudson. NTREIS
- $375,0004 bd3 ba2.8k sqft103 Owl Tree Trl, Greenville, TX 75402For SaleMLS ID #21190186, Tonya Blake Buchanan. NTREIS
- $265,0004 bd3 ba2.2k sqft1415 Tulane St, Greenville, TX 75401For SaleMLS ID #21317770, Nabil Ahmed. NTREIS
- $320,0005 bd3 ba2.4k sqft3901 Moulton St, Greenville, TX 75401For SaleMLS ID #21324189, Jenny Allen. NTREIS
- $499,0006 bd6 ba2.8k sqft2113 Wright St, Greenville, TX 75401For SaleMLS ID #21222524, Janet Love. NTREIS
- $409,0004 bd4 ba2.7k sqft350 Devonshire Dr, Greenville, TX 75401For SaleMLS ID #21065971, Lara O'keefe. NTREIS
- $389,8886 bd4 ba2.3k sqft3201 Bourland St, Greenville, TX 75401For SaleMLS ID #21344139, Daniela Figueroa. NTREIS
