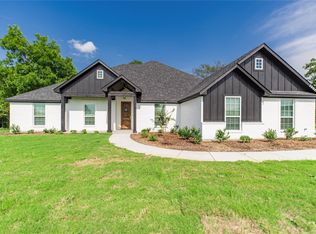
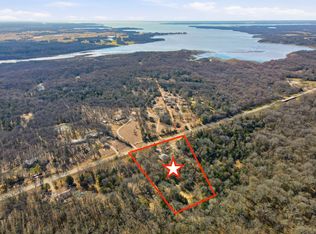
Welcome home to this stunning custom-built modern farmhouse on .87 acres just outside the city limits, offering peaceful country living with the convenience of being close to town. One of the few homes in the subdivision with no HOA—you'll enjoy added freedom and flexibility. Located in the highly sought-after Lone Oak ISD, this property offers the perfect blend of space, style, and location. This 4-bedroom, 2.5-bath, 3-car garage home with a dedicated office features an open-concept layout perfect for entertaining and everyday living. The spacious kitchen is the heart of the home, showcasing a large island, quartz countertops, ample cabinetry, a walk-in pantry and full size utility room. The primary suite offers a relaxing retreat with an en-suite bath featuring a double vanity with quartz countertops and a spa-like wet-area featuring an oversized walk-in tile shower and garden tub. Stylish finishes, abundant natural light, and modern charm can be found throughout the home. Outside, enjoy nearly an acre of space and a 20x30 spray foam insulated shop with electricity, a 9x30 lean-to, a 20x20 covered carport area with double bay doors—ideal for storage, hobbies, or a workshop. Stay warm during the cold season with two wood burning fireplaces, one in the living room and one outside on the back patio. From the moment you arrive, you'll appreciate the quality craftsmanship, thoughtful design, and welcoming atmosphere that make this house feel like home. Don't miss this rare opportunity to own a beautiful home that combines comfort, functionality, and freedom in one of the area's most desirable school districts. Schedule your showing today and experience everything this exceptional property has to offer in person—you won't want to leave!
For sale
Price cut: $19K (7/14)
$500,000
2902 Canvas Back Dr, Greenville, TX 75402
4beds
2,529sqft
:
Get pre-qualified$3,573/mo
Single Family Residence
Built in 2021
0.87 Acres Lot
$488,700 Zestimate®
$198/sqft
$-- HOA
What's special
Modern charmStylish finishesDedicated officeAbundant natural lightQuartz countertopsSpacious kitchenFull size utility room
- 35 days |
- 861 |
- 59 |
Zillow last checked:
Listing updated:
Listed by:
Lisa Davis 817-239-0707,
Fathom Realty, LLC
Source: GTARMLS,MLS#: 26008684
Facts & features
Interior
Bedrooms & bathrooms
- Bedrooms: 4
- Bathrooms: 3
- Full bathrooms: 2
- 1/2 bathrooms: 1
Rooms
- Room types: Office, Family Room, Utility Room, Other/See Remarks, 1 Living Area
Primary bedroom
- Features: Master Bedroom Split, Sitting Area in Master
Bedroom
- Features: Walk-In Closet(s)
Bedroom 1
- Area: 234
- Dimensions: 18 x 13
Bathroom
- Features: Shower and Tub, Double Lavatory, Walk-In Closet(s), Ceramic Tile, Other /See Remarks, Linen Closet, Soaking Tub
Kitchen
- Features: Kitchen/Eating Combo
- Area: 195
- Dimensions: 13 x 15
Living room
- Area: 260
- Dimensions: 20 x 13
Heating
- Central/Electric, Fireplace(s)
Cooling
- Central Electric, Ceiling Fan(s)
Appliances
- Included: Dishwasher, Disposal, Microwave, Other/See Remarks, Double Oven, Electric Cooktop, Electric Water Heater
Features
- Ceiling Fan(s), Other/See Remarks, Smart Home, Pantry, Kitchen Island
- Flooring: Wood, Tile, Vinyl Plank
- Windows: Blinds
- Has fireplace: Yes
- Fireplace features: Two or More, Other/See Remarks, Outside
Interior area
- Total structure area: 2,529
- Total interior livable area: 2,529 sqft
Property
Parking
- Total spaces: 3
- Parking features: Garage Faces Side, Workshop in Garage, Other/See Remarks
- Garage spaces: 3
- Has uncovered spaces: Yes
- Details: Garage Size: 3-car
Features
- Levels: One
- Stories: 1
- Patio & porch: Patio Covered
- Exterior features: Gutter(s), Other/See Remarks
- Pool features: None
- Fencing: Metal
Lot
- Size: 0.87 Acres
- Features: Subdivision Lot
Details
- Additional structures: Workshop, Other
- Special conditions: None
- Other equipment: Satellite Dish
Construction
Type & style
- Home type: SingleFamily
- Architectural style: Ranch
- Property subtype: Single Family Residence
Materials
- Brick Veneer, Concrete Based Siding
- Foundation: Slab
- Roof: Composition
Condition
- Year built: 2021
Utilities & green energy
- Sewer: Private Sewer
- Water: Cooperative, Company: Cash
- Utilities for property: Underground Utilities, DSL, Satellite Internet, Cable Available
Community & HOA
Community
- Subdivision: Mallard Point
HOA
- Has HOA: No
Location
- Region: Greenville
Financial & listing details
- Price per square foot: $198/sqft
- Annual tax amount: $7,176
- Date on market: 6/21/2026
- Listing terms: Conventional,FHA,VA Loan,Cash
- Road surface type: All Weather Surface
Estimated market value
$488,700
$464,000 - $513,000
$2,573/mo
Price history
| Date | Event | Price |
|---|---|---|
| 7/14/2026 | Price change | $500,000-3.7%$198/sqft |
Source:  GTARMLS #26008684 Report a problem GTARMLS #26008684 Report a problem | ||
| 7/7/2026 | Price change | $519,000-2.1%$205/sqft |
Source: GTARMLS #26008684 Report a problem | ||
| 6/27/2026 | Price change | $530,000-0.9%$210/sqft |
Source: GTARMLS #26008684 Report a problem | ||
| 6/19/2026 | Listed for sale | $535,000$212/sqft |
Source: NTREIS #21307675 Report a problem | ||
Public tax history
Tax history is unavailable.
Monthly payment
Est. payment
Payment breakdown
Explore the cost of this home by adjusting the details. Changes won't be saved.Climate risks
Neighborhood: 75402
Nearby schools
GreatSchools rating
- 6/10Lone Oak Elementary SchoolGrades: PK-5Distance: 6.4 mi
- 7/10Lone Oak Middle SchoolGrades: 6-8Distance: 6.5 mi
- 7/10Lone Oak High SchoolGrades: 9-12Distance: 6.7 mi
Schools provided by the listing agent
- Elementary: Lone Oak
- Middle: Lone Oak
- High: Lone Oak
Source: GTARMLS. This data may not be complete. We recommend contacting the local school district to confirm school assignments for this home.
- $518,4004 bd3 ba2.5k sqft2902 Canvas Back Dr, Greenville, TX 75404Off Market
- $470,320-- bd-- ba2.5k sqft2902 Canvas Back Dr, Lone Oak, TX 75453Off Market
- $--4 bd2 ba2.2k sqft2758 Canvas Back, Greenville, TX 75402Sold

- $--4 bd2 ba2k sqft2770 Canvas Back Dr, Greenville, TX 75402Sold

- $--4 bd2 ba2.1k sqft2778 Canvas Back Dr, Greenville, TX 75402Sold
- $--4 bd2 ba2.2k sqft2769 Canvas Back, Greenville, TX 75402Sold
- $--4 bd2 ba2.2k sqft2764 Canvas Back, Greenville, TX 75402Sold
- $--4 bd3 ba2.4k sqft2786 Canvas Back Dr, Greenville, TX 75402Sold
A local agent can set up tours, give advice and negotiate with sellers.
Similar homes
- $469,0004 bd3 ba2.8k sqft529 Morris Ln, Greenville, TX 75402For Sale
 MLS ID #21327296, Moussa Mikhel. NTREIS
 - $499,0003 bd2 ba1.7k sqft5000 Fm 2947, Greenville, TX 75402For Sale
 MLS ID #21174879, Jennifer Cloud. NTREIS
 - $499,9003 bd2 ba2.2k sqft4069 Tracy Ln, Greenville, TX 75402For Sale
 MLS ID #21314798, Patty Turner. NTREIS
 - $320,0003 bd2 ba1.3k sqft2538 County Road 3127, Greenville, TX 75402For Sale
 MLS ID #21337585, Priscilla Derrington. NTREIS
 - $499,9004 bd2 ba2.1k sqft550 County Road 4109, Greenville, TX 75401For SaleMLS ID #21228994, Courtney Morris. NTREIS
- $519,0004 bd3 ba2.1k sqft164 County Road 2266, Quinlan, TX 75474For SaleMLS ID #21303595, Sheryl Sears. NTREIS
- $397,4003 bd3 ba2.4k sqft1010 Eva Dr, Greenville, TX 75402For SaleMLS ID #21276627, Dee Evans. NTREIS
- $749,9004 bd3 ba3.1k sqft3442 Old Mill Rd, Greenville, TX 75402For SaleMLS ID #21185780, Rene Hanner. NTREIS
- $324,5004 bd3 ba2.4k sqft6501 Rienzi Dr, Greenville, TX 75402For SaleMLS ID #21318291, Christopher Pryor. NTREIS
- $450,0003 bd2 ba2.2k sqft2584 County Road 2134, Caddo Mills, TX 75135For SaleMLS ID #21269710, Elton Chau. NTREIS
- $450,0005 bd3 ba2.3k sqft420 County Road 1130, Cumby, TX 75433For SaleMLS ID #21288276, BryannAlvi Alvidrez. NTREIS
- $514,0004 bd2 ba2.1k sqft331 Buckthorn Dr, Royse City, TX 75189For SaleMLS ID #21124978, Melissa Newman. NTREIS
- $490,0003 bd2 ba1.9k sqft2301 County Road 1112, Farmersville, TX 75442For SaleMLS ID #21321495, Stacie Noble. NTREIS
- $535,0004 bd2 ba2.3k sqft1538 Fm 36 N, Farmersville, TX 75442For SaleMLS ID #21227384, Clennie Cowle. NTREIS
- $549,0004 bd2 ba2.2k sqft2866 Fm 1903, Caddo Mills, TX 75135For SaleMLS ID #21107968, Lori Hawkins. NTREIS
- $348,0004 bd3 ba2.3k sqft1417 Tulane St, Greenville, TX 75401For SaleMLS ID #21301150, Audrelyn Grace. NTREIS
- $499,9005 bd4 ba3.6k sqft2046 McKenzie Rd, Campbell, TX 75422For SaleMLS ID #21167309, Taylor Clark. NTREIS
- $470,0004 bd2 ba2.2k sqft747 Hickory Ln, Royse City, TX 75189For SaleMLS ID #21216595, Scott Wheeler. NTREIS
- $499,0003 bd3 ba1.9k sqft220 Rs County Rd #4263, Emory, TX 75440For SaleMLS ID #21242744, Meagan Vann. NTREIS
- $629,9005 bd5 ba3.4k sqft8295 Honeywell Ave, Greenville, TX 75402For SaleMLS ID #21263954, Homero Corona. NTREIS
