MOTIVATED SELLER!! PRICED TO SELL QUICKLY, AS-IS - BRING ALL OFFERS! Bonus offer: Qualified buyers who use Jesse Young with Neighborhood loans may take advantage of a 1 year 1% rate buy down or 1% lender concession. Flyer available upon request. Welcome this this bright and spacious home designed for comfort, flexibility, and room to grow, all set on 1.7 beautiful acres and located outside city limits. Boasting 5 bedrooms, multiple oversized living areas, tall ceilings, and abundant natural light throughout, this home feels open, airy, and welcoming from the moment you step inside. The large bonus room provides endless possibilities; game room, home gym, media space, or additional living area. This space makes it easy to tailor the home to your lifestyle. The expansive kitchen is a true standout, featuring ample cabinetry and generous countertop space, perfect for hosting gatherings or enjoying daily meals at home. Step outside to enjoy your private outdoor retreat featuring a well maintained pool and inviting patio area. The outdoor living area is perfect for relaxing, hosting gatherings, or soaking up warm Texas days. With generous indoor and outdoor space, excellent natural light, and a desirable location near Sand Hills Golf and Country Club, this property delivers the perfect blend of comfort, functionality, and peaceful country living.
Sold
Price Unknown
2046 McKenzie Rd, Campbell, TX 75422
5beds
3,639sqft
Single Family Residence
Built in 1994
1.7 Acres Lot
$449,700 Zestimate®
$--/sqft
$4,269 Estimated rent
Home value
$449,700
$418,000 - $481,000
$4,269/mo
Zestimate® history
Owner options
List your home for rent
$4,269/mo
Rent Zestimate®
Find your next renter with Zillow Rental Manager. Plus, with online applications, you can quickly screen prospective tenants – for free.
$4,269/mo
Rent Zestimate®
Refinance and save
Refinancing to a lower rate could help reduce your monthly payments and save thousands over the life of the loan.
Explore your selling options
Work with a Zillow partner agent
Leverage their expertise and Zillow's premium Showcase listings to get your home seen by more buyers.
Get startedList with your own agent
Get your home in front of millions of buyers by listing it on Zillow.
Learn how to do itSell it yourself
Take full control of how buyers see your home on Zillow by listing For Sale by Owner (FSBO).
List your homeWhat's special
Private outdoor retreatAbundant natural light throughoutExcellent natural lightNew lvp flooringBright and spacious homeInviting patio areaWell maintained pool
Zillow last checked:
Listing updated:
Listed by:
Taylor Clark 0716676 512-897-2390,
All City 866-277-6005
Bought with:
Stevie Gibbons, 0628452
Coldwell Banker Apex, REALTORS
Source: NTREIS,MLS#: 21167309
Facts & features
Interior
Bedrooms & bathrooms
- Bedrooms: 5
- Bathrooms: 4
- Full bathrooms: 3
- 1/2 bathrooms: 1
Primary bedroom
- Features: En Suite Bathroom, Walk-In Closet(s)
- Level: First
- Dimensions: 16 x 19
Bedroom
- Level: First
- Dimensions: 12 x 13
Bedroom
- Level: First
- Dimensions: 15 x 12
Bedroom
- Level: First
- Dimensions: 11 x 15
Bedroom
- Level: First
- Dimensions: 12 x 12
Bonus room
- Level: First
- Dimensions: 29 x 22
Breakfast room nook
- Level: First
- Dimensions: 8 x 10
Living room
- Features: Built-in Features, Ceiling Fan(s), Fireplace
- Level: First
- Dimensions: 21 x 19
Living room
- Level: First
- Dimensions: 16 x 25
Heating
- Central, Electric
Cooling
- Central Air, Ceiling Fan(s), Electric
Appliances
- Included: Double Oven, Dishwasher, Electric Cooktop, Electric Water Heater, Disposal, Microwave
- Laundry: Laundry in Utility Room
Features
- Decorative/Designer Lighting Fixtures, Eat-in Kitchen, High Speed Internet, Kitchen Island, Open Floorplan, Walk-In Closet(s)
- Flooring: Carpet, Ceramic Tile, Luxury Vinyl Plank
- Has basement: No
- Number of fireplaces: 1
- Fireplace features: Wood Burning
Interior area
- Total interior livable area: 3,639 sqft
Property
Parking
- Total spaces: 2
- Parking features: Circular Driveway, Concrete, Covered, Carport
- Carport spaces: 2
Features
- Levels: One
- Stories: 1
- Patio & porch: Covered
- Exterior features: Storage
- Pool features: Fenced, Gunite, Heated, In Ground, Pool
- Fencing: Fenced,Partial
Lot
- Size: 1.7 Acres
- Features: Landscaped, Sprinkler System, Few Trees
Details
- Parcel number: 50833
Construction
Type & style
- Home type: SingleFamily
- Architectural style: Traditional,Detached
- Property subtype: Single Family Residence
Materials
- Brick
- Foundation: Slab
- Roof: Composition
Condition
- Resale
- Year built: 1994
Utilities & green energy
- Sewer: Aerobic Septic
- Utilities for property: Septic Available
Community & HOA
Community
- Security: Fire Alarm
- Subdivision: Mckenzie J O Add
HOA
- Has HOA: No
Location
- Region: Campbell
Financial & listing details
- Tax assessed value: $532,000
- Annual tax amount: $9,024
- Date on market: 1/31/2026
- Cumulative days on market: 204 days
- Listing terms: Cash,Conventional,FHA
Price history
| Date | Event | Price |
|---|---|---|
| 9/15/2026 | Sold | -- |
Source: NTREIS #21167309 Report a problem | ||
| 8/30/2026 | Pending sale | $450,000$124/sqft |
Source: NTREIS #21167309 Report a problem | ||
| 8/23/2026 | Contingent | $450,000$124/sqft |
Source: NTREIS #21167309 Report a problem | ||
| 8/17/2026 | Price change | $450,000-6.2%$124/sqft |
Source: NTREIS #21167309 Report a problem | ||
| 8/12/2026 | Listed for sale | $479,900$132/sqft |
Source: NTREIS #21167309 Report a problem | ||
| 8/11/2026 | Contingent | $479,900$132/sqft |
Source: NTREIS #21167309 Report a problem | ||
| 7/27/2026 | Price change | $479,900-4%$132/sqft |
Source: NTREIS #21167309 Report a problem | ||
| 7/3/2026 | Price change | $499,900-3.8%$137/sqft |
Source: NTREIS #21167309 Report a problem | ||
| 5/21/2026 | Price change | $519,900-5.5%$143/sqft |
Source: NTREIS #21167309 Report a problem | ||
| 4/30/2026 | Price change | $550,000-3.5%$151/sqft |
Source: NTREIS #21167309 Report a problem | ||
| 4/3/2026 | Price change | $569,900-1.7%$157/sqft |
Source: NTREIS #21167309 Report a problem | ||
| 2/16/2026 | Price change | $579,900-3.3%$159/sqft |
Source: NTREIS #21167309 Report a problem | ||
| 1/31/2026 | Listed for sale | $599,900+71.9%$165/sqft |
Source: NTREIS #21167309 Report a problem | ||
| 7/15/2021 | Sold | -- |
Source: eXp Realty #163037473 Report a problem | ||
| 8/16/2019 | Sold | -- |
Source: Agent Provided Report a problem | ||
| 7/14/2019 | Pending sale | $349,000$96/sqft |
Source: RE/MAX-3D REAL ESTATE #14120072 Report a problem | ||
| 6/21/2019 | Listed for sale | $349,000$96/sqft |
Source: RE/MAX-3D REAL ESTATE #14120072 Report a problem | ||
Public tax history
| Year | Property taxes | Tax assessment |
|---|---|---|
| 2025 | $7,292 +4.9% | $507,560 +10% |
| 2024 | $6,953 -0.8% | $461,418 |
| 2023 | $7,008 -14.9% | $461,418 +5.4% |
| 2022 | $8,233 +17.4% | $437,650 +23.1% |
| 2021 | $7,015 -0.5% | $355,460 +4.4% |
| 2020 | $7,053 -2.1% | $340,610 -1.7% |
| 2019 | $7,203 +5.6% | $346,665 +10% |
| 2018 | $6,822 +3.5% | $315,150 +4.5% |
| 2017 | $6,591 +10.6% | $301,540 +9.3% |
| 2016 | $5,957 -7.3% | $275,910 -0.6% |
| 2015 | $6,429 | $277,530 -0.2% |
| 2014 | $6,429 | $278,130 +4.1% |
| 2013 | -- | $267,070 -2.8% |
| 2012 | -- | $274,650 +0.5% |
| 2011 | -- | $273,180 +1.2% |
| 2010 | -- | $270,010 -1% |
| 2009 | -- | $272,690 -0.9% |
| 2008 | -- | $275,100 +8.2% |
| 2007 | -- | $254,230 |
| 2006 | -- | $254,230 +4.6% |
| 2005 | -- | $243,023 +10% |
| 2004 | -- | $220,930 +11% |
| 2002 | -- | $199,020 |
| 2001 | -- | $199,020 |
Find assessor info on the county website
Neighborhood: 75422
Nearby homes
- $326,200-- bd-- ba1.8k sqft2072 McKenzie Rd, Campbell, TX 75422Off Market
- $271,300-- bd8 ba2k sqft4123 Fm 1568, Commerce, TX 75422Off Market
- $452,500-- bd3 ba3.4k sqft4101 Fm 1568, Campbell, TX 75422Off Market
- $--4 bd3 ba2.3k sqft4137 Fm 1568, Campbell, TX 75422Sold
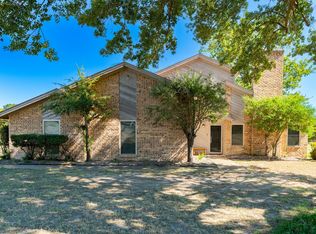
- $321,3003 bd2 ba2.9k sqft4073 Fm 1568, Campbell, TX 75422Off Market
- $463,700-- bd-- ba584 sqft2051 McKenzie Rd, Commerce, TX 75422Off Market
- $41,420-- bd-- ba-- sqft2051 McKenzie Rd, Commerce, TX 75422Off Market
- $706,8003 bd3 ba2.5k sqft4071 Fm 1568, Campbell, TX 75422Off Market
Nearby schools
GreatSchools rating
- NACommerce Elementary SchoolGrades: PK-2Distance: 2.7 mi
- 3/10Commerce Middle SchoolGrades: 6-8Distance: 3 mi
- 3/10Commerce High SchoolGrades: 9-12Distance: 3.4 mi
Schools provided by the listing agent
- Elementary: Commerce
- Middle: Commerce
- High: Commerce
- District: Commerce ISD
Source: NTREIS. This data may not be complete. We recommend contacting the local school district to confirm school assignments for this home.
Get a cash offer in 3 minutes
Find out how much your home could sell for in as little as 3 minutes with a no-obligation cash offer.
Estimated market value
$449,700
Get a cash offer in 3 minutes
Find out how much your home could sell for in as little as 3 minutes with a no-obligation cash offer.
Estimated market value
$449,700
- Texas
- Hunt County
- Campbell
- 75422
- 2046 McKenzie Rd
