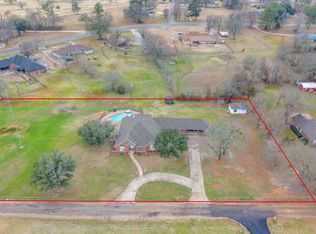
Double-hung Pella windows, Jeld-Wen doors, and a newer hot water heater highlight this well-maintained 4-bedroom home across from Sandy Hills Golf & Country Club in Campbell, TX. Set on one acre, the home features vaulted ceilings, skylights, tall dining windows, and a bright living area with a brick fireplace. The kitchen offers granite countertops, double oven, a casual dining nook, built-in desk, and ample storage, plus a dry bar plumbed for a sink. All bedrooms are conveniently located together for a functional layout. Enjoy a covered porch and deck with room for a hot tub, plus a spacious yard with endless possibilities. Just minutes from Commerce and 15 minutes to Greenville, offering country living with easy access to amenities.
Sold
Price Unknown
4137 Fm 1568, Campbell, TX 75422
4beds
2,397sqft
Single Family Residence
Built in 1978
1 Acres Lot
$321,700 Zestimate®
$--/sqft
$2,491 Estimated rent
Home value
$321,700
$283,000 - $367,000
$2,491/mo
Zestimate® history
Owner options
List your home for rent
$2,491/mo
Rent Zestimate®
Find your next renter with Zillow Rental Manager. Plus, with online applications, you can quickly screen prospective tenants – for free.
$2,491/mo
Rent Zestimate®
Refinance and save
Refinancing to a lower rate could help reduce your monthly payments and save thousands over the life of the loan.
Explore your selling options
Work with a Zillow partner agent
Leverage their expertise and Zillow's premium Showcase listings to get your home seen by more buyers.
Get startedList with your own agent
Get your home in front of millions of buyers by listing it on Zillow.
Learn how to do itSell it yourself
Take full control of how buyers see your home on Zillow by listing For Sale by Owner (FSBO).
List your homeWhat's special
Brick fireplaceSet on one acreBuilt-in deskTall dining windowsSpacious yardGranite countertopsDouble-hung pella windows
Zillow last checked:
Listing updated:
Listed by:
Sunni Chester 0744639 4693606864,
Fathom Realty LLC 888-455-6040,
Ryan Chester 0745849 972-363-5825,
Fathom Realty LLC
Bought with:
Camille Hughes, 0718231
Better Homes and Gardens Real
Source: NTREIS,MLS#: 21197125
Facts & features
Interior
Bedrooms & bathrooms
- Bedrooms: 4
- Bathrooms: 3
- Full bathrooms: 2
- 1/2 bathrooms: 1
Primary bedroom
- Features: Ceiling Fan(s), En Suite Bathroom, Walk-In Closet(s)
- Level: First
- Dimensions: 14 x 16
Bedroom
- Level: First
- Dimensions: 18 x 10
Bedroom
- Level: First
- Dimensions: 13 x 9
Bedroom
- Level: First
- Dimensions: 11 x 9
Primary bathroom
- Level: First
- Dimensions: 10 x 10
Breakfast room nook
- Level: First
- Dimensions: 13 x 8
Dining room
- Level: First
- Dimensions: 12 x 11
Other
- Level: First
- Dimensions: 7 x 5
Half bath
- Level: First
- Dimensions: 8 x 5
Kitchen
- Features: Built-in Features, Eat-in Kitchen, Galley Kitchen, Granite Counters
- Level: First
- Dimensions: 16 x 8
Laundry
- Level: First
- Dimensions: 5 x 5
Living room
- Features: Ceiling Fan(s), Fireplace
- Level: First
- Dimensions: 20 x 21
Heating
- Central, Electric
Cooling
- Central Air, Ceiling Fan(s), Electric
Appliances
- Included: Double Oven, Dishwasher, Electric Cooktop, Microwave
Features
- Built-in Features, Chandelier, Dry Bar, Double Vanity, Eat-in Kitchen, Granite Counters, Vaulted Ceiling(s), Walk-In Closet(s)
- Flooring: Tile
- Has basement: No
- Number of fireplaces: 1
- Fireplace features: Wood Burning
Interior area
- Total interior livable area: 2,397 sqft
Property
Parking
- Total spaces: 2
- Parking features: Concrete, Driveway
- Attached garage spaces: 2
Features
- Levels: One
- Stories: 1
- Patio & porch: Covered
- Exterior features: Storage
- Pool features: None
- Fencing: Chain Link
Lot
- Size: 1 Acres
- Features: Back Yard, Lawn
Details
- Parcel number: 50830
- Other equipment: Other
Construction
Type & style
- Home type: SingleFamily
- Architectural style: Mid-Century Modern,Detached
- Property subtype: Single Family Residence
- Attached to another structure: Yes
Materials
- Brick
- Foundation: Slab
- Roof: Composition
Condition
- Year built: 1978
Utilities & green energy
- Sewer: Aerobic Septic
- Utilities for property: Electricity Connected, Septic Available
Community & HOA
Community
- Subdivision: Mckenzie J O Add
HOA
- Has HOA: No
Location
- Region: Campbell
Financial & listing details
- Tax assessed value: $332,540
- Annual tax amount: $5,298
- Date on market: 3/4/2026
- Cumulative days on market: 70 days
- Listing terms: Cash,Conventional,FHA,VA Loan
Price history
| Date | Event | Price |
|---|---|---|
| 5/13/2026 | Sold | -- |
Source: NTREIS #21197125 Report a problem | ||
| 4/22/2026 | Contingent | $325,000$136/sqft |
Source: NTREIS #21197125 Report a problem | ||
| 3/4/2026 | Listed for sale | $325,000$136/sqft |
Source: NTREIS #21197125 Report a problem | ||
| 1/31/2026 | Listing removed | $325,000$136/sqft |
Source: NTREIS #21083040 Report a problem | ||
| 1/7/2026 | Price change | $325,000-1.5%$136/sqft |
Source: NTREIS #21083040 Report a problem | ||
| 10/10/2025 | Listed for sale | $330,000+34.7%$138/sqft |
Source: NTREIS #21083040 Report a problem | ||
| 3/6/2020 | Sold | -- |
Source: Agent Provided Report a problem | ||
| 1/29/2020 | Price change | $244,900-2%$102/sqft |
Source: Monument Realty #14231810 Report a problem | ||
| 11/29/2019 | Listed for sale | $250,000$104/sqft |
Source: Monument Realty #14231810 Report a problem | ||
Public tax history
| Year | Property taxes | Tax assessment |
|---|---|---|
| 2025 | $4,092 +1.2% | $327,599 +10% |
| 2024 | $4,043 -22.6% | $297,817 +2.1% |
| 2023 | $5,225 -6.9% | $291,690 +4.6% |
| 2022 | $5,614 +21.1% | $278,900 +18.7% |
| 2021 | $4,638 +2.8% | $235,000 +7.9% |
| 2020 | $4,511 +25.4% | $217,870 +20.1% |
| 2019 | $3,597 +2.5% | $181,390 +6.5% |
| 2018 | $3,509 +8.2% | $170,290 +4.1% |
| 2017 | $3,244 +12.1% | $163,590 +14.6% |
| 2016 | $2,895 -10.2% | $142,720 -2.6% |
| 2015 | $3,224 | $146,520 +1.4% |
| 2014 | $3,224 | $144,540 +7.4% |
| 2013 | -- | $134,630 +0.9% |
| 2012 | -- | $133,380 -1.8% |
| 2011 | -- | $135,780 +2% |
| 2010 | -- | $133,110 -1.2% |
| 2009 | -- | $134,730 +12.5% |
| 2008 | -- | $119,750 +12.9% |
| 2007 | -- | $106,040 |
| 2006 | -- | $106,040 |
| 2005 | -- | $106,040 +8.4% |
| 2004 | -- | $97,780 +12.7% |
| 2002 | -- | $86,760 |
| 2001 | -- | $86,760 |
Find assessor info on the county website
Neighborhood: 75422
Nearby homes
- $281,500-- bd8 ba2k sqft4123 Fm 1568, Commerce, TX 75422Off Market
- $465,600-- bd10 ba3.3k sqft4145 Fm 1568, Campbell, TX 75422Off Market
- $455,100-- bd3 ba3.4k sqft4101 Fm 1568, Campbell, TX 75422Off Market
- $450,0005 bd4 ba3.6k sqft2046 McKenzie Rd, Campbell, TX 75422Pending
- $329,5003 bd2 ba2.9k sqft4073 Fm 1568, Campbell, TX 75422Off Market
- $337,700-- bd-- ba1.8k sqft2072 McKenzie Rd, Campbell, TX 75422Off Market
- $283,400-- bd8 ba2.1k sqft4120 Fm 1568, Campbell, TX 75422Off Market
- $3,410-- bd-- ba-- sqft4054 Fm 1568, Campbell, TX 75422Off Market
Nearby schools
GreatSchools rating
- NACommerce Elementary SchoolGrades: PK-2Distance: 2.7 mi
- 3/10Commerce Middle SchoolGrades: 6-8Distance: 3.1 mi
- 3/10Commerce High SchoolGrades: 9-12Distance: 3.4 mi
Schools provided by the listing agent
- Elementary: Commerce
- Middle: Commerce
- High: Commerce
- District: Commerce ISD
Source: NTREIS. This data may not be complete. We recommend contacting the local school district to confirm school assignments for this home.
Get a cash offer in 3 minutes
Find out how much your home could sell for in as little as 3 minutes with a no-obligation cash offer.
Estimated market value
$321,700
Get a cash offer in 3 minutes
Find out how much your home could sell for in as little as 3 minutes with a no-obligation cash offer.
Estimated market value
$321,700
- Texas
- Hunt County
- Campbell
- 75422
- 4137 Fm 1568
