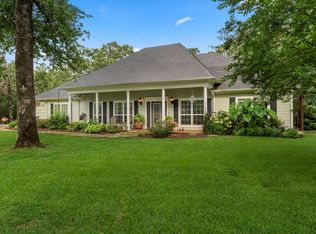
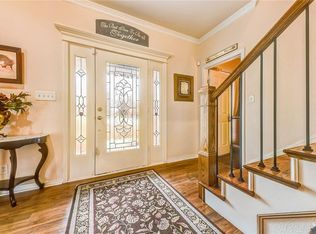
Step into refined country living with this beautifully appointed 3-bedroom, 2.5-bath residence offering 1,982 square feet of thoughtfully designed space. From the moment you enter, you’re welcomed by soaring ceilings and an airy, open-concept layout that seamlessly blends elegance with everyday comfort.
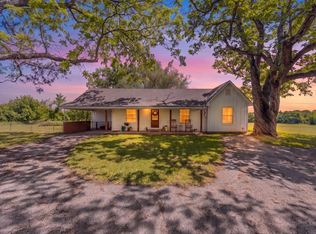
The heart of the home is a chef inspired kitchen, showcasing premium appliances, abundant counter space, and custom cabinetry perfectly suited for both entertaining and daily living. The adjoining living area is warm and inviting, creating an effortless flow for gatherings. The primary suite serves as a private retreat, complete with a spa like ensuite bath and generous closet space. Two additional bedrooms are equally spacious and connected by a well designed Jack and Jill bathroom, offering both style and functionality. Outdoors, unwind in the screened-in covered patio, where a hot tub invites relaxation year round. The meticulously maintained landscaping, highlighted by vibrant flower beds, enhances the home’s curb appeal and serene atmosphere. Additional amenities include a spacious 2 car garage and a large storage building, providing ample room for equipment and hobbies. Ideally situated to offer the peace of country living while remaining conveniently close to town, this property delivers the perfect balance of privacy and accessibility.
For sale
Price cut: $2.5K (8/15)
$496,500
220 Rs County Rd #4263, Emory, TX 75440
3beds
1,982sqft
Single Family Residence
Built in 2011
2.13 Acres Lot
$485,000 Zestimate®
$251/sqft
$-- HOA
What's special
Meticulously maintained landscapingPremium appliancesScreened-in covered patioVibrant flower bedsSoaring ceilingsAbundant counter spaceGenerous closet space
- 149 days
- 233
- 10
Zillow last checked:
Listing updated:
Listed by:
Meagan Vann 0663799 903-567-7777,
Exit Realty Pro 903-567-7777
Source: NTREIS,MLS#: 21242744
Facts & features
Interior
Bedrooms & bathrooms
- Bedrooms: 3
- Bathrooms: 3
- Full bathrooms: 2
- 1/2 bathrooms: 1
Primary bedroom
- Features: Ceiling Fan(s), En Suite Bathroom
- Level: First
- Dimensions: 0 x 0
Bedroom
- Features: Ceiling Fan(s), Walk-In Closet(s)
- Level: First
- Dimensions: 0 x 0
Bedroom
- Features: Ceiling Fan(s), Walk-In Closet(s)
- Level: First
- Dimensions: 0 x 0
Kitchen
- Features: Breakfast Bar, Ceiling Fan(s), Eat-in Kitchen, Granite Counters, Pantry, Stone Counters
- Level: First
- Dimensions: 0 x 0
Living room
- Features: Ceiling Fan(s)
- Level: First
- Dimensions: 0 x 0
Heating
- Central, Electric
Cooling
- Central Air, Ceiling Fan(s), Electric
Appliances
- Included: Some Gas Appliances, Built-In Gas Range, Dishwasher, Disposal, Microwave, Plumbed For Gas
- Laundry: Laundry in Utility Room
Features
- Decorative/Designer Lighting Fixtures, Double Vanity, Eat-in Kitchen, Granite Counters, High Speed Internet, Open Floorplan, Pantry, Cable TV, Walk-In Closet(s)
- Flooring: Concrete
- Windows: Window Coverings
- Has basement: No
- Has fireplace: No
Interior area
- Total interior livable area: 1,982 sqft
Video & virtual tour
Property
Parking
- Total spaces: 2
- Parking features: Driveway, Garage, Garage Door Opener
- Attached garage spaces: 2
Features
- Levels: One
- Stories: 1
- Patio & porch: Screened, Covered
- Exterior features: Fire Pit, Private Yard, Rain Gutters, Storage
- Pool features: None
- Has spa: Yes
- Spa features: Hot Tub
- Fencing: Chain Link
Lot
- Size: 2.13 Acres
- Features: Acreage
Details
- Parcel number: R10167
Construction
Type & style
- Home type: SingleFamily
- Architectural style: Detached
- Property subtype: Single Family Residence
Materials
- Foundation: Slab
- Roof: Composition
Condition
- Year built: 2011
Utilities & green energy
- Sewer: Aerobic Septic
- Water: Community/Coop
- Utilities for property: Septic Available, Water Available, Cable Available
Community & HOA
Community
- Subdivision: Spring Creek
HOA
- Has HOA: No
Location
- Region: Emory
Financial & listing details
- Price per square foot: $251/sqft
- Tax assessed value: $417,889
- Annual tax amount: $6,036
- Date on market: 4/17/2026
- Cumulative days on market: 149 days
- Listing terms: Assumable,Cash,Conventional,FHA,VA Loan
Estimated market value
$485,000
$461,000 - $509,000
$2,268/mo
Price history
| Date | Event | Price |
|---|---|---|
| 8/15/2026 | Price change | $496,500-0.5%$251/sqft |
Source: NTREIS #21242744 Report a problem | ||
| 4/17/2026 | Listed for sale | $499,000$252/sqft |
Source: NTREIS #21242744 Report a problem | ||
Public tax history
| Year | Property taxes | Tax assessment |
|---|---|---|
| 2025 | -- | $417,889 -0.3% |
| 2024 | $4,855 +110.3% | $419,176 +6.9% |
| 2023 | $2,309 -59.5% | $392,258 +9.3% |
| 2022 | $5,704 +2.2% | $358,888 +9.6% |
| 2021 | $5,579 | $327,364 +7.1% |
| 2020 | -- | $305,643 +9.9% |
| 2019 | -- | $278,180 +11.1% |
| 2018 | -- | $250,466 +0.3% |
| 2017 | -- | $249,629 +24.6% |
| 2016 | -- | $200,293 +2.7% |
| 2015 | -- | $195,027 +6.3% |
| 2014 | -- | $183,407 |
| 2013 | -- | $183,407 |
Find assessor info on the county website
Monthly payment
Est. payment
Payment breakdown
Explore the cost of this home by adjusting the details. Changes won't be saved.Climate risks
Neighborhood: 75440
Nearby schools
Schools provided by the listing agent
- Elementary: Rains
- Middle: Rains
- High: Rains
- District: Rains ISD
Source: NTREIS. This data may not be complete. We recommend contacting the local school district to confirm school assignments for this home.
Similar homes
- $598,9003 bd2 ba1.9k sqft954 Rs County Rd #4261, Emory, TX 75440For Sale
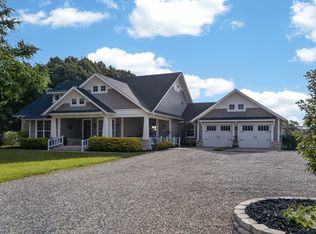 MLS ID #26007026, Kimberley Phillips, Fathom Realty, LLC. GTARMLS
 - $549,9993 bd3 ba2.5k sqft222 Rs County Rd #4269, Emory, TX 75440For Sale
 MLS ID #21363468, Logan White. NTREIS
 - $499,0003 bd2 ba1.8k sqft530 Rs County Rd #4269, Emory, TX 75440For Sale
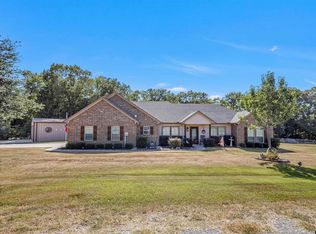 MLS ID #26010252, Kristine Samples, Lone Star Realty - Lake Fork. GTARMLS
 - $484,9993 bd2 ba1.5k sqft1100 Rs County Rd #3150, Emory, TX 75440For Sale
 MLS ID #21244168, Genevieve Golden. NTREIS
