Home should make life feel a little easier. This one really does. Built in 2021 and tucked away on a quiet cul de sac, this three bedroom, two bath brick home offers privacy without giving up convenience. You’re less than two minutes from the grocery store, part of highly regarded Rains ISD, about 10 minutes from Lake Fork, 15 minutes from Lake Tawakoni, 20 minutes to Sulphur Springs, 25 minutes to Canton, and around 30 minutes to Greenville. Inside, open living and kitchen area creates a space that feels connected whether you’re cooking dinner, catching up with family, or spending time with friends. Stained wood cabinetry, crown molding, a spacious pantry area, durable vinyl plank flooring throughout the main living areas and bedrooms are comfortably finished with carpet. Attached two car garage. Step out to the covered grilling porch and enjoy a backyard that’s fully fenced with black chain link fencing. Chinese pistachio, pine, and autumn maple trees have already been planted, giving you something beautiful to look forward to as the landscape continues to mature. Built with efficiency in mind, featuring spray foam insulation to help keep utility bills manageable, fiber internet available in the neighborhood, gutters already installed, and a brand new roof completed in July. It’s the kind of home that’s easy to settle into from the very first day. Comfortable, practical, and in a location that keeps everyday life simple while still putting East Texas favorites just a short drive away.
For sale
$299,000
228 Mill St, Emory, TX 75440
3beds
1,363sqft
Single Family Residence
Built in 2021
0.36 Acres Lot
$293,200 Zestimate®
$219/sqft
$-- HOA
What's special
Covered grilling porchQuiet cul de sacAttached two car garageCrown moldingSpray foam insulationStained wood cabinetrySpacious pantry area
- 63 days
- 202
- 13
Zillow last checked:
Listing updated:
Listed by:
Tracey Pitre 0565909 903-473-1776,
Lone Star Realty - Lake Fork 903-473-1776
Source: NTREIS,MLS#: 21344500
Facts & features
Interior
Bedrooms & bathrooms
- Bedrooms: 3
- Bathrooms: 2
- Full bathrooms: 2
Primary bedroom
- Level: First
- Dimensions: 13 x 13
Bedroom
- Level: First
- Dimensions: 13 x 10
Bedroom
- Level: First
- Dimensions: 12 x 10
Dining room
- Level: First
- Dimensions: 8 x 16
Kitchen
- Level: First
- Dimensions: 10 x 13
Living room
- Level: First
- Dimensions: 15 x 11
Heating
- Central, Electric
Cooling
- Central Air, Ceiling Fan(s), Electric
Appliances
- Included: Dishwasher, Electric Oven
- Laundry: Dryer Hookup, ElectricDryer Hookup, In Hall
Features
- Decorative/Designer Lighting Fixtures, Granite Counters, Open Floorplan
- Flooring: Carpet, Laminate
- Has basement: No
- Has fireplace: No
Interior area
- Total interior livable area: 1,363 sqft
Video & virtual tour
Property
Parking
- Total spaces: 2
- Parking features: Concrete
- Attached garage spaces: 2
Features
- Levels: One
- Stories: 1
- Patio & porch: Covered
- Pool features: None
- Fencing: Chain Link
Lot
- Size: 0.36 Acres
- Features: Cul-De-Sac
Details
- Parcel number: R21113
Construction
Type & style
- Home type: SingleFamily
- Architectural style: Traditional,Detached
- Property subtype: Single Family Residence
- Attached to another structure: Yes
Materials
- Foundation: Slab
Condition
- Year built: 2021
Utilities & green energy
- Sewer: Public Sewer
- Water: Public
- Utilities for property: Sewer Available, Water Available
Community & HOA
Community
- Subdivision: Meadows
HOA
- Has HOA: No
Location
- Region: Emory
Financial & listing details
- Price per square foot: $219/sqft
- Tax assessed value: $350,661
- Annual tax amount: $5,168
- Date on market: 7/29/2026
- Cumulative days on market: 64 days
- Listing terms: Cash,FHA,VA Loan
- Exclusions: Refrigerator and free-standing closet racks are not included. Photos and measurements are for example only not intended to be 100%accurate.
Estimated market value
$293,200
$279,000 - $308,000
$1,917/mo
Price history
| Date | Event | Price |
|---|---|---|
| 7/29/2026 | Listed for sale | $299,000$219/sqft |
Source: NTREIS #21344500 Report a problem | ||
Public tax history
| Year | Property taxes | Tax assessment |
|---|---|---|
| 2025 | -- | $303,600 +10% |
| 2024 | $3,679 -3% | $276,000 +3.3% |
| 2023 | $3,795 -22.9% | $267,292 +10% |
| 2022 | $4,919 | $242,993 +832.1% |
| 2021 | -- | $26,069 +64.2% |
| 2020 | -- | $15,875 |
Find assessor info on the county website
Monthly payment
Est. payment
Payment breakdown
Explore the cost of this home by adjusting the details. Changes won't be saved.Climate risks
Neighborhood: 75440
Nearby schools
Schools provided by the listing agent
- Elementary: Rains
- Middle: Rains
- High: Rains
- District: Rains ISD
Source: NTREIS. This data may not be complete. We recommend contacting the local school district to confirm school assignments for this home.
Similar homes
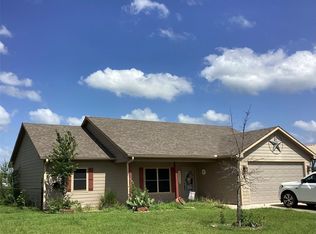
- $308,9003 bd2 ba1.3k sqft123 Oak St, Emory, TX 75440For Sale
 MLS ID #21343069, Kendy Valdez. NTREIS
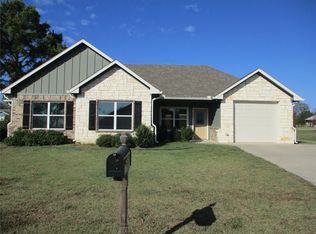
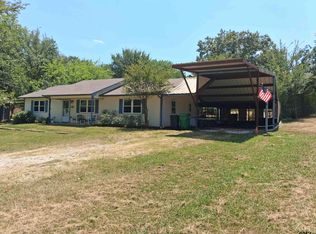
 - $243,0003 bd2 ba1.3k sqft1282 Rs County Rd #3325, Emory, TX 75440For Sale
 MLS ID #26010011, Christi Young, Lone Star Realty - Lake Fork. GTARMLS
 - $389,0003 bd2 ba1.2k sqft109 Rs County Rd #3319, Emory, TX 75440For Sale
 MLS ID #21308058, Beatriz Reyna. NTREIS
 - $375,0003 bd2 ba1.9k sqft155 Rs County Rd #4261, Emory, TX 75440For Sale
 MLS ID #21261650, Katherine Briones. NTREIS
