This stunning country property truly has it all. Boasting an open-concept layout with bright, airy rooms, the home offers the perfect blend of modern comfort and rustic charm. It’s a natural gathering hub, complete with an expansive yard made for entertaining, play, and relaxation. Enjoy the peaceful serenity of country living without sacrificing convenience-you’re just minutes away from everything you need.
Extensively updated to include a leveled foundation with new subfloors and laminate flooring, a new electrical panel up to code, and all-new appliances. Inside, enjoy fresh paint, new trim, new bathroom tile, and new primary bedroom carpet. Outside boasts a new back deck, a freshly painted front porch, and a brilliant new insulated workshop-shed with electricity and lights!
For sale
Price cut: $10K (9/5)
$275,000
236 Circle Dr, Pt, TX 75472
3beds
1,624sqft
Single Family Residence
Built in 1998
0.89 Acres Lot
$268,900 Zestimate®
$169/sqft
$-- HOA
What's special
Fresh paintNew trimNew back deckFreshly painted front porchNew bathroom tileNew primary bedroom carpetOpen-concept layout
- 109 days
- 121
- 3
Zillow last checked:
Listing updated:
Listed by:
Kathleen Hunnicutt 0604197 903-454-2824,
AT Home Texas Real Estate 903-454-2824
Source: NTREIS,MLS#: 21306789
Facts & features
Interior
Bedrooms & bathrooms
- Bedrooms: 3
- Bathrooms: 2
- Full bathrooms: 2
Primary bedroom
- Features: Ceiling Fan(s), En Suite Bathroom, Separate Shower, Walk-In Closet(s)
- Level: First
- Dimensions: 14 x 15
Bedroom
- Features: Ceiling Fan(s)
- Level: First
- Dimensions: 13 x 12
Bedroom
- Features: Ceiling Fan(s)
- Level: First
- Dimensions: 12 x 12
Dining room
- Level: First
- Dimensions: 6 x 10
Kitchen
- Level: First
- Dimensions: 12 x 10
Laundry
- Level: First
- Dimensions: 8 x 6
Living room
- Features: Ceiling Fan(s)
- Level: First
- Dimensions: 18 x 15
Heating
- Central
Cooling
- Central Air, Ceiling Fan(s)
Appliances
- Included: Dishwasher, Electric Range, Electric Water Heater, Disposal
- Laundry: Washer Hookup, Dryer Hookup, ElectricDryer Hookup, Laundry in Utility Room
Features
- Decorative/Designer Lighting Fixtures, High Speed Internet, Cable TV, Walk-In Closet(s)
- Flooring: Carpet, Ceramic Tile, Laminate
- Windows: Window Coverings
- Has basement: No
- Has fireplace: No
Interior area
- Total interior livable area: 1,624 sqft
Video & virtual tour
Property
Parking
- Parking features: Driveway
Features
- Levels: One
- Stories: 1
- Patio & porch: Deck, Covered
- Exterior features: Lighting
- Pool features: None
Lot
- Size: 0.89 Acres
- Features: Back Yard, Cul-De-Sac, Lawn
Details
- Parcel number: R24987
Construction
Type & style
- Home type: SingleFamily
- Architectural style: Traditional,Detached
- Property subtype: Single Family Residence
- Attached to another structure: Yes
Materials
- Vinyl Siding
- Foundation: Pillar/Post/Pier
- Roof: Composition
Condition
- Resale
- Year built: 1998
Utilities & green energy
- Sewer: Public Sewer
- Water: Public
- Utilities for property: Sewer Available, Water Available, Cable Available
Community & HOA
Community
- Subdivision: Crestview Add
HOA
- Has HOA: No
Location
- Region: Pt
Financial & listing details
- Price per square foot: $169/sqft
- Tax assessed value: $112,315
- Annual tax amount: $2,004
- Date on market: 6/19/2026
- Cumulative days on market: 110 days
- Listing terms: Cash,Conventional,FHA,Texas Vet,USDA Loan,VA Loan
Estimated market value
$268,900
$255,000 - $282,000
$1,875/mo
Price history
| Date | Event | Price |
|---|---|---|
| 9/5/2026 | Price change | $275,000-3.5%$169/sqft |
Source: NTREIS #21306789 Report a problem | ||
| 6/19/2026 | Listed for sale | $285,000+39%$175/sqft |
Source: NTREIS #21306789 Report a problem | ||
| 12/8/2023 | Sold | -- |
Source: NTREIS #20001641 Report a problem | ||
| 11/27/2023 | Pending sale | $204,998$126/sqft |
Source: NTREIS #20001641 Report a problem | ||
| 11/14/2023 | Contingent | $204,998$126/sqft |
Source: NTREIS #20001641 Report a problem | ||
| 7/31/2023 | Price change | $204,9980%$126/sqft |
Source: NTREIS #20001641 Report a problem | ||
| 6/8/2023 | Listed for sale | $204,999$126/sqft |
Source: NTREIS #20001641 Report a problem | ||
| 6/4/2023 | Pending sale | $204,999$126/sqft |
Source: NTREIS #20001641 Report a problem | ||
| 5/25/2023 | Contingent | $204,999$126/sqft |
Source: NTREIS #20001641 Report a problem | ||
| 2/2/2023 | Price change | $204,9990%$126/sqft |
Source: NTREIS #20001641 Report a problem | ||
| 11/3/2022 | Price change | $205,000-4.7%$126/sqft |
Source: NTREIS #20001641 Report a problem | ||
| 7/6/2022 | Listed for sale | $215,000$132/sqft |
Source: NTREIS #20001641 Report a problem | ||
Public tax history
| Year | Property taxes | Tax assessment |
|---|---|---|
| 2025 | -- | $112,315 +0.4% |
| 2024 | $1,883 -49.3% | $111,916 -44.6% |
| 2023 | $3,715 +22.3% | $202,169 +41.5% |
| 2022 | $3,038 +21.9% | $142,912 +30.5% |
| 2021 | $2,493 | $109,550 +0.8% |
| 2020 | -- | $108,639 +2.8% |
| 2019 | -- | $105,673 +28.6% |
| 2018 | -- | $82,201 |
| 2017 | -- | $82,201 +20.3% |
| 2016 | -- | $68,355 +1.9% |
| 2015 | -- | $67,098 +0.8% |
| 2014 | -- | $66,563 +5.4% |
| 2013 | -- | $63,130 -29% |
| 2012 | -- | $88,965 +2% |
| 2011 | -- | $87,201 -0.8% |
| 2010 | -- | $87,877 -1% |
| 2009 | -- | $88,748 -1% |
| 2008 | -- | $89,620 -1% |
| 2007 | -- | $90,491 |
Find assessor info on the county website
Monthly payment
Est. payment
Payment breakdown
Explore the cost of this home by adjusting the details. Changes won't be saved.Climate risks
Neighborhood: 75472
Nearby schools
Schools provided by the listing agent
- Elementary: Rains
- Middle: Rains
- High: Rains
- District: Rains ISD
Source: NTREIS. This data may not be complete. We recommend contacting the local school district to confirm school assignments for this home.
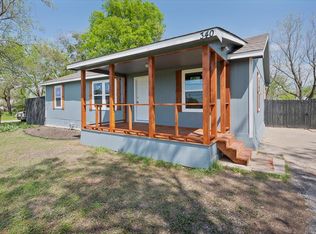
Similar homes
- $212,0003 bd1 ba1.3k sqft571 S 1st St, Pt, TX 75472For Sale
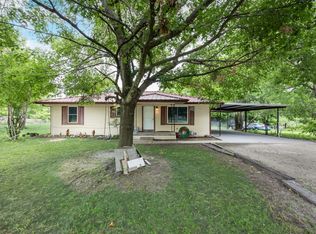 MLS ID #21237064, Rosa Laureano. NTREIS
 - $225,0003 bd2 ba945 sqft450 Rs County Rd, Pt, TX 75472For Sale
 MLS ID #21342522, Deann Potts. NTREIS
 - $385,0006 bd3 ba2.3k sqft221 Avenue C #S, Pt, TX 75472For Sale
 MLS ID #21330706, Sunni Chester. NTREIS
 - $190,0004 bd1 ba1.9k sqft387 Avenue, Point, TX 75472For Sale
 MLS ID #26011072, Stephanie Flippin, Real Broker, LLC. GTARMLS
