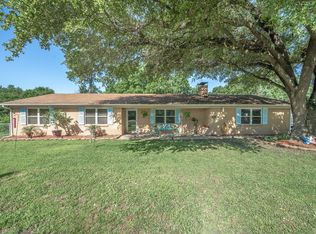
Welcome to this beautifully practical home that was redesigned with family and functionality in mind. The spacious ranch style offers open concept living with the kitchen, dining and living room centered at the heart of the home, and a split bedroom floor plan to allow everyone their own private retreat. The sellers recently added about $20k in improvements, including an updated primary shower and improved HVAC. Other timeless upgrades include vaulted ceilings, a cozy Austin stone fireplace, gas range, classic white kitchen cabinets, custom pantry door, and separate laundry room with ample storage. Outside enjoy the expansive 1.3 acre lot with enough room to play, garden or even raise a few small animals. Additional storage is available in the small shed. Here you can enjoy small town living without the sacrifice of modern conveniences or outdoor fun. Located between 2 of East Texas’ most renown lakes – Lake Fork and Lake Tawakoni, you’re only a short drive to experience weekend lake life, the many amenities that Lone Oak or Emory have to offer and only 90 miles from DFW. Come see why Point, TX is a great place to call home.
For sale
$385,000
221 Avenue C #S, Pt, TX 75472
6beds
2,300sqft
:
Get pre-qualifiedN/A
Single Family Residence
Built in 1971
1.3 Acres Lot
$370,700 Zestimate®
$167/sqft
$-- HOA
What's special
Spacious ranch styleCozy austin stone fireplaceSplit bedroom floor planUpdated primary showerVaulted ceilingsGas rangeOpen concept living
- 25 days |
- 178 |
- 17 |
Likely to sell faster than
Zillow last checked:
Listing updated:
Listed by:
Sunni Chester 0744639 469-360-6864,
Fathom Realty LLC 888-455-6040,
Ryan Chester 0745849 972-363-5825,
Fathom Realty LLC
Source: NTREIS,MLS#: 21330706
Facts & features
Interior
Bedrooms & bathrooms
- Bedrooms: 6
- Bathrooms: 3
- Full bathrooms: 3
Primary bedroom
- Features: En Suite Bathroom
- Level: First
- Dimensions: 11 x 13
Bedroom
- Level: First
- Dimensions: 13 x 11
Bedroom
- Level: First
- Dimensions: 9 x 10
Bedroom
- Level: First
- Dimensions: 12 x 11
Bedroom
- Level: First
- Dimensions: 11 x 13
Bedroom
- Level: First
- Dimensions: 10 x 13
Primary bathroom
- Features: Dual Sinks, En Suite Bathroom, Garden Tub/Roman Tub, Separate Shower
- Level: First
- Dimensions: 13 x 11
Dining room
- Level: First
- Dimensions: 7 x 13
Other
- Level: First
- Dimensions: 7 x 6
Other
- Level: First
- Dimensions: 11 x 13
Kitchen
- Features: Breakfast Bar, Pantry
- Level: First
- Dimensions: 12 x 13
Laundry
- Features: Built-in Features
- Level: First
- Dimensions: 5 x 9
Living room
- Level: First
- Dimensions: 18 x 14
Heating
- Central
Cooling
- Central Air
Appliances
- Included: Built-In Gas Range, Dishwasher, Disposal
Features
- Decorative/Designer Lighting Fixtures, Eat-in Kitchen, Open Floorplan, Pantry, Walk-In Closet(s)
- Flooring: Carpet, Tile
- Has basement: No
- Number of fireplaces: 1
- Fireplace features: Gas Log, Living Room, Stone
Interior area
- Total interior livable area: 2,300 sqft
Video & virtual tour
Property
Parking
- Total spaces: 2
- Parking features: Carport
- Carport spaces: 2
Accessibility
- Accessibility features: Accessible Full Bath, Accessible Doors, Accessible Hallway(s)
Features
- Levels: One
- Stories: 1
- Pool features: None
Lot
- Size: 1.3 Acres
- Features: Acreage, Cleared, Few Trees
Details
- Parcel number: R5830
Construction
Type & style
- Home type: SingleFamily
- Architectural style: Ranch,Detached
- Property subtype: Single Family Residence
- Attached to another structure: Yes
Materials
- Brick
- Foundation: Slab
- Roof: Composition
Condition
- Year built: 1971
Utilities & green energy
- Sewer: Public Sewer
- Utilities for property: Electricity Connected, Sewer Available
Community & HOA
Community
- Subdivision: None
HOA
- Has HOA: No
Location
- Region: Pt
Financial & listing details
- Price per square foot: $167/sqft
- Annual tax amount: $4,684
- Date on market: 7/16/2026
- Cumulative days on market: 26 days
- Listing terms: Cash,Conventional,FHA,USDA Loan,VA Loan
- Road surface type: Asphalt
Estimated market value
$370,700
$352,000 - $389,000
$2,500/mo
Price history
| Date | Event | Price |
|---|---|---|
| 7/16/2026 | Listed for sale | $385,000-1%$167/sqft |
Source: NTREIS #21330706 Report a problem | ||
| 8/1/2025 | Listing removed | $389,000$169/sqft |
Source: NTREIS #20835688 Report a problem | ||
| 5/26/2025 | Price change | $389,000-1.5%$169/sqft |
Source: NTREIS #20835688 Report a problem | ||
| 2/8/2025 | Listed for sale | $395,000$172/sqft |
Source: NTREIS #20835688 Report a problem | ||
Public tax history
Tax history is unavailable.
Monthly payment
Est. payment
Payment breakdown
Explore the cost of this home by adjusting the details. Changes won't be saved.Climate risks
Neighborhood: 75472
Nearby schools
GreatSchools rating
- NARains Elementary SchoolGrades: PK-2Distance: 5.4 mi
- 6/10Rains Junior High SchoolGrades: 6-8Distance: 5.5 mi
- 4/10Rains High SchoolGrades: 9-12Distance: 5.6 mi
Schools provided by the listing agent
- Elementary: Rains
- Middle: Rains
- High: Rains
- District: Rains ISD
Source: NTREIS. This data may not be complete. We recommend contacting the local school district to confirm school assignments for this home.
- $14,184-- bd-- ba868 sqft103 Avenue, Point, TX 75472Off Market
- $216,5004 bd2 ba2.2k sqft231 Avenue C, Point, TX 75472Off Market
- $10,800-- bd-- ba-- sqftAvenue C, Point, TX 75472Off Market
- $128,700-- bd1 ba1.2k sqft121 Industrial Blvd, Pt, TX 75472Off Market
- $--1.47 acres2nd St, Pt, TX 75472Off Market
- $294,9994 bd3 ba3.3k sqft235 Industrial Blvd, Point, TX 75472For Sale
- $107,500-- bd1 ba892 sqft401 Industrial Blvd, Pt, TX 75472Off Market
- $104,000-- bd1 ba672 sqft401 Industrial Blvd, Pt, TX 75472Off Market
A local agent can set up tours, give advice and negotiate with sellers.
A local lender can help you make sure your offer is ready when you are.
Similar homes
- $199,9004 bd1 ba1.9k sqft387 Avenue, Point, TX 75472For Sale
 MLS ID #26011072, Stephanie Flippin, Real Broker, LLC. GTARMLS
 - $310,0007 bd3 ba3k sqft10863 Lakeview Trl, Quinlan, TX 75474For Sale
 MLS ID #21354120, Wendy Guzman. NTREIS
 - $499,0004 bd3 ba2.2k sqft6049 Fm 1567, Lone Oak, TX 75453For Sale
 MLS ID #21342930, Tonya Blake Buchanan. NTREIS
 - $350,0004 bd3 ba2.8k sqft542 S Houston St, Edgewood, TX 75117For Sale
 MLS ID #21342236, Elaine Fabbri. NTREIS
 - $399,0004 bd2 ba1.7k sqft1724 E Crestway Dr, West Tawakoni, TX 75474For SaleMLS ID #21278073, Jennifer Martinez. NTREIS
- $325,0004 bd2 ba1.7k sqft409 Mesa, Lone Oak, TX 75453For SaleMLS ID #21351236, Shannon Smith. NTREIS
- $287,9995 bd2 ba2.8k sqft1101 Redoak Dr, West Tawakoni, TX 75474For SaleMLS ID #21347342, Kim Bigley. NTREIS
- $389,0003 bd2 ba1.2k sqft109 Rs County Rd #3319, Emory, TX 75440For SaleMLS ID #21308058, Beatriz Reyna. NTREIS
- $335,0003 bd2 ba1.6k sqft362 Old Mill Ln, East Tawakoni, TX 75472For SaleMLS ID #25013526, Elaine Fabbri, RE/MAX Landmark. GTARMLS
- $435,0003 bd2 ba1.4k sqft2721 Fm 2649, Lone Oak, TX 75453For SaleMLS ID #21331564, LeeAnn Doss. NTREIS
- $385,0003 bd3 ba2.6k sqft402 County Road 3422, Wills Pt, TX 75169For SaleMLS ID #21348268, Isabelle Kaplan. NTREIS
- $329,9003 bd2 ba1.6k sqft230 Rs County Rd #1530, Pt, TX 75472For SaleMLS ID #21335529, LeeAnn Doss. NTREIS
- $415,0004 bd2 ba1.5k sqft3671 Sundown Rd, Greenville, TX 75402For SaleMLS ID #21328640, Liz Torres. NTREIS
- $424,9903 bd2 ba1.7k sqft2068 W Us Highway 69, Emory, TX 75440For SaleMLS ID #20770163, Boo Reitz. NTREIS
- $299,9004 bd3 ba1.3k sqft344 Egret Cir, East Tawakoni, TX 75472For SaleMLS ID #26007756, Rebecca Burks, RE/MAX Professionals. GTARMLS
- $399,0003 bd2 ba1.6k sqft302 County Road 3320, Greenville, TX 75402For SaleMLS ID #21304279, Taylor Pendley. NTREIS
- $425,0003 bd3 ba3.2k sqft641 Countess Rd, Quinlan, TX 75474For SaleMLS ID #21221449, Jose Herrera. NTREIS
- $359,9004 bd2 ba2.2k sqft1492 Vz County Road 3502, Wills Point, TX 75169For SaleMLS ID #21244243, Felicia Zummer. NTREIS
- $375,0003 bd2 ba2k sqft5504 Glenlivet Pl, Greenville, TX 75402For SaleMLS ID #21344307, Holly Gray. NTREIS
- $239,9003 bd3 ba1.6k sqft320 Egret Cir, East Tawakoni, TX 75472For SaleMLS ID #21333230, Kenniah Hixson. NTREIS
