Beautifully updated 3-bedroom, 2-bath home offering an exceptional floor plan and an abundance of living space! Featuring a formal living room, formal dining room, cozy den, breakfast nook, and bright sunroom, this home provides flexibility for entertaining, relaxing, or working from home. The spacious living room boasts a vaulted ceiling and a striking brick fireplace with gas logs, creating a warm and inviting gathering space. The kitchen has been tastefully updated with a new electric cooktop, electric oven, microwave, and dishwasher, making meal preparation both stylish and convenient. The private primary suite features a vaulted ceiling, a completely remodeled ensuite bath with an oversized walk-in shower, dual vanities, updated fixtures and hardware, and a large walk-in closet. Two additional bedrooms and a second full bath provide comfortable accommodations for family and guests. Extensive updates throughout the home include fresh interior paint, new flooring with upgraded luxury vinyl plank, new light fixtures, ceiling fans, hardware, storm door, and numerous additional improvements that make this home truly move-in ready. Situated on almost one-half acre, the property overlooks Wright Park Golf Course, offering beautiful views and a peaceful setting. Conveniently located near shopping, restaurants, schools, and with easy access to I-30, this home combines comfort, style, and an outstanding location. Don't miss this opportunity to own a beautifully renovated home with generous living spaces, quality updates, and scenic golf course views!
For sale
$375,000
5504 Glenlivet Pl, Greenville, TX 75402
3beds
2,062sqft
Single Family Residence
Built in 1988
0.46 Acres Lot
$362,000 Zestimate®
$182/sqft
$10/mo HOA
What's special
Scenic golf course viewsCompletely remodeled ensuite bathNew light fixturesFresh interior paintAbundance of living spaceFormal dining roomBright sunroom
- 32 days
- 458
- 26
Zillow last checked:
Listing updated:
Listed by:
Holly Gray 0457861 903-456-3165,
Century 21 First Group 903-455-5852
Source: NTREIS,MLS#: 21344307
Facts & features
Interior
Bedrooms & bathrooms
- Bedrooms: 3
- Bathrooms: 2
- Full bathrooms: 2
Primary bedroom
- Features: Ceiling Fan(s), Double Vanity, Separate Shower, Walk-In Closet(s)
- Level: First
- Dimensions: 17 x 16
Bedroom
- Features: Ceiling Fan(s), Walk-In Closet(s)
- Level: First
- Dimensions: 12 x 11
Bedroom
- Features: Ceiling Fan(s), Walk-In Closet(s)
- Level: First
- Dimensions: 11 x 11
Primary bathroom
- Features: Built-in Features, Dual Sinks, Multiple Shower Heads, Solid Surface Counters, Separate Shower
- Level: First
- Dimensions: 10 x 5
Breakfast room nook
- Features: Eat-in Kitchen, Solid Surface Counters
- Level: First
- Dimensions: 11 x 9
Den
- Features: Ceiling Fan(s)
- Level: First
- Dimensions: 18 x 14
Dining room
- Level: First
- Dimensions: 12 x 11
Kitchen
- Features: Breakfast Bar, Eat-in Kitchen, Solid Surface Counters
- Level: First
- Dimensions: 14 x 11
Living room
- Features: Ceiling Fan(s), Fireplace
- Level: First
- Dimensions: 21 x 12
Sunroom
- Level: First
- Dimensions: 13 x 19
Utility room
- Features: Built-in Features, Utility Room
- Level: First
- Dimensions: 6 x 6
Heating
- Central, Natural Gas
Cooling
- Central Air, Ceiling Fan(s), Electric
Appliances
- Included: Dishwasher, Electric Cooktop, Electric Oven, Disposal, Microwave
- Laundry: Dryer Hookup, ElectricDryer Hookup, Laundry in Utility Room
Features
- Eat-in Kitchen, High Speed Internet, Cable TV, Vaulted Ceiling(s), Walk-In Closet(s)
- Flooring: Carpet, Ceramic Tile, Luxury Vinyl Plank
- Windows: Window Coverings
- Has basement: No
- Number of fireplaces: 1
- Fireplace features: Gas, Gas Log, Masonry
Interior area
- Total interior livable area: 2,062 sqft
Video & virtual tour
Property
Parking
- Total spaces: 2
- Parking features: Concrete, Covered, Door-Multi, Driveway, Garage, Garage Door Opener, Garage Faces Side
- Attached garage spaces: 2
Features
- Levels: One
- Stories: 1
- Exterior features: Rain Gutters
- Pool features: None
- Fencing: Privacy,Wood
Lot
- Size: 0.46 Acres
- Features: Back Yard, Cleared, Cul-De-Sac, Irregular Lot, Lawn, Landscaped, Level, Few Trees
Details
- Parcel number: 81913
Construction
Type & style
- Home type: SingleFamily
- Architectural style: Traditional,Detached
- Property subtype: Single Family Residence
Materials
- Brick
- Foundation: Slab
- Roof: Composition
Condition
- Resale
- Year built: 1988
Utilities & green energy
- Sewer: Public Sewer
- Water: Public
- Utilities for property: Electricity Connected, Natural Gas Available, Sewer Available, Separate Meters, Water Available, Cable Available
Community & HOA
Community
- Features: Curbs
- Security: Smoke Detector(s)
- Subdivision: The Trees Add
HOA
- Has HOA: Yes
- Services included: Maintenance Grounds
- HOA fee: $120 annually
- HOA name: The Trees Hoa
- HOA phone: 903-455-5135
Location
- Region: Greenville
Financial & listing details
- Price per square foot: $182/sqft
- Tax assessed value: $348,320
- Annual tax amount: $7,229
- Date on market: 7/29/2026
- Cumulative days on market: 33 days
- Listing terms: Cash,Conventional,FHA,VA Loan
- Road surface type: Asphalt
Estimated market value
$362,000
$344,000 - $380,000
$2,084/mo
Price history
| Date | Event | Price |
|---|---|---|
| 7/29/2026 | Listed for sale | $375,000+53.1%$182/sqft |
Source: NTREIS #21344307 Report a problem | ||
| 10/13/2020 | Sold | -- |
Source: Agent Provided Report a problem | ||
| 10/7/2020 | Pending sale | $244,900$119/sqft |
Source: Tarpley, REALTORS #14443060 Report a problem | ||
| 9/29/2020 | Listed for sale | $244,900+36.1%$119/sqft |
Source: Tarpley, REALTORS #14443060 Report a problem | ||
| 4/29/2016 | Listing removed | $179,900$87/sqft |
Source: Tarpley, REALTORS #13340139 Report a problem | ||
| 3/17/2016 | Pending sale | $179,900$87/sqft |
Source: Tarpley, REALTORS #13340139 Report a problem | ||
| 3/17/2016 | Listed for sale | $179,900$87/sqft |
Source: Tarpley, REALTORS #13340139 Report a problem | ||
Public tax history
| Year | Property taxes | Tax assessment |
|---|---|---|
| 2025 | $5,677 +3.3% | $348,320 +7.4% |
| 2024 | $5,497 +10.9% | $324,370 +9.4% |
| 2023 | $4,957 -8.7% | $296,486 +10% |
| 2022 | $5,431 -6.6% | $269,533 +10% |
| 2021 | $5,816 +21.5% | $245,030 +20.3% |
| 2020 | $4,788 -3.8% | $203,650 +0.5% |
| 2019 | $4,979 +7.2% | $202,598 +10% |
| 2018 | $4,645 -0.4% | $184,180 +1.5% |
| 2017 | $4,666 +5.6% | $181,450 +5.6% |
| 2016 | $4,420 +9.4% | $171,790 +4.1% |
| 2015 | $4,041 | $165,060 -4.1% |
| 2014 | $4,041 | $172,200 +0.5% |
| 2013 | -- | $171,290 +6.5% |
| 2012 | -- | $160,820 +2.3% |
| 2011 | -- | $157,160 +0.9% |
| 2010 | -- | $155,830 +1.1% |
| 2009 | -- | $154,190 -0.1% |
| 2008 | -- | $154,330 +16.3% |
| 2007 | -- | $132,700 |
| 2006 | -- | $132,700 |
| 2005 | -- | $132,700 -6.7% |
| 2004 | -- | $142,240 +21.8% |
| 2002 | -- | $116,750 |
| 2001 | -- | $116,750 +29.4% |
| 2000 | -- | $90,250 |
Find assessor info on the county website
Monthly payment
Est. payment
Payment breakdown
Explore the cost of this home by adjusting the details. Changes won't be saved.Climate risks
Neighborhood: 75402
Nearby schools
Schools provided by the listing agent
- Elementary: Lamar
- Middle: Greenville
- High: Greenville
- District: Greenville ISD
Source: NTREIS. This data may not be complete. We recommend contacting the local school district to confirm school assignments for this home.
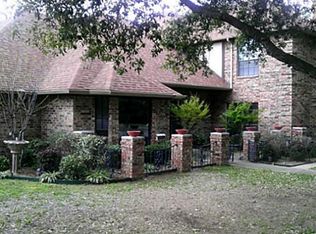
Similar homes
- $389,9993 bd2 ba1.6k sqft302 County Road 3320, Greenville, TX 75402For Sale
 MLS ID #21304279, Taylor Pendley. NTREIS
 - $319,9954 bd3 ba2.5k sqft141 Toma Hawk Dr, Greenville, TX 75402For Sale
 MLS ID #21358741, Khuong Do. NTREIS
 - $259,9003 bd2 ba1.7k sqft3306 Bonnie Lea St, Greenville, TX 75402For Sale
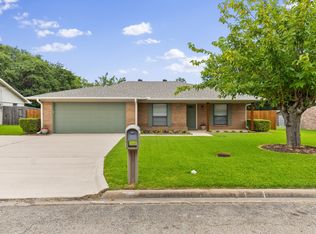 MLS ID #21343449, Dennisha Denney. NTREIS
 - $275,0003 bd3 ba2k sqft10520 Woodland Dr, Greenville, TX 75402For Sale
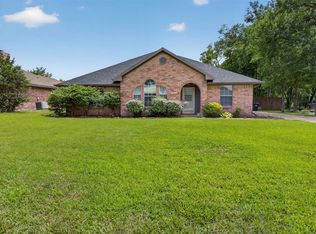 MLS ID #21313967, Christopher Pryor. NTREIS
