Open space inside and out for entertaining or just living life! Large corner lot, great location for day to day needs, close to L-3 Harris, and straight shot for a DFW commute. Floorplan very conducive to family time. Cook and enjoy meals together, enjoy a nice cozy fire during game night, or gather friends for the big game. Covered back patio for cookouts and just relaxing with a coffee to start the day.
Make an appointment to see this sweet home and make it the place you build your life!
For sale
$275,000
100 Lipan St, Greenville, TX 75402
4beds
1,880sqft
Single Family Residence
Built in 2004
9,844 Square Feet Lot
$269,300 Zestimate®
$146/sqft
$-- HOA
What's special
Large corner lot
- 200 days
- 151
- 15
Zillow last checked:
Listing updated:
Listed by:
Kathleen Hunnicutt 0604197 903-454-2824,
AT Home Texas Real Estate 903-454-2824
Source: NTREIS,MLS#: 21231641
Facts & features
Interior
Bedrooms & bathrooms
- Bedrooms: 4
- Bathrooms: 2
- Full bathrooms: 2
Primary bedroom
- Features: Dual Sinks, En Suite Bathroom, Garden Tub/Roman Tub, Separate Shower, Walk-In Closet(s)
- Level: First
- Dimensions: 12 x 17
Bedroom
- Features: Ceiling Fan(s), Split Bedrooms
- Level: First
- Dimensions: 11 x 10
Bedroom
- Features: Ceiling Fan(s)
- Level: First
- Dimensions: 10 x 11
Bedroom
- Features: Ceiling Fan(s)
- Level: First
- Dimensions: 10 x 10
Breakfast room nook
- Features: Breakfast Bar
- Level: First
- Dimensions: 10 x 10
Dining room
- Level: First
- Dimensions: 13 x 12
Kitchen
- Features: Breakfast Bar, Built-in Features, Dual Sinks, Kitchen Island, Pantry
- Level: First
- Dimensions: 12 x 14
Living room
- Features: Ceiling Fan(s), Fireplace
- Level: First
- Dimensions: 15 x 15
Living room
- Features: Ceiling Fan(s)
- Level: First
- Dimensions: 13 x 12
Utility room
- Features: Built-in Features, Utility Room
- Level: First
- Dimensions: 5 x 8
Heating
- Central, Electric
Cooling
- Central Air, Ceiling Fan(s), Electric
Appliances
- Included: Dishwasher, Electric Range, Disposal, Refrigerator
- Laundry: Washer Hookup, Dryer Hookup, ElectricDryer Hookup, Laundry in Utility Room
Features
- Decorative/Designer Lighting Fixtures, High Speed Internet, Kitchen Island, Open Floorplan, Cable TV
- Flooring: Carpet, Ceramic Tile, Luxury Vinyl Plank
- Windows: Window Coverings
- Has basement: No
- Number of fireplaces: 1
- Fireplace features: Masonry, Wood Burning
Interior area
- Total interior livable area: 1,880 sqft
Video & virtual tour
Property
Parking
- Total spaces: 2
- Parking features: Driveway, Garage
- Attached garage spaces: 2
Features
- Levels: One
- Stories: 1
- Patio & porch: Rear Porch, Patio, Covered
- Pool features: None
- Fencing: Wood,Wrought Iron
Lot
- Size: 9,844 Square Feet
- Features: Corner Lot, Landscaped, Subdivision, Few Trees
Details
- Parcel number: 40265
Construction
Type & style
- Home type: SingleFamily
- Architectural style: Traditional,Detached
- Property subtype: Single Family Residence
- Attached to another structure: Yes
Materials
- Roof: Composition
Condition
- Year built: 2004
Utilities & green energy
- Sewer: Public Sewer
- Water: Public
- Utilities for property: Sewer Available, Separate Meters, Water Available, Cable Available
Community & HOA
Community
- Features: Curbs
- Subdivision: Cedar Creek Add Sec Ii Ph I
HOA
- Has HOA: No
Location
- Region: Greenville
Financial & listing details
- Price per square foot: $146/sqft
- Tax assessed value: $260,434
- Annual tax amount: $5,876
- Date on market: 4/7/2026
- Cumulative days on market: 201 days
- Listing terms: Cash,Conventional,FHA,Texas Vet,USDA Loan,VA Loan
Estimated market value
$269,300
$256,000 - $283,000
$1,947/mo
Price history
| Date | Event | Price |
|---|---|---|
| 6/19/2026 | Price change | $275,000-5.1%$146/sqft |
Source: NTREIS #21231641 Report a problem | ||
| 4/7/2026 | Listed for sale | $289,900+16%$154/sqft |
Source: NTREIS #21231641 Report a problem | ||
| 9/18/2020 | Sold | -- |
Source: Agent Provided Report a problem | ||
| 8/16/2020 | Pending sale | $249,900$133/sqft |
Source: Stacy Petruzzi Real Estate #14369266 Report a problem | ||
| 8/16/2020 | Listed for sale | $249,900$133/sqft |
Source: Stacy Petruzzi Real Estate #14369266 Report a problem | ||
| 7/31/2020 | Pending sale | $249,900$133/sqft |
Source: Stacy Petruzzi Real Estate #14369266 Report a problem | ||
| 7/30/2020 | Listed for sale | $249,900$133/sqft |
Source: Stacy Petruzzi Real Estate #14369266 Report a problem | ||
| 7/10/2020 | Pending sale | $249,900$133/sqft |
Source: Stacy Petruzzi Real Estate #14369266 Report a problem | ||
| 6/25/2020 | Listed for sale | $249,900+35.8%$133/sqft |
Source: Stacy Petruzzi Real Estate #14369266 Report a problem | ||
| 8/7/2018 | Listing removed | $184,000$98/sqft |
Source: Coldwell Banker Apex, Realtors #13875212 Report a problem | ||
| 6/28/2018 | Listed for sale | $184,000+87%$98/sqft |
Source: Coldwell Banker Apex, REALTORS #13875212 Report a problem | ||
| 3/2/2013 | Listing removed | $98,400$52/sqft |
Source: Premier Results Realty #11653327 Report a problem | ||
| 1/13/2013 | Listed for sale | $98,400$52/sqft |
Source: Premier Results Realty #11653327 Report a problem | ||
| 1/21/2012 | Listing removed | $98,400$52/sqft |
Source: Coldwell Banker Residential Brokerage - #11653327 Report a problem | ||
| 1/8/2012 | Price change | $98,400-12%$52/sqft |
Source: Coldwell Banker Residential Brokerage - #11653327 Report a problem | ||
| 10/21/2011 | Price change | $111,800-12%$59/sqft |
Source: Coldwell Banker Residential Brokerage - #11653327 Report a problem | ||
| 9/2/2011 | Listed for sale | $127,000$68/sqft |
Source: isNowListed.com Report a problem | ||
Public tax history
| Year | Property taxes | Tax assessment |
|---|---|---|
| 2026 | -- | $260,434 -8% |
| 2025 | $2,415 -26% | $283,130 +0.7% |
| 2024 | $3,264 +0.6% | $281,300 +7.8% |
| 2023 | $3,246 -24.9% | $260,828 +10% |
| 2022 | $4,322 -3.4% | $237,116 +10% |
| 2021 | $4,474 | $215,560 +7.1% |
| 2020 | -- | $201,270 +2.1% |
| 2019 | $5,146 +16.3% | $197,210 +12% |
| 2018 | $4,424 +8.6% | $176,007 +4.8% |
| 2017 | $4,076 +10.4% | $167,990 +15.5% |
| 2016 | $3,692 +4.6% | $145,460 +5.7% |
| 2015 | $3,532 | $137,650 +0.6% |
| 2014 | $3,532 | $136,780 +14% |
| 2013 | -- | $120,000 |
| 2012 | -- | $120,000 -12.7% |
| 2011 | -- | $137,390 +2.8% |
| 2010 | -- | $133,590 -0.8% |
| 2009 | -- | $134,710 +0.1% |
| 2008 | -- | $134,570 +16.9% |
| 2007 | -- | $115,090 |
| 2006 | -- | $115,090 0% |
| 2005 | -- | $115,110 |
Find assessor info on the county website
Monthly payment
Est. payment
Payment breakdown
Explore the cost of this home by adjusting the details. Changes won't be saved.Climate risks
Neighborhood: Cedar Creek
Nearby schools
Schools provided by the listing agent
- Elementary: Lamar
- Middle: Greenville,Intermedia
- High: Greenville
- District: Greenville ISD
Source: NTREIS. This data may not be complete. We recommend contacting the local school district to confirm school assignments for this home.
Similar homes
- $299,9004 bd2 ba2.1k sqft1005 Seminole Ln, Greenville, TX 75402For Sale
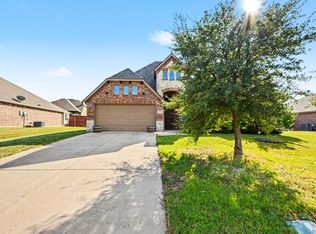 MLS ID #21411203, Drew Burgess. NTREIS
 - $304,9954 bd3 ba2.5k sqft141 Toma Hawk Dr, Greenville, TX 75402For Sale
 MLS ID #21358741, Khuong Do. NTREIS
 - $254,0003 bd2 ba1.7k sqft1119 Wolverine Ln, Greenville, TX 75402For Sale
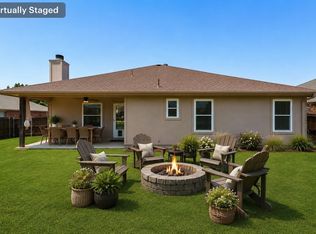 MLS ID #21321447, Mandi Powell. NTREIS
 - $250,0004 bd3 ba2.3k sqft2308 Royal Ln, Greenville, TX 75402For Sale
 MLS ID #21280336, Stacey Brantner. NTREIS
