WELCOME TO 1827 COLLEGE STREET IN GREENVILLE. A beautiful 2020-built traditional brick home that perfectly blends modern convenience with an unbeatable location in the heart of Greenville. This meticulously maintained three-bedroom, two-bathroom residence offers 1,600 square feet of thoughtful living space, featuring an open-concept layout that is ideal for both quiet family nights and lively entertaining. The spacious living room flows seamlessly into a bright kitchen and dining area, ensuring you never miss a moment while preparing meals. Retreat to the private primary suite which boasts a large walk-in closet and a contemporary super shower, while the two additional well-sized bedrooms provide flexibility for family, guests, or a dedicated home office.
Situated on a manageable 0.179-acre interior lot, the property features a fully sodded yard with a built-in sprinkler system and a covered back patio—the perfect spot for morning coffee or weekend transitions. Safety and peace of mind are paramount here, as the home comes pre-wired for security and is nestled in a friendly neighborhood directly across the street from Travis Elementary School. With a two-car garage, high-efficiency HVAC, and a prime location that offers easy access to local amenities while maintaining a quiet residential feel, this move-in-ready home is an exceptional find in Greenville ISD.
For sale
$264,900
1827 College St, Greenville, TX 75401
3beds
1,635sqft
:
Get pre-qualified$1,911/mo
Single Family Residence
Built in 2020
7,797 Square Feet Lot
$260,100 Zestimate®
$162/sqft
$-- HOA
What's special
Two-car garageThree-bedroom two-bathroom residenceLarge walk-in closetHigh-efficiency hvacTwo additional well-sized bedroomsFully sodded yardBuilt-in sprinkler system
- 145 days |
- 46 |
- 3 |
Zillow last checked:
Listing updated:
Listed by:
Thomas Miller 0696139 903-449-4439,
Thomas Andrew Miller 903-449-4439
Source: NTREIS,MLS#: 21215230
Facts & features
Interior
Bedrooms & bathrooms
- Bedrooms: 3
- Bathrooms: 2
- Full bathrooms: 2
Primary bedroom
- Features: Garden Tub/Roman Tub, Linen Closet, Separate Shower, Walk-In Closet(s)
- Level: First
- Dimensions: 14 x 14
Bedroom
- Level: First
- Dimensions: 15 x 10
Bedroom
- Level: First
- Dimensions: 15 x 10
Dining room
- Level: First
- Dimensions: 12 x 8
Kitchen
- Features: Breakfast Bar, Eat-in Kitchen, Pantry, Walk-In Pantry
- Level: First
- Dimensions: 12 x 8
Living room
- Level: First
- Dimensions: 25 x 18
Heating
- Central, Electric, Heat Pump
Cooling
- Central Air, Electric, Heat Pump
Appliances
- Included: Dishwasher, Electric Cooktop, Electric Range, Disposal, Microwave
- Laundry: Washer Hookup, Dryer Hookup, ElectricDryer Hookup, Laundry in Utility Room
Features
- Decorative/Designer Lighting Fixtures, Eat-in Kitchen, High Speed Internet, Open Floorplan, Pantry, Cable TV, Walk-In Closet(s)
- Flooring: Carpet, Tile
- Has basement: No
- Has fireplace: No
Interior area
- Total interior livable area: 1,635 sqft
Video & virtual tour
Property
Parking
- Total spaces: 2
- Parking features: Covered, Garage Faces Front, Garage, Garage Door Opener, Inside Entrance, Kitchen Level
- Attached garage spaces: 2
Features
- Levels: One
- Stories: 1
- Patio & porch: Front Porch
- Pool features: None
- Fencing: Wood
Lot
- Size: 7,797 Square Feet
- Features: Landscaped
Details
- Parcel number: 50539
Construction
Type & style
- Home type: SingleFamily
- Architectural style: Traditional,Detached
- Property subtype: Single Family Residence
Materials
- Brick, Frame
- Foundation: Slab
- Roof: Composition
Condition
- Year built: 2020
Utilities & green energy
- Sewer: Public Sewer
- Water: Public
- Utilities for property: Electricity Connected, Sewer Available, Separate Meters, Water Available, Cable Available
Community & HOA
Community
- Features: Curbs
- Subdivision: Little Frank Sub
HOA
- Has HOA: No
Location
- Region: Greenville
Financial & listing details
- Price per square foot: $162/sqft
- Tax assessed value: $273,000
- Annual tax amount: $5,666
- Date on market: 3/21/2026
- Cumulative days on market: 108 days
- Listing terms: Cash,Conventional,FHA,USDA Loan,VA Loan
- Electric utility on property: Yes
- Road surface type: Asphalt
Estimated market value
$260,100
$247,000 - $273,000
$1,832/mo
Price history
| Date | Event | Price |
|---|---|---|
| 3/21/2026 | Listed for sale | $264,900+33.3%$162/sqft |
Source: NTREIS #21215230 Report a problem | ||
| 3/1/2021 | Listing removed | $198,700$122/sqft |
Source:  Riverside Homebuilders Report a problem Riverside Homebuilders Report a problem | ||
| 1/9/2021 | Pending sale | $198,700$122/sqft |
Source: NTREIS #14392494 Report a problem | ||
| 7/28/2020 | Price change | $198,700+0.2%$122/sqft |
Source: Riverside Homebuilders Report a problem | ||
| 7/21/2020 | Listed for sale | $198,400$121/sqft |
Source: NTex Realty, LP #14392494 Report a problem | ||
Public tax history
| Year | Property taxes | Tax assessment |
|---|---|---|
| 2025 | $4,157 -7% | $273,000 +0.1% |
| 2024 | $4,470 -0.4% | $272,810 +0.3% |
| 2023 | $4,488 -19.1% | $272,074 +10% |
| 2022 | $5,546 +26.1% | $247,340 +33.5% |
| 2021 | $4,399 +1368.3% | $185,330 +1443.1% |
| 2020 | $300 +113.4% | $12,010 +123.2% |
| 2019 | $140 +90.6% | $5,380 +97.1% |
| 2018 | $74 -1.9% | $2,730 |
| 2017 | $75 -0.4% | $2,730 |
| 2016 | $75 +10.2% | $2,730 +6.2% |
| 2015 | $68 | $2,570 +6.2% |
| 2014 | $68 | $2,420 |
| 2013 | -- | $2,420 |
| 2012 | -- | $2,420 |
| 2011 | -- | $2,420 |
| 2010 | -- | $2,420 |
| 2009 | -- | $2,420 |
| 2008 | -- | $2,420 +100% |
| 2007 | -- | $1,210 |
| 2006 | -- | $1,210 |
| 2005 | -- | $1,210 |
| 2004 | -- | $1,210 |
| 2002 | -- | $1,210 |
| 2001 | -- | $1,210 |
| 2000 | -- | $1,210 |
Find assessor info on the county website
Monthly payment
Est. payment
Payment breakdown
Explore the cost of this home by adjusting the details. Changes won't be saved.Climate risks
Neighborhood: 75401
Nearby schools
GreatSchools rating
- 2/10Carver Elementary SchoolGrades: K-4Distance: 0.1 mi
- 2/10Greenville Middle SchoolGrades: 7-8Distance: 1 mi
- 3/10Greenville High SchoolGrades: 9-12Distance: 2.7 mi
Schools provided by the listing agent
- Elementary: Travis
- Middle: Greenville
- High: Greenville
- District: Greenville ISD
Source: NTREIS. This data may not be complete. We recommend contacting the local school district to confirm school assignments for this home.
- $30,390-- bd-- ba-- sqft1825 College St, Greenville, TX 75401Off Market
- $269,500-- bd-- ba1.8k sqft1829 College St, Greenville, TX 75401Off Market
- $180,800-- bd5 ba1.3k sqft1823 College St, Greenville, TX 75401Off Market
- $169,000-- bd5 ba1.3k sqft1828 Langford St, Greenville, TX 75401Off Market
- $146,800-- bd5 ba960 sqft1830 Langford St, Greenville, TX 75401Off Market
- $169,000-- bd5 ba1.5k sqft1826 Langford St, Greenville, TX 75401Off Market
- $--3,005 sqftCollege St, Greenville, TX 75401Sold
- $139,400-- bd5 ba1k sqft2002 Langford St, Greenville, TX 75401Off Market
A local agent can set up tours, give advice and negotiate with sellers.
Similar homes
- $249,0003 bd2 ba1.4k sqft3802 College St, Greenville, TX 75401For Sale
 MLS ID #21332396, Katia Camacho. NTREIS
 - $249,9003 bd2 ba1.5k sqft4811 Henry St, Greenville, TX 75401For Sale
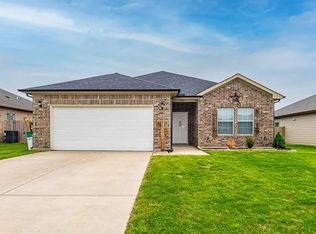 MLS ID #21286303, Rick Leaman. NTREIS
 - $255,0003 bd3 ba1.5k sqft3407 Pickett St, Greenville, TX 75401For Sale
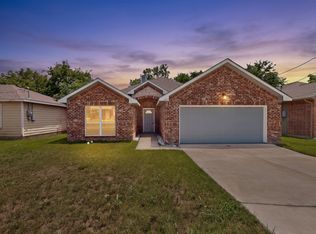 MLS ID #21299341, Israel Varela. NTREIS
 - $260,0003 bd2 ba1.1k sqft3221 Gibbons St, Greenville, TX 75401For Sale
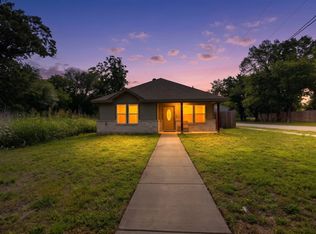 MLS ID #21287280, Jordan Mair. NTREIS
 - $209,9904 bd2 ba2.1k sqft2003 Walnut St, Greenville, TX 75401For SaleMLS ID #21343555, Carlos Moreno. NTREIS
- $260,0003 bd2 ba1.5k sqft4802 Jefferson St, Greenville, TX 75401For Sale By Owner
- $265,0004 bd3 ba2.2k sqft1415 Tulane St, Greenville, TX 75401For SaleMLS ID #21317770, Nabil Ahmed. NTREIS
- $235,0003 bd2 ba1.5k sqft913 Sayle St, Greenville, TX 75401For SaleMLS ID #21309449, Nick Good. NTREIS
- $295,0003 bd2 ba1.4k sqft124 Canales Cir, Greenville, TX 75401For SaleMLS ID #21321581, Deya Chamberlain. NTREIS
- $275,0003 bd3 ba1.8k sqft3045 Barling St, Greenville, TX 75401For SaleMLS ID #21074677, Dee Evans. NTREIS
- $260,0003 bd2 ba1.7k sqft1119 Wolverine Ln, Greenville, TX 75402For SaleMLS ID #21321447, Mandi Powell. NTREIS
- $207,5003 bd2 ba1.4k sqft4215 Oneal St, Greenville, TX 75401For SaleMLS ID #21225482, Will Clark. NTREIS
- $269,9004 bd2 ba1.8k sqft6512 Ashland Dr, Greenville, TX 75402For SaleMLS ID #21267347, Joanna Arnwine. NTREIS
- $219,0003 bd2 ba1.5k sqft4112 Roberts St, Greenville, TX 75401For SaleMLS ID #21223903, Labeebah Thomas. NTREIS
- $259,9003 bd2 ba1.7k sqft119 Lipan St, Greenville, TX 75402For SaleMLS ID #21256164, Christina Money. NTREIS
- $209,9003 bd2 ba1.2k sqft4104 Gordon St, Greenville, TX 75401For SaleMLS ID #21301566, Bernard Bell. NTREIS
- $275,0003 bd3 ba2k sqft10520 Woodland Dr, Greenville, TX 75402For SaleMLS ID #21313967, Christopher Pryor. NTREIS
- $210,0003 bd2 ba1.3k sqft1711 Sayle St, Greenville, TX 75401For Sale By Owner
- $275,0004 bd2 ba1.8k sqft100 Lipan St, Greenville, TX 75402For SaleMLS ID #21231641, Kathleen Hunnicutt. NTREIS
- $249,0003 bd2 ba1.4k sqft1506 Buckaroo Ln, Royse City, TX 75189For SaleMLS ID #21353849, Janet Richburg. NTREIS
