Beautifully maintained 4-bedroom home in the desirable Jackson’s Run subdivision, offering space, style, and an unbeatable location! Situated on an oversized corner lot just minutes from L3-Harris and major highways! This home provides convenient access to shopping, restaurants, schools, and entertainment while still being tucked into a charming established neighborhood, not to mention its proximity to Splash Kingdom Waterpark for those hot summer days! Inside, you’ll find a spacious open-concept floorplan featuring 4 bedrooms and a desirable split-bedroom layout for added privacy. The large family room flows seamlessly into the kitchen, creating an ideal setup for both everyday living and entertaining. The kitchen is a standout with granite countertops, upgraded cabinetry, center island, and walk-in pantry that provides abundant storage. The private primary suite offers a relaxing retreat with a cozy sitting area and an en-suite bath complete with double vanities, a garden tub, separate shower, and walk-in closet. The utility room is loaded with thoughtful extras including built-in cabinetry, storage closet, mud bench, drip-dry area, and room for a freezer or extra storage. Step outside and enjoy the spacious backyard with plenty of room for kids and pets to play. Whether you’re relaxing on the covered porch or entertaining on the extended patio, you’ll love unwinding while taking in beautiful sunset views. This home checks all the boxes and won’t last long!
For sale
Price cut: $5K (7/23)
$269,900
6512 Ashland Dr, Greenville, TX 75402
4beds
1,811sqft
Single Family Residence
Built in 2016
9,104 Square Feet Lot
$266,900 Zestimate®
$149/sqft
$10/mo HOA
What's special
Extended patioSpacious open-concept floorplanGranite countertopsDesirable split-bedroom layoutOversized corner lotWalk-in closetCenter island
- 110 days
- 264
- 19
Zillow last checked:
Listing updated:
Listed by:
Hailey Alexander 0785729 972-396-9100,
RE/MAX Four Corners 972-396-9100
Source: NTREIS,MLS#: 21267347
Facts & features
Interior
Bedrooms & bathrooms
- Bedrooms: 4
- Bathrooms: 2
- Full bathrooms: 2
Primary bedroom
- Features: Dual Sinks, En Suite Bathroom, Garden Tub/Roman Tub, Separate Shower, Walk-In Closet(s)
- Level: First
- Dimensions: 16 x 11
Bedroom
- Features: Ceiling Fan(s), Split Bedrooms
- Level: First
- Dimensions: 11 x 11
Bedroom
- Features: Split Bedrooms
- Level: First
- Dimensions: 11 x 12
Bedroom
- Features: Split Bedrooms
- Level: First
- Dimensions: 10 x 11
Breakfast room nook
- Level: First
- Dimensions: 11 x 8
Kitchen
- Features: Built-in Features, Granite Counters, Kitchen Island, Walk-In Pantry
- Level: First
- Dimensions: 12 x 11
Laundry
- Features: Built-in Features, Closet
- Level: First
- Dimensions: 15 x 9
Living room
- Features: Ceiling Fan(s)
- Level: First
- Dimensions: 18 x 15
Heating
- Central, Electric
Cooling
- Central Air, Ceiling Fan(s), Electric
Appliances
- Included: Dishwasher, Electric Range, Disposal, Microwave
- Laundry: Laundry in Utility Room
Features
- Built-in Features, Decorative/Designer Lighting Fixtures, Granite Counters, High Speed Internet, Open Floorplan, Cable TV, Walk-In Closet(s)
- Flooring: Carpet, Ceramic Tile, Luxury Vinyl Plank
- Windows: Window Coverings
- Has basement: No
- Has fireplace: No
Interior area
- Total interior livable area: 1,811 sqft
Video & virtual tour
Property
Parking
- Total spaces: 2
- Parking features: Driveway
- Garage spaces: 2
Features
- Levels: One
- Stories: 1
- Patio & porch: Rear Porch, Patio, Covered
- Exterior features: Rain Gutters
- Pool features: None
- Fencing: Back Yard,Wood
Lot
- Size: 9,104 Square Feet
- Features: Back Yard, Corner Lot, Lawn, Landscaped, Subdivision, Few Trees
Details
- Parcel number: 129549
Construction
Type & style
- Home type: SingleFamily
- Architectural style: Traditional,Detached
- Property subtype: Single Family Residence
Materials
- Brick, Rock, Stone
- Foundation: Slab
- Roof: Composition
Condition
- Resale
- Year built: 2016
Utilities & green energy
- Sewer: Public Sewer
- Water: Public
- Utilities for property: Sewer Available, Water Available, Cable Available
Community & HOA
Community
- Subdivision: Jacksons Run Ph 1
HOA
- Has HOA: Yes
- Services included: Association Management
- HOA fee: $125 annually
- HOA name: Gulf Professionals Property Mgt.
- HOA phone: 469-600-5080
Location
- Region: Greenville
Financial & listing details
- Price per square foot: $149/sqft
- Tax assessed value: $269,460
- Annual tax amount: $5,592
- Date on market: 5/14/2026
- Cumulative days on market: 110 days
- Listing terms: Cash,Conventional,FHA,VA Loan
Estimated market value
$266,900
$254,000 - $280,000
$1,942/mo
Price history
| Date | Event | Price |
|---|---|---|
| 7/23/2026 | Price change | $269,900-1.8%$149/sqft |
Source: NTREIS #21267347 Report a problem | ||
| 5/14/2026 | Listed for sale | $274,900$152/sqft |
Source: NTREIS #21267347 Report a problem | ||
| 5/31/2016 | Sold | -- |
Source: Agent Provided Report a problem | ||
Public tax history
| Year | Property taxes | Tax assessment |
|---|---|---|
| 2025 | $5,592 +0% | $269,460 -1.3% |
| 2024 | $5,592 -5.6% | $272,980 -5% |
| 2023 | $5,925 +3.5% | $287,320 +12.5% |
| 2022 | $5,725 +15.9% | $255,330 +22.7% |
| 2021 | $4,939 -2.1% | $208,090 +2.8% |
| 2020 | $5,048 -1.7% | $202,360 +2.9% |
| 2019 | $5,133 +8.1% | $196,720 +11.8% |
| 2018 | $4,748 +9.1% | $175,980 +11.2% |
| 2017 | $4,353 +1241.6% | $158,190 +1247.4% |
| 2016 | $324 -10.1% | $11,740 -3.7% |
| 2015 | $361 | $12,190 -39.1% |
| 2008 | -- | $20,020 +10% |
| 2007 | -- | $18,200 |
| 2006 | -- | $18,200 |
| 2005 | -- | $18,200 |
Find assessor info on the county website
Monthly payment
Est. payment
Payment breakdown
Explore the cost of this home by adjusting the details. Changes won't be saved.Climate risks
Neighborhood: Jackson's Run
Nearby schools
Schools provided by the listing agent
- Elementary: Lamar
- Middle: Greenville
- High: Greenville
- District: Greenville ISD
Source: NTREIS. This data may not be complete. We recommend contacting the local school district to confirm school assignments for this home.

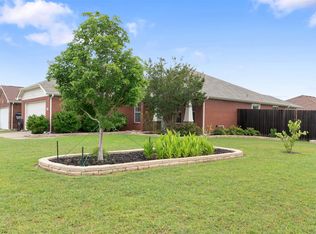
Similar homes
- $275,0004 bd2 ba1.8k sqft100 Lipan St, Greenville, TX 75402For Sale
 MLS ID #21231641, Kathleen Hunnicutt. NTREIS
 - $269,9003 bd2 ba2k sqft154 Lipan St, Greenville, TX 75402For Sale
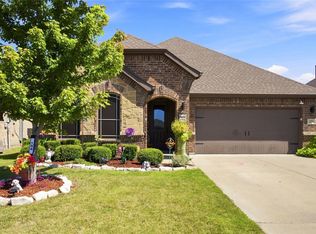 MLS ID #21358001, Patrice Tague. NTREIS
 - $265,0003 bd2 ba1.6k sqft627 Redwood Dr, Greenville, TX 75402For Sale
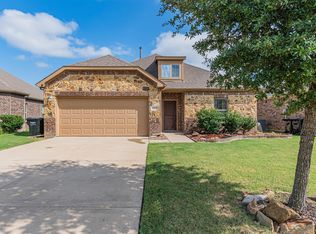 MLS ID #21055418, Kimberly Spencer. NTREIS
 - $259,9003 bd2 ba1.6k sqft115 Apache Dr, Greenville, TX 75402For Sale
 MLS ID #21209438, Dennisha Denney. NTREIS
