WELCOME to this immaculate, fully loaded 3 BD, 2 BTH, 2 GRG home in Greenville’s peaceful Stonewood Estates! CONVEYING WITH THE HOME: All lawn equipment, garage workbench & tools, 2 refrigerators (kitchen & garage), 3 TVs (living room, guest room, office) with living room console, washer & dryer, and all window treatments! Ideally located just minutes from L3 Harris, major medical centers & hospitals, and prime shopping, this move-in ready home blends ultimate convenience with timeless charm. Built just 4 years ago and meticulously maintained, the property highlights manicured landscaping and an inviting front porch. Step inside to an entry framed by elegant arched doorways, crown molding across main living areas, and decorative lighting. At the front, find two comfortable bedrooms with ceiling fans and plush carpet, plus a full bath with granite countertops. Beautiful, durable wood look tile runs through the main living spaces. The heart of the home is a spacious open concept family room, kitchen, and dining area made for entertaining. The kitchen boasts granite counters, stainless steel appliances, breakfast bar, and eat in dining.
The private primary suite features an en-suite bath with double vanity, soaking tub, and separate shower. Step out back to a covered patio overlooking a stained wood privacy fence, cozy fire pit, and gorgeous yellow Texas roses blooming along the back line. Immaculate, stylish, and packed with extras—schedule your tour today!
For sale
Price cut: $4.1K (7/28)
$282,900
1005 Tippit Ln, Greenville, TX 75402
3beds
1,605sqft
Single Family Residence
Built in 2022
5,924 Square Feet Lot
$279,100 Zestimate®
$176/sqft
$33/mo HOA
What's special
Stainless steel appliancesEat in diningKitchen boasts granite countersCovered patioStained wood privacy fenceInviting front porchDecorative lighting
- 158 days
- 351
- 12
Zillow last checked:
Listing updated:
Listed by:
Tonya Blake Buchanan 0594506,
JPAR - Rockwall 972-836-9295
Source: NTREIS,MLS#: 21223920
Facts & features
Interior
Bedrooms & bathrooms
- Bedrooms: 3
- Bathrooms: 2
- Full bathrooms: 2
Primary bedroom
- Features: Ceiling Fan(s), En Suite Bathroom
- Level: First
- Dimensions: 14 x 13
Bedroom
- Features: Ceiling Fan(s)
- Level: First
- Dimensions: 14 x 13
Bedroom
- Features: Ceiling Fan(s)
- Level: First
- Dimensions: 13 x 10
Breakfast room nook
- Features: Eat-in Kitchen
- Level: First
- Dimensions: 10 x 9
Kitchen
- Features: Breakfast Bar, Built-in Features, Eat-in Kitchen, Granite Counters, Kitchen Island, Pantry
- Level: First
- Dimensions: 14 x 11
Living room
- Features: Ceiling Fan(s), Fireplace
- Level: First
- Dimensions: 17 x 13
Heating
- Central, Electric
Cooling
- Central Air, Electric
Appliances
- Included: Dishwasher, Electric Range, Disposal, Microwave
Features
- Built-in Features, Decorative/Designer Lighting Fixtures, Double Vanity, Granite Counters, High Speed Internet, Open Floorplan, Pantry, Walk-In Closet(s)
- Has basement: No
- Has fireplace: No
Interior area
- Total interior livable area: 1,605 sqft
Video & virtual tour
Property
Parking
- Total spaces: 2
- Parking features: Additional Parking, Concrete, Covered, Driveway, Garage Faces Front, Garage, Inside Entrance, Kitchen Level, Lighted
- Attached garage spaces: 2
Features
- Levels: One
- Stories: 1
- Patio & porch: Covered
- Exterior features: Fire Pit, Lighting, Private Yard, Rain Gutters
- Pool features: None
- Fencing: Wood
Lot
- Size: 5,924 Square Feet
- Features: Interior Lot
Details
- Parcel number: 236620
Construction
Type & style
- Home type: SingleFamily
- Architectural style: Traditional,Detached
- Property subtype: Single Family Residence
- Attached to another structure: Yes
Materials
- Brick, Rock, Stone
- Foundation: Slab
- Roof: Composition
Condition
- Year built: 2022
Utilities & green energy
- Sewer: Public Sewer
- Water: Public
- Utilities for property: Sewer Available, Water Available
Community & HOA
Community
- Features: Curbs
- Security: Security System Owned, Security System, Smoke Detector(s)
- Subdivision: Stonewood Estates Phase 3
HOA
- Has HOA: Yes
- Services included: Maintenance Grounds
- HOA fee: $400 annually
- HOA name: Gulf Professional Mgmt., Inc.
- HOA phone: 469-600-5080
Location
- Region: Greenville
Financial & listing details
- Price per square foot: $176/sqft
- Date on market: 4/3/2026
- Cumulative days on market: 159 days
- Listing terms: Cash,Conventional,FHA,VA Loan
Estimated market value
$279,100
$265,000 - $293,000
$1,886/mo
Price history
| Date | Event | Price |
|---|---|---|
| 7/28/2026 | Price change | $282,900-1.4%$176/sqft |
Source: NTREIS #21223920 Report a problem | ||
| 7/20/2026 | Price change | $287,000-0.7%$179/sqft |
Source: NTREIS #21223920 Report a problem | ||
| 6/25/2026 | Price change | $289,000-1.4%$180/sqft |
Source: NTREIS #21223920 Report a problem | ||
| 6/11/2026 | Listed for sale | $293,000-0.3%$183/sqft |
Source: NTREIS #21223920 Report a problem | ||
| 5/19/2026 | Contingent | $294,000$183/sqft |
Source: NTREIS #21223920 Report a problem | ||
| 4/20/2026 | Price change | $294,000-2%$183/sqft |
Source: NTREIS #21223920 Report a problem | ||
| 4/3/2026 | Listed for sale | $299,900-3.2%$187/sqft |
Source: NTREIS #21223920 Report a problem | ||
| 11/17/2022 | Sold | -- |
Source: NTREIS #20169695 Report a problem | ||
| 10/25/2022 | Pending sale | $309,900$193/sqft |
Source: NTREIS #20169695 Report a problem | ||
| 10/19/2022 | Contingent | $309,900$193/sqft |
Source: NTREIS #20169695 Report a problem | ||
| 9/22/2022 | Listed for sale | $309,900$193/sqft |
Source: NTREIS #20169695 Report a problem | ||
Public tax history
Tax history is unavailable.
Monthly payment
Est. payment
Payment breakdown
Explore the cost of this home by adjusting the details. Changes won't be saved.Climate risks
Neighborhood: 75402
Nearby schools
Schools provided by the listing agent
- Elementary: Lamar
- Middle: Greenville
- High: Greenville
- District: Greenville ISD
Source: NTREIS. This data may not be complete. We recommend contacting the local school district to confirm school assignments for this home.
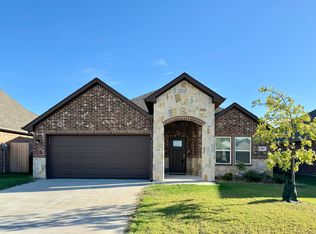
Similar homes
- $269,9004 bd2 ba1.8k sqft6512 Ashland Dr, Greenville, TX 75402For Sale
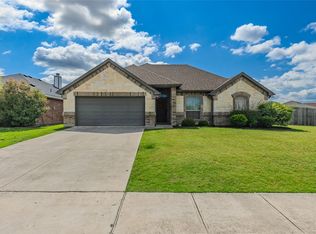 MLS ID #21267347, Hailey Alexander. NTREIS
 - $259,9003 bd2 ba1.7k sqft119 Lipan St, Greenville, TX 75402For Sale
 MLS ID #21256164, Christina Money. NTREIS
 - $259,9003 bd2 ba1.6k sqft115 Apache Dr, Greenville, TX 75402For Sale
 MLS ID #21209438, Dennisha Denney. NTREIS
 - $309,9004 bd2 ba2.2k sqft8822 Kiowa Dr, Greenville, TX 75402For Sale
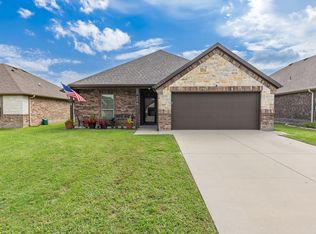 MLS ID #21317495, Dennisha Denney. NTREIS
