Enjoy a spacious backyard, flexible floor plan, and peaceful setting at 8822 Kiowa Drive in Greenville, Texas. This 4 bedroom, 2 bath, 2 car garage home offers the comfort and convenience buyers are looking for with an open concept layout, granite countertops, tumbled marble backsplash, and inviting living and dining spaces. The 1.5 story design features four bedrooms downstairs and a private flexi space upstairs that could serve as a game room, home office, workout room, media room, guest space, or hobby room.
Step outside to a huge backyard with a wooden privacy fence and a pond just beyond the back of the property, offering a quiet country feel right in town. Beautiful weeping willow trees near the pond add to the peaceful backdrop and natural setting. Whether you are relaxing on the patio, entertaining guests, or needing room for pets or children to play, this outdoor space is a rare find. Conveniently located just minutes from L3Harris, Walmart, schools, shopping, dining, and I-30, this property offers the best of both worlds with a peaceful setting and easy access to everyday amenities. If you have been searching for a Greenville home with flexible living space, a large backyard, privacy fence, and great location, this one is a must-see. Bonus: Seller has an American Home Shield Warranty and will transfer for one full year.
For sale
Price cut: $10K (7/20)
$309,900
8822 Kiowa Dr, Greenville, TX 75402
4beds
2,259sqft
Single Family Residence
Built in 2017
6,795 Square Feet Lot
$304,300 Zestimate®
$137/sqft
$13/mo HOA
What's special
Spacious backyardFour bedrooms downstairsGranite countertopsFlexible floor planPrivate flexi space upstairsOpen concept layoutTumbled marble backsplash
- 62 days
- 121
- 4
Zillow last checked:
Listing updated:
Listed by:
Dennisha Denney 0463283 972-396-9100,
RE/MAX Four Corners - Greenville 972-396-9100
Source: NTREIS,MLS#: 21317495
Facts & features
Interior
Bedrooms & bathrooms
- Bedrooms: 4
- Bathrooms: 2
- Full bathrooms: 2
Primary bedroom
- Level: First
- Dimensions: 11 x 16
Bedroom
- Level: First
- Dimensions: 13 x 11
Bedroom
- Level: First
- Dimensions: 13 x 10
Bedroom
- Level: Second
- Dimensions: 14 x 21
Dining room
- Level: First
- Dimensions: 11 x 10
Kitchen
- Level: First
- Dimensions: 11 x 13
Living room
- Level: First
- Dimensions: 14 x 17
Heating
- Central, Electric
Cooling
- Central Air, Ceiling Fan(s), Electric
Appliances
- Included: Dishwasher, Electric Cooktop, Electric Oven, Microwave
Features
- Decorative/Designer Lighting Fixtures, Double Vanity, Eat-in Kitchen, Granite Counters, High Speed Internet, Kitchen Island, Open Floorplan, Pantry, Walk-In Closet(s)
- Flooring: Carpet, Luxury Vinyl Plank, Tile
- Has basement: No
- Has fireplace: No
Interior area
- Total interior livable area: 2,259 sqft
Video & virtual tour
Property
Parking
- Total spaces: 2
- Parking features: Door-Single, Driveway, Garage Faces Front, Garage, On Street
- Attached garage spaces: 2
Features
- Levels: Two
- Stories: 2
- Patio & porch: Covered
- Pool features: None
- Fencing: Back Yard,Wood
Lot
- Size: 6,795 Square Feet
- Features: Back Yard, Interior Lot, Lawn, Few Trees
Details
- Parcel number: 131253
Construction
Type & style
- Home type: SingleFamily
- Architectural style: Traditional,Detached
- Property subtype: Single Family Residence
Materials
- Brick, Rock, Stone
- Foundation: Slab
- Roof: Composition
Condition
- Resale
- Year built: 2017
Utilities & green energy
- Sewer: Public Sewer
- Water: Public
- Utilities for property: Sewer Available, Water Available
Community & HOA
Community
- Security: Smoke Detector(s)
- Subdivision: Cedar Creek Add Sec Ii Ph Iii
HOA
- Has HOA: Yes
- Services included: Maintenance Grounds
- HOA fee: $150 annually
- HOA name: Five Star Community Management
- HOA phone: 214-247-6278
Location
- Region: Greenville
Financial & listing details
- Price per square foot: $137/sqft
- Tax assessed value: $334,990
- Annual tax amount: $6,952
- Date on market: 7/1/2026
- Cumulative days on market: 58 days
- Listing terms: Cash,Conventional,FHA,VA Loan
Estimated market value
$304,300
$289,000 - $320,000
$2,015/mo
Price history
| Date | Event | Price |
|---|---|---|
| 7/20/2026 | Price change | $309,900-3.1%$137/sqft |
Source: NTREIS #21317495 Report a problem | ||
| 7/1/2026 | Listed for sale | $319,900+3.2%$142/sqft |
Source: NTREIS #21317495 Report a problem | ||
| 3/23/2026 | Sold | -- |
Source: NTREIS #21033412 Report a problem | ||
| 3/7/2026 | Pending sale | $310,000$137/sqft |
Source: NTREIS #21033412 Report a problem | ||
| 2/18/2026 | Price change | $310,000-1.6%$137/sqft |
Source: NTREIS #21033412 Report a problem | ||
| 11/26/2025 | Price change | $315,000-3.1%$139/sqft |
Source: NTREIS #21033412 Report a problem | ||
| 11/4/2025 | Price change | $325,000-1.5%$144/sqft |
Source: NTREIS #21033412 Report a problem | ||
| 10/17/2025 | Price change | $330,000-1.5%$146/sqft |
Source: NTREIS #21033412 Report a problem | ||
| 9/24/2025 | Price change | $335,000-1.5%$148/sqft |
Source: NTREIS #21033412 Report a problem | ||
| 8/23/2025 | Listed for sale | $340,000$151/sqft |
Source: NTREIS #21033412 Report a problem | ||
Public tax history
| Year | Property taxes | Tax assessment |
|---|---|---|
| 2025 | $5,408 -1.8% | $334,990 +3% |
| 2024 | $5,505 +11.6% | $325,089 +10% |
| 2023 | $4,934 -8.7% | $295,535 +10% |
| 2022 | $5,403 -2.1% | $268,668 +10% |
| 2021 | $5,517 +5.2% | $244,244 +10% |
| 2020 | $5,247 -1.9% | $222,040 +2.4% |
| 2019 | $5,348 -2.9% | $216,750 +0.2% |
| 2018 | $5,510 +1723.9% | $216,260 +1869.6% |
| 2017 | $302 | $10,980 |
Find assessor info on the county website
Monthly payment
Est. payment
Payment breakdown
Explore the cost of this home by adjusting the details. Changes won't be saved.Climate risks
Neighborhood: Cedar Creek
Nearby schools
Schools provided by the listing agent
- Elementary: Lamar
- Middle: Greenville
- High: Greenville
- District: Greenville ISD
Source: NTREIS. This data may not be complete. We recommend contacting the local school district to confirm school assignments for this home.

Similar homes
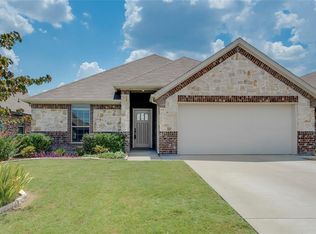
- $275,0004 bd2 ba1.8k sqft100 Lipan St, Greenville, TX 75402For Sale
 MLS ID #21231641, Kathleen Hunnicutt. NTREIS
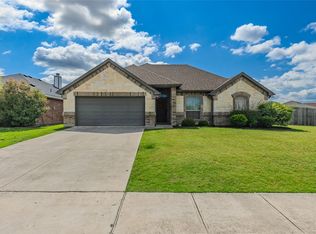
 - $269,9004 bd2 ba1.8k sqft6512 Ashland Dr, Greenville, TX 75402For Sale
 MLS ID #21267347, Hailey Alexander. NTREIS

 - $259,9003 bd2 ba1.6k sqft115 Apache Dr, Greenville, TX 75402For Sale
 MLS ID #21209438, Dennisha Denney. NTREIS
 - $282,9003 bd2 ba1.6k sqft1005 Tippit Ln, Greenville, TX 75402For Sale
 MLS ID #21223920, Tonya Blake Buchanan. NTREIS
