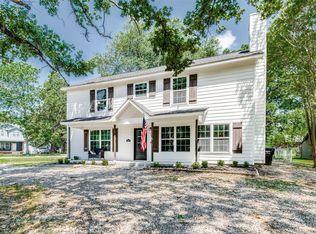
Welcome home to this beautifully maintained 4-bedroom, 2-bath, 2-car garage, perfectly situated on a quiet cul-de-sac in the highly desirable Buffalo Mesa Subdivision of Lone Oak. Combining modern finishes with the charm of country living, this home offers comfort, space, and convenience in an ideal location. Set on a generously sized lot, the property offers endless possibilities for adding a workshop, pool, or creating a backyard oasis. Lake Tawakoni is just minutes away, with a public boat ramp for easy access to fishing, boating, and weekend adventures. Inside, the open-concept layout is designed for both everyday living and entertaining. The kitchen is a standout feature, boasting granite countertops, custom cabinetry, stainless steel appliances, and a large center island that's perfect for gathering with family and friends. The private primary suite serves as a relaxing retreat with elegant tray ceilings, a beautiful accent wall, and a spacious ensuite bath featuring dual vanities, a soaking garden tub, a fully tiled walk-in shower, and a large walk-in closet. Three additional bedrooms, each with a walk-in closet and sharing a beautifully appointed full bath. Built by J-6 Select with quality craftsmanship and thoughtful attention to detail, this all-electric, energy-efficient home features soaring 9-10-foot ceilings, ceiling fans throughout, and a finished garage. Step outside to enjoy peaceful views of open pasture and mature trees from the covered back patio—an inviting space for morning coffee, sunsets, grilling, or simply relaxing while kids and pets play in the spacious backyard. Located within the highly regarded Lone Oak ISD and just off Highway 69, you'll enjoy the tranquility of rural living while remaining within approximately 30 minutes of Greenville, Quinlan, Emory, Commerce, and Royse City for shopping, dining, and entertainment.*No HOA* With preferred lender, you may qualify for a $5k-$15k grant to use towards your down payment or closing cost.
For sale
Price cut: $5K (9/13)
$319,995
409 Mesa, Lone Oak, TX 75453
4beds
1,771sqft
Single Family Residence
Built in 2020
10,149 Square Feet Lot
$316,200 Zestimate®
$181/sqft
$-- HOA
What's special
Spacious backyardFinished garageStainless steel appliancesCeiling fans throughoutCovered back patioLarge walk-in closetQuiet cul-de-sac
- 77 days
- 191
- 12
Zillow last checked:
Listing updated:
Listed by:
Shannon Smith 0682028 972-396-9100,
RE/MAX Four Corners 972-396-9100
Source: NTREIS,MLS#: 21351236
Facts & features
Interior
Bedrooms & bathrooms
- Bedrooms: 4
- Bathrooms: 2
- Full bathrooms: 2
Primary bedroom
- Features: Closet Cabinetry, Ceiling Fan(s), Dual Sinks, En Suite Bathroom, Garden Tub/Roman Tub, Separate Shower, Walk-In Closet(s)
- Level: First
- Dimensions: 17 x 14
Bedroom
- Features: Closet Cabinetry, Ceiling Fan(s), Split Bedrooms, Walk-In Closet(s)
- Level: First
- Dimensions: 14 x 11
Bedroom
- Features: Closet Cabinetry, Ceiling Fan(s), Split Bedrooms, Walk-In Closet(s)
- Level: First
- Dimensions: 14 x 11
Bedroom
- Features: Closet Cabinetry, Ceiling Fan(s), Split Bedrooms, Walk-In Closet(s)
- Level: First
- Dimensions: 11 x 11
Dining room
- Level: First
- Dimensions: 13 x 10
Kitchen
- Features: Closet Cabinetry, Ceiling Fan(s), Split Bedrooms, Walk-In Closet(s)
- Level: First
- Dimensions: 13 x 12
Living room
- Features: Ceiling Fan(s)
- Level: First
- Dimensions: 20 x 15
Cooling
- Central Air, Ceiling Fan(s), Electric
Appliances
- Included: Dishwasher, Electric Cooktop, Electric Oven, Electric Water Heater, Disposal, Microwave
Features
- Decorative/Designer Lighting Fixtures, Double Vanity, Eat-in Kitchen, Granite Counters, High Speed Internet, Kitchen Island, Open Floorplan, Cable TV, Walk-In Closet(s)
- Flooring: Carpet, Luxury Vinyl Plank
- Has basement: No
- Has fireplace: No
Interior area
- Total interior livable area: 1,771 sqft
Video & virtual tour
Property
Parking
- Total spaces: 2
- Parking features: Concrete, Door-Single, Driveway, Garage Faces Front, Garage
- Attached garage spaces: 2
Features
- Levels: One
- Stories: 1
- Patio & porch: Covered
- Exterior features: Lighting, Rain Gutters
- Pool features: None
- Fencing: Privacy,Wood
Lot
- Size: 10,149 Square Feet
- Features: Back Yard, Cul-De-Sac, Interior Lot, Lawn, Subdivision
Details
- Parcel number: 127279
Construction
Type & style
- Home type: SingleFamily
- Architectural style: Traditional,Detached
- Property subtype: Single Family Residence
- Attached to another structure: Yes
Materials
- Board & Batten Siding, Brick
- Foundation: Slab
- Roof: Composition
Condition
- Resale
- Year built: 2020
Utilities & green energy
- Sewer: Public Sewer
- Water: Public
- Utilities for property: Sewer Available, Water Available, Cable Available
Community & HOA
Community
- Security: Smoke Detector(s)
- Subdivision: S2361 Buffalo Mesa Ph 2 Blk 2 Lot 9r Acres .233 (R
HOA
- Has HOA: No
Location
- Region: Lone Oak
Financial & listing details
- Price per square foot: $181/sqft
- Tax assessed value: $317,912
- Annual tax amount: $5,749
- Date on market: 8/7/2026
- Cumulative days on market: 77 days
- Listing terms: Cash,Conventional,FHA,USDA Loan,VA Loan
Estimated market value
$316,200
$300,000 - $332,000
$1,988/mo
Price history
| Date | Event | Price |
|---|---|---|
| 9/13/2026 | Price change | $319,995-1.5%$181/sqft |
Source: NTREIS #21351236 Report a problem | ||
| 8/7/2026 | Listed for sale | $325,000$184/sqft |
Source: NTREIS #21351236 Report a problem | ||
Public tax history
| Year | Property taxes | Tax assessment |
|---|---|---|
| 2026 | -- | $317,912 +4.1% |
| 2025 | $4,695 -22.2% | $305,350 -0.3% |
| 2024 | $6,036 -2.9% | $306,260 +0.5% |
| 2023 | $6,215 +1.9% | $304,600 +14.9% |
| 2022 | $6,101 +13.7% | $265,180 +16.8% |
| 2021 | $5,366 +1533.8% | $227,120 +1557.8% |
| 2020 | $328 | $13,700 +11.6% |
| 2019 | -- | $12,280 |
| 2018 | $318 | $12,280 |
Find assessor info on the county website
Monthly payment
Est. payment
Payment breakdown
Explore the cost of this home by adjusting the details. Changes won't be saved.Climate risks
Neighborhood: 75453
Nearby schools
Schools provided by the listing agent
- Elementary: Loneoak
- Middle: Loneoak
- High: Loneoak
- District: Lone Oak ISD
Source: NTREIS. This data may not be complete. We recommend contacting the local school district to confirm school assignments for this home.


Similar homes
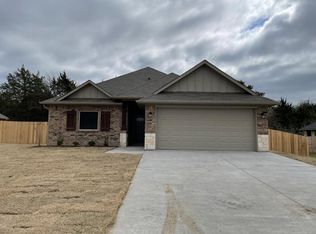
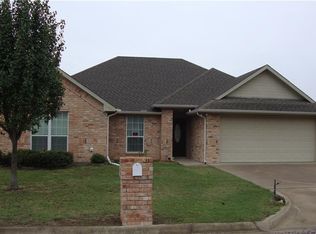
- $320,0003 bd2 ba1.3k sqft2538 County Road 3127, Greenville, TX 75402For Sale
 MLS ID #21337585, Priscilla Derrington. NTREIS
 - $339,0004 bd3 ba2.3k sqft220 Swan Pkwy, East Tawakoni, TX 75472For Sale
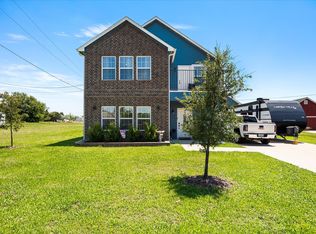 MLS ID #21274688, Chrissy Earls. NTREIS
 - $299,9004 bd2 ba2.1k sqft1005 Seminole Ln, Greenville, TX 75402For Sale
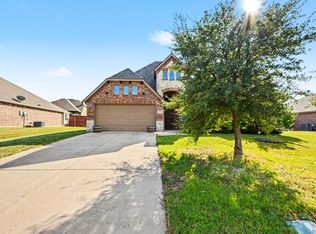 MLS ID #21411203, Drew Burgess. NTREIS
 - $325,0003 bd3 ba2.1k sqft200 Lakeside Dr, West Tawakoni, TX 75474For Sale
 MLS ID #21283495, Richard Chambers. NTREIS
