Built in 2021 and perfectly positioned to capture sweeping views of Lake Tawakoni from just across the street, this two-story lake home blends modern comfort with relaxed waterfront living. Set on a landscaped corner lot dotted with mature trees in the sought-after Arrowhead subdivision, the home offers 3 bedrooms, 2.5 baths, and a bright, open floor plan made for gathering. Soaring vaulted ceilings and a grand stone wood-burning fireplace anchor the living area, which flows seamlessly into a chef-worthy kitchen featuring a large granite island, farm sink, built-in cabinetry, generous pantry, and abundant counter space. Decorative lighting and a mix of luxury vinyl plank and plush carpet add warmth and character throughout The private primary suite is tucked away on the main level with its own lake view, a spa-style bath boasting a tiled walk-in shower, soaking tub, double vanity, and a spacious walk-in closet. Upstairs you'll find two oversized bedrooms, a full bath with dual sinks, and a dedicated full-size utility room. Step outside to a covered back porch ideal for taking in the neighborhood, then follow the flagstone path to the fire pit, pergola, and storage shed—the perfect setup for entertaining or unwinding under the trees. As a member of the voluntary Arrowhead POA, residents enjoy access to the community park with fishing, swimming, and a marina—lake life without the lakefront price tag. City water and sewer, and co-op electric keep things convenient, and the home is served by Quinlan ISD. Washer and dryer, convey, along with mounted TVs, front and back patio furniture, and select décor—making this one truly move-in ready. Schedule your showing today! Some photos are virtually staged.
For sale
Price cut: $15K (8/19)
$325,000
200 Lakeside Dr, West Tawakoni, TX 75474
3beds
2,180sqft
Single Family Residence
Built in 2021
7,710 Square Feet Lot
$-- Zestimate®
$149/sqft
$7/mo HOA
What's special
Grand stone wood-burning fireplaceBright open floor planPlush carpetStorage shedLandscaped corner lotLarge granite islandFlagstone path
- 84 days |
- 512 |
- 31 |
Zillow last checked:
Listing updated:
Listed by:
Richard Chambers 0820548,
M&D Real Estate 972-472-1788
Source: NTREIS,MLS#: 21283495
Facts & features
Interior
Bedrooms & bathrooms
- Bedrooms: 3
- Bathrooms: 3
- Full bathrooms: 2
- 1/2 bathrooms: 1
Primary bedroom
- Features: Ceiling Fan(s), En Suite Bathroom, Walk-In Closet(s)
- Level: First
- Dimensions: 13 x 12
Bedroom
- Features: Walk-In Closet(s)
- Level: Second
- Dimensions: 15 x 14
Bedroom
- Features: Ceiling Fan(s), Walk-In Closet(s)
- Level: Second
- Dimensions: 18 x 13
Primary bathroom
- Features: Built-in Features, En Suite Bathroom, Garden Tub/Roman Tub, Linen Closet, Solid Surface Counters, Separate Shower
- Level: First
- Dimensions: 13 x 10
Dining room
- Level: First
- Dimensions: 13 x 12
Other
- Features: Built-in Features, Dual Sinks, Linen Closet, Solid Surface Counters
- Level: Second
- Dimensions: 13 x 9
Half bath
- Level: First
- Dimensions: 7 x 3
Kitchen
- Features: Built-in Features, Eat-in Kitchen, Granite Counters, Kitchen Island, Pantry, Solid Surface Counters
- Level: First
- Dimensions: 16 x 10
Living room
- Features: Ceiling Fan(s), Fireplace
- Level: First
- Dimensions: 18 x 15
Utility room
- Features: Utility Room
- Level: Second
- Dimensions: 9 x 7
Heating
- Central, Electric, Fireplace(s)
Cooling
- Central Air, Ceiling Fan(s), Electric
Appliances
- Included: Dishwasher, Electric Range, Electric Water Heater
- Laundry: Washer Hookup, Electric Dryer Hookup, Laundry in Utility Room
Features
- Decorative/Designer Lighting Fixtures, Double Vanity, Eat-in Kitchen, Granite Counters, High Speed Internet, Kitchen Island, Open Floorplan, Pantry, Vaulted Ceiling(s), Walk-In Closet(s)
- Flooring: Carpet, Luxury Vinyl Plank
- Windows: Window Coverings
- Has basement: No
- Number of fireplaces: 1
- Fireplace features: Living Room, Stone, Wood Burning
Interior area
- Total interior livable area: 2,180 sqft
Video & virtual tour
Property
Parking
- Parking features: Circular Driveway, Driveway, On Site
Features
- Levels: Two
- Stories: 2
- Patio & porch: Front Porch, Covered
- Exterior features: Fire Pit
- Pool features: None
- Fencing: Chain Link
- Has view: Yes
- View description: Water
- Has water view: Yes
Lot
- Size: 7,710 Square Feet
- Features: Corner Lot, Landscaped, Few Trees
Details
- Additional structures: Pergola, Shed(s), Storage
- Parcel number: 39413
Construction
Type & style
- Home type: SingleFamily
- Architectural style: Traditional,Detached
- Property subtype: Single Family Residence
Materials
- Frame
- Foundation: Slab
- Roof: Composition
Condition
- Resale
- Year built: 2021
Utilities & green energy
- Sewer: Public Sewer
- Water: Public
- Utilities for property: Electricity Available, Sewer Available, Water Available
Community & HOA
Community
- Features: Fishing, Marina
- Subdivision: Arrowhead Add 1st Instl
HOA
- Has HOA: Yes
- Services included: Maintenance Grounds
- HOA fee: $85 annually
- HOA name: Arrowhead Poa- Alicia Lee
- HOA phone: 682-560-8507
Location
- Region: West Tawakoni
Financial & listing details
- Price per square foot: $149/sqft
- Tax assessed value: $344,330
- Annual tax amount: $6,125
- Date on market: 5/29/2026
- Cumulative days on market: 118 days
- Listing terms: Cash,Conventional,FHA,VA Loan
Estimated market value
Not available
Estimated sales range
Not available
Not available
Price history
| Date | Event | Price |
|---|---|---|
| 8/19/2026 | Price change | $325,000-4.4%$149/sqft |
Source: NTREIS #21283495 Report a problem | ||
| 7/10/2026 | Price change | $340,000-2.9%$156/sqft |
Source: NTREIS #21283495 Report a problem | ||
| 5/29/2026 | Listed for sale | $350,000-5.4%$161/sqft |
Source: NTREIS #21283495 Report a problem | ||
| 5/8/2026 | Listing removed | $369,900$170/sqft |
Source: NTREIS #21227200 Report a problem | ||
| 4/2/2026 | Listed for sale | $369,900$170/sqft |
Source: NTREIS #21227200 Report a problem | ||
| 7/24/2024 | Listing removed | -- |
Source: NTREIS #20550426 Report a problem | ||
| 5/24/2024 | Price change | $369,900-7.5%$170/sqft |
Source: NTREIS #20550426 Report a problem | ||
| 5/22/2024 | Listed for sale | $399,900+5.3%$183/sqft |
Source: NTREIS #20550426 Report a problem | ||
| 4/29/2024 | Listing removed | -- |
Source: NTREIS #20550426 Report a problem | ||
| 4/15/2024 | Price change | $379,900-2.6%$174/sqft |
Source: NTREIS #20550426 Report a problem | ||
| 3/5/2024 | Listed for sale | $389,900-2.3%$179/sqft |
Source: NTREIS #20550426 Report a problem | ||
| 6/13/2023 | Listing removed | -- |
Source: NTREIS #20343684 Report a problem | ||
| 6/1/2023 | Listed for sale | $399,000+9.3%$183/sqft |
Source: NTREIS #20343684 Report a problem | ||
| 4/28/2023 | Sold | -- |
Source: NTREIS #20243469 Report a problem | ||
| 3/31/2023 | Pending sale | $364,900$167/sqft |
Source: NTREIS #20243469 Report a problem | ||
| 3/24/2023 | Contingent | $364,900$167/sqft |
Source: NTREIS #20243469 Report a problem | ||
| 3/21/2023 | Price change | $364,900-1.1%$167/sqft |
Source: NTREIS #20243469 Report a problem | ||
| 3/5/2023 | Price change | $369,000-2.9%$169/sqft |
Source: NTREIS #20243469 Report a problem | ||
| 2/15/2023 | Price change | $379,900-1.3%$174/sqft |
Source: NTREIS #20243469 Report a problem | ||
| 1/27/2023 | Listed for sale | $385,000$177/sqft |
Source: NTREIS #20243469 Report a problem | ||
Public tax history
| Year | Property taxes | Tax assessment |
|---|---|---|
| 2025 | $6,125 -2.9% | $344,330 -1.7% |
| 2024 | $6,305 +61.9% | $350,380 +33.8% |
| 2023 | $3,896 -11.8% | $261,822 +10% |
| 2022 | $4,417 +1408.8% | $238,020 +1716.9% |
| 2021 | $293 -4.6% | $13,100 |
| 2020 | $307 -4.6% | $13,100 |
| 2019 | $322 +9% | $13,100 +13.5% |
| 2018 | $295 -1.8% | $11,540 |
| 2017 | $300 -0.8% | $11,540 |
| 2016 | $303 +35.2% | $11,540 |
| 2015 | $224 | $11,540 +33.3% |
| 2014 | $224 | $8,660 |
| 2013 | -- | $8,660 |
| 2012 | -- | $8,660 |
| 2011 | -- | $8,660 |
| 2010 | -- | $8,660 |
| 2009 | -- | $8,660 +60.7% |
| 2008 | -- | $5,390 +55.8% |
| 2007 | -- | $3,460 |
| 2006 | -- | $3,460 |
| 2005 | -- | $3,460 |
| 2004 | -- | $3,460 +49.8% |
| 2002 | -- | $2,310 |
| 2001 | -- | $2,310 |
| 2000 | -- | $2,310 |
Find assessor info on the county website
Monthly payment
Est. payment
Payment breakdown
Explore the cost of this home by adjusting the details. Changes won't be saved.Climate risks
Neighborhood: 75474
Nearby schools
GreatSchools rating
- 4/10A E Butler Intermediate SchoolGrades: 3-5Distance: 5.7 mi
- 4/10C B Thompson Middle SchoolGrades: 6-8Distance: 5.8 mi
- 5/10Wh Ford High SchoolGrades: 9-12Distance: 5.8 mi
Schools provided by the listing agent
- Elementary: Cannon
- Middle: Thompson
- High: Ford
- District: Quinlan ISD
Source: NTREIS. This data may not be complete. We recommend contacting the local school district to confirm school assignments for this home.
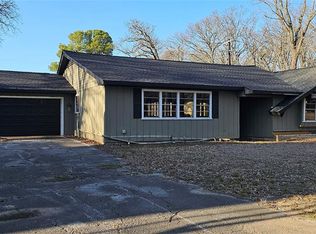
- $145,1504 bd3 ba2.1k sqft204 Lakeside Dr, West Tawakoni, TX 75474Off Market
- $361,1003 bd2 ba1.6k sqft1445 Arrowhead Dr, West Tawakoni, TX 75474Off Market

- $33,330-- bd-- ba-- sqft1445 Arrowhead Dr, West Tawakoni, TX 75474Off Market
- $25,010-- bd-- ba-- sqft205 Lakeside Dr, West Tawakoni, TX 75474Off Market
- $30,000-- bd-- ba-- sqft205 Lakeside Dr, West Tawakoni, TX 75474Off Market
- $236,2004 bd3 ba1.5k sqft1433 Arrowhead Dr, West Tawakoni, TX 75474Off Market
- $239,3002 bd2 ba1.4k sqft201 Lakeside Dr, West Tawakoni, TX 75474Off Market
- $91,470-- bd-- ba-- sqft209 Lakeside Dr, West Tawakoni, TX 75474Off Market
A local agent can set up tours, give advice and negotiate with sellers.
Similar homes
- $320,0003 bd2 ba1.8k sqft10718 Karen Sue Ct, Quinlan, TX 75474For Sale
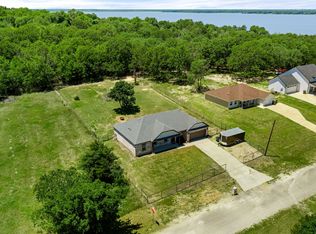 MLS ID #21266499, Chad Donley. NTREIS
 - $325,0004 bd2 ba1.7k sqft409 Mesa, Lone Oak, TX 75453For Sale
 MLS ID #21351236, Shannon Smith. NTREIS
 - $329,9003 bd2 ba1.6k sqft230 Rs County Rd #1530, Pt, TX 75472For Sale
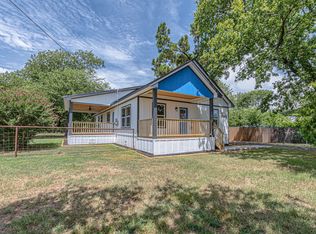 MLS ID #21335529, LeeAnn Doss. NTREIS
 - $320,0003 bd2 ba1.3k sqft2538 County Road 3127, Greenville, TX 75402For Sale
 MLS ID #21337585, Priscilla Derrington. NTREIS
 - $425,0003 bd3 ba3.2k sqft641 Countess Rd, Quinlan, TX 75474For SaleMLS ID #21221449, Jose Herrera. NTREIS
- $325,0003 bd2 ba1.7k sqft190 Westshore Dr, Wills Point, TX 75169For SaleMLS ID #21218619, Sherry Scott Moore. NTREIS
- $259,0003 bd2 ba1.4k sqft199 Seagrove Ln, Quinlan, TX 75474For SaleMLS ID #21210718, Claudia Moreira. NTREIS
- $309,0003 bd2 ba1.3k sqft177 Mill St, Emory, TX 75440For SaleMLS ID #21280963, Karen Hawthorne. NTREIS
- $289,9003 bd2 ba2.4k sqft103 Brandon St, Edgewood, TX 75117For SaleMLS ID #21358663, Kaedon Kesterson. NTREIS
- $299,0003 bd2 ba1.3k sqft228 Mill St, Emory, TX 75440For SaleMLS ID #21344500, Tracey Pitre. NTREIS
- $385,0006 bd3 ba2.3k sqft221 Avenue C #S, Pt, TX 75472For SaleMLS ID #21330706, Sunni Chester. NTREIS
- $339,9503 bd3 ba2.2k sqft608 N Catherine St, Terrell, TX 75160For SaleMLS ID #21327945, Jory Walker. NTREIS
- $299,9993 bd2 ba1.7k sqft1114 N Catherine St, Terrell, TX 75160For SaleMLS ID #21354070, Sammy Saavedra. NTREIS
- $325,0005 bd3 ba2.6k sqft129 Banner Ave, Royse City, TX 75189For SaleMLS ID #21332494, Robyn Cox. NTREIS
- $359,9004 bd2 ba2.2k sqft1492 Vz County Road 3502, Wills Point, TX 75169For SaleMLS ID #21244243, Felicia Zummer. NTREIS
- $210,0003 bd2 ba1.4k sqft501 N 2nd St, Quinlan, TX 75474For SaleMLS ID #21336664, Randall Tarpley. NTREIS
- $325,0003 bd2 ba1.5k sqft306 Barton St, Royse City, TX 75189For SaleMLS ID #21334285, Sonja Cook. NTREIS
- $330,0004 bd2 ba2.1k sqft2263 Brookside Dr, Royse City, TX 75189For SaleMLS ID #21320061, Matt Shomer. NTREIS
- $329,9004 bd3 ba2.4k sqft102 Whitetail Way, Caddo Mills, TX 75135For SaleMLS ID #21163115, Heather Leevey. NTREIS
- $239,9003 bd3 ba1.6k sqft320 Egret Cir, East Tawakoni, TX 75472For SaleMLS ID #21333230, Kenniah Hixson. NTREIS
