
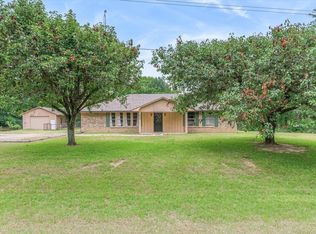
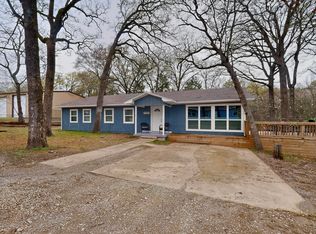
Welcome to easy, comfortable living in the gated community of Willow Lake just outside Wills Point! This well-maintained 3 bedroom, 2 bath brick home offers the perfect blend of functionality and charm, complete with an additional office, formal dining, 4th bedroom or hobby room to fit your lifestyle.
Step inside to an inviting open-concept layout featuring a spacious living area with a vaulted ceiling & brick fireplace flowing seamlessly into the dining space and kitchen and beautifully accented with plantation shutters throughout. Durable wood laminate and ceramic tile flooring run through the entire home, offering both style and low maintenance.
The kitchen is designed for everyday living and entertaining, with quartz countertops, an eating bar, dishwasher, and electric range. The private primary suite features an elegant coffered ceiling and an ensuite bath with a large walk-in tub for added comfort and accessibility. A split-bedroom floor plan provides privacy, with two additional bedrooms sharing an updated bath with a walk-in shower.
Enjoy added conveniences like an instant hot water heater and thoughtful outdoor features. The backyard is a true retreat, featuring a screened-in porch overlooking blooming roses. There are also fenced, raised garden beds with trellis, and a peaceful view of the main lake from the back yard. A 24x14 shop building offers excellent workspace or storage, along with a separate mower shed.
This property combines peaceful lake community living with practical amenities. Perfect for those looking to relax, garden, or simply enjoy the view.
For sale
Price cut: $24.9K (7/13)
$325,000
190 Westshore Dr, Wills Point, TX 75169
3beds
1,788sqft
:
Get pre-qualified$2,394/mo
Single Family Residence
Built in 2005
0.6 Acres Lot
$320,600 Zestimate®
$182/sqft
$26/mo HOA
What's special
Separate mower shedSplit-bedroom floor planInviting open-concept layoutPlantation shutters throughout
- 128 days |
- 576 |
- 32 |
Zillow last checked:
Listing updated:
Listed by:
Sherry Scott Moore 0346062 972-754-3378,
Century 21 NexGen Realty 903-873-2141
Source: NTREIS,MLS#: 21218619
Facts & features
Interior
Bedrooms & bathrooms
- Bedrooms: 3
- Bathrooms: 2
- Full bathrooms: 2
Primary bedroom
- Features: Built-in Features, Dual Sinks, Walk-In Closet(s)
- Level: First
- Dimensions: 13 x 16
Bedroom
- Features: Ceiling Fan(s)
- Level: First
- Dimensions: 11 x 11
Bedroom
- Features: Ceiling Fan(s)
- Level: First
- Dimensions: 11 x 14
Dining room
- Level: First
- Dimensions: 10 x 10
Kitchen
- Features: Built-in Features, Stone Counters
- Level: First
- Dimensions: 10 x 11
Laundry
- Features: Built-in Features
- Level: First
- Dimensions: 6 x 4
Living room
- Features: Ceiling Fan(s), Fireplace
- Level: First
- Dimensions: 15 x 19
Office
- Features: Ceiling Fan(s)
- Level: First
- Dimensions: 9 x 11
Heating
- Central
Cooling
- Central Air
Appliances
- Included: Dishwasher, Electric Range, Disposal, Microwave
- Laundry: Washer Hookup, Dryer Hookup, Laundry in Utility Room
Features
- Open Floorplan
- Flooring: Ceramic Tile, Laminate
- Has basement: No
- Number of fireplaces: 1
- Fireplace features: Living Room
Interior area
- Total interior livable area: 1,788 sqft
Video & virtual tour
Property
Parking
- Total spaces: 2
- Parking features: Carport
- Carport spaces: 2
Features
- Levels: One
- Stories: 1
- Pool features: None
Lot
- Size: 0.6 Acres
Details
- Parcel number: R000044137
Construction
Type & style
- Home type: SingleFamily
- Architectural style: Detached
- Property subtype: Single Family Residence
Materials
- Brick
- Foundation: Slab
- Roof: Composition
Condition
- Year built: 2005
Utilities & green energy
- Sewer: Aerobic Septic
- Water: Public
- Utilities for property: Electricity Available, Septic Available, Water Available
Community & HOA
Community
- Features: Boat Facilities, Gated
- Subdivision: Willow Lake Unit I
HOA
- Has HOA: Yes
- Services included: All Facilities
- HOA fee: $313 annually
- HOA name: 4sight
- HOA phone: 469-287-8583
Location
- Region: Wills Point
Financial & listing details
- Price per square foot: $182/sqft
- Tax assessed value: $52,650
- Annual tax amount: $3,638
- Date on market: 3/25/2026
- Cumulative days on market: 129 days
- Listing terms: Cash,Conventional,1031 Exchange,FHA,VA Loan
Estimated market value
$320,600
$305,000 - $337,000
$2,069/mo
Price history
| Date | Event | Price |
|---|---|---|
| 7/13/2026 | Price change | $325,000-7.1%$182/sqft |
Source: NTREIS #21218619 Report a problem | ||
| 3/25/2026 | Listed for sale | $349,900$196/sqft |
Source: NTREIS #21218619 Report a problem | ||
Public tax history
| Year | Property taxes | Tax assessment |
|---|---|---|
| 2025 | $265 +19.4% | $52,650 +194.1% |
| 2024 | $222 +18.7% | $17,900 +18.4% |
| 2023 | $187 +25.1% | $15,120 +46.1% |
| 2022 | $149 +152.7% | $10,350 +171.7% |
| 2021 | $59 -4.9% | $3,810 |
| 2020 | $62 -0.8% | $3,810 +7% |
| 2019 | $63 +4.9% | $3,560 +9.9% |
| 2018 | $60 | $3,240 |
| 2017 | $60 +1.4% | $3,240 |
| 2016 | $59 | $3,240 |
| 2015 | $59 +11.5% | $3,240 |
| 2014 | $53 | -- |
Find assessor info on the county website
Monthly payment
Est. payment
Payment breakdown
Explore the cost of this home by adjusting the details. Changes won't be saved.Climate risks
Neighborhood: 75169
Nearby schools
GreatSchools rating
- 5/10Wills Point Middle SchoolGrades: 5-6Distance: 2.2 mi
- 4/10Wills Point Junior High SchoolGrades: 7-8Distance: 2.4 mi
- 5/10Wills Point High SchoolGrades: 9-12Distance: 2.9 mi
Schools provided by the listing agent
- Elementary: Willspoint
- Middle: Willspoint
- High: Willspoint
- District: Wills Point ISD
Source: NTREIS. This data may not be complete. We recommend contacting the local school district to confirm school assignments for this home.
- $225,0004 bd2 ba1.8k sqft707 Westshore Dr, Wills Point, TX 75169Off Market

- $---- bd-- ba-- sqft406 Westshore Dr, Wills Pt, TX 75169Off Market
- $---- bd-- ba-- sqft707 Westshore Dr, Wills Pt, TX 75169Off Market
- $354,9004 bd2 ba2.4k sqft500 Westshore Dr, Wills Point, TX 75169Off Market
- $333,300-- bd-- ba1.7k sqft272 Westshore Dr, Wills Point, TX 75169Off Market
- $243,1003 bd2 ba2.4k sqft205 Westshore Dr, Wills Pt, TX 75169Off Market
- $246,400-- bd-- ba1.2k sqft280 Westshore Dr, Wills Point, TX 75169Off Market
- $--3 bd2 ba1.4k sqft275 Westshore Dr, Wills Point, TX 75169Sold
A local agent can set up tours, give advice and negotiate with sellers.
Similar homes
- $379,9004 bd2 ba2.2k sqft1492 Vz County Road 3502, Wills Point, TX 75169For Sale
 MLS ID #21244243, Felicia Zummer. NTREIS
 - $350,0004 bd2 ba1.3k sqft111 Vz County Road 3433, Wills Point, TX 75169For Sale
 MLS ID #26008817, Ashley Murdock, Exit Realty Pro. GTARMLS
 - $319,9003 bd2 ba1.8k sqft5155 Fm 1504, Wills Point, TX 75169For Sale
 MLS ID #21276062, Sherry Scott Moore. NTREIS
 - $323,7773 bd2 ba1.7k sqft10570 Whipporwill Dr, Wills Pt, TX 75169For Sale
 MLS ID #21181214, Laura Hallock. NTREIS
 - $215,0002 bd2 ba1.3k sqft378 Eastshore Dr, Wills Point, TX 75169For SaleMLS ID #21137022, Leah Crombie. NTREIS
- $235,0003 bd2 ba1.6k sqft603 N 4th St, Wills Point, TX 75169For SaleMLS ID #21325584, Sheila Rose. NTREIS
- $400,0003 bd3 ba2.2k sqft540 Vz County Road 3724, Wills Point, TX 75169For SaleMLS ID #26009433, Elaine Fabbri, RE/MAX Landmark. GTARMLS
- $310,0002 bd2 ba1.3k sqft2895 Honey Bee Ln, Wills Pt, TX 75169For SaleMLS ID #21178782, Laura Hallock. NTREIS
- $279,9003 bd2 ba1.5k sqft1015 W Park Dr, Wills Point, TX 75169For SaleMLS ID #21240614, Sherry Scott Moore. NTREIS
- $319,0004 bd4 ba1.9k sqft10525 Post Oak Bnd, Wills Point, TX 75169For SaleMLS ID #21071618, Quynh Dang. NTREIS
- $238,0003 bd2 ba1.2k sqft121 W Oneal St, Wills Point, TX 75169For SaleMLS ID #21222654, Ashley Murdock. NTREIS
- $450,0003 bd3 ba1.7k sqft1100 Vz County Road 3414, Wills Point, TX 75169For SaleMLS ID #21320818, Sheila Rose. NTREIS
- $335,0003 bd2 ba1.6k sqft362 Old Mill Ln, East Tawakoni, TX 75472For SaleMLS ID #25013526, Elaine Fabbri, RE/MAX Landmark. GTARMLS
- $240,0003 bd2 ba1.6k sqft4022 Vz County Road 1701, Grand Saline, TX 75140For SaleMLS ID #21345870, Britnee Costner. NTREIS
- $429,9003 bd2 ba1.6k sqft1052 Vz County Road 3208, Wills Point, TX 75169For SaleMLS ID #21193527, Kaedon Kesterson. NTREIS
- $339,0003 bd2 ba1.8k sqft10718 Karen Sue Ct, Quinlan, TX 75474For SaleMLS ID #21266499, Chad Donley. NTREIS
- $300,0003 bd2 ba2k sqft3121 Vz County Road 1215, Canton, TX 75103For SaleMLS ID #26004498, Candace Gore, Miller Homes Group. GTARMLS
- $299,0003 bd2 ba1.5k sqft8088 Telegraph Rd, Quinlan, TX 75474For SaleMLS ID #21300891, Richard Chambers. NTREIS
- $316,0003 bd2 ba1.8k sqft1055 Wright St, Terrell, TX 75160For SaleMLS ID #21149511, Stephen White. NTREIS
- $295,9503 bd3 ba1.6k sqft1284 County Road 101, Kaufman, TX 75142For SaleMLS ID #21254591, Andrew Holt. NTREIS
