This one-of-a-kind two-story home sits on 2 lots totaling 0.95 acres and nestled within the gated Willow Lake Estates community, just a short stroll from the lake. The private driveway and large front porch add to the character of this home and welcome you into a two-bedroom, two-bath residence featuring an open-concept living area with soaring ceilings and durable vinyl wood-look flooring that flows throughout the main living spaces. The cozy kitchen offers tile countertops, a built-in dining island, and ample functionality, while the spacious downstairs bedroom includes a built-in work area. Upstairs provides a peaceful retreat filled with natural light.
Additional highlights include a sunroom with a wall of windows overlooking the wooded backyard. There is also a greenhouse—perfect for green-thumb enthusiasts. Whether used as a weekend getaway or a full-time residence, this home offers both comfort and convenience in a serene setting.
For sale
$215,000
378 Eastshore Dr, Wills Point, TX 75169
2beds
1,380sqft
Single Family Residence
Built in 2009
0.95 Acres Lot
$-- Zestimate®
$156/sqft
$26/mo HOA
What's special
Built-in work areaDurable vinyl wood-look flooringLarge front porchBuilt-in dining islandSpacious downstairs bedroomTwo-bedroom two-bath residenceSoaring ceilings
- 296 days
- 341
- 39
Zillow last checked:
Listing updated:
Listed by:
Leah Crombie 0792751 972-954-4791,
Redfin Corporation 972-954-4791
Source: NTREIS,MLS#: 21137022
Facts & features
Interior
Bedrooms & bathrooms
- Bedrooms: 2
- Bathrooms: 2
- Full bathrooms: 2
Primary bedroom
- Features: En Suite Bathroom
- Level: Second
- Dimensions: 14 x 10
Bedroom
- Features: Walk-In Closet(s)
- Level: First
- Dimensions: 11 x 12
Primary bathroom
- Level: Second
- Dimensions: 9 x 6
Breakfast room nook
- Level: First
- Dimensions: 11 x 10
Other
- Level: First
- Dimensions: 8 x 5
Kitchen
- Level: First
- Dimensions: 9 x 8
Laundry
- Level: First
- Dimensions: 3 x 3
Living room
- Level: First
- Dimensions: 16 x 19
Sunroom
- Level: First
- Dimensions: 18 x 8
Appliances
- Included: Electric Oven, Electric Range
Features
- Open Floorplan
- Flooring: Vinyl
- Has basement: No
- Has fireplace: No
Interior area
- Total interior livable area: 1,380 sqft
Video & virtual tour
Property
Parking
- Parking features: No Garage
Features
- Levels: Two
- Stories: 2
- Pool features: None
Lot
- Size: 0.95 Acres
- Features: Acreage, Many Trees
Details
- Parcel number: R000044344
Construction
Type & style
- Home type: SingleFamily
- Architectural style: Detached
- Property subtype: Single Family Residence
Materials
- Roof: Composition
Condition
- Resale
- Year built: 2009
Utilities & green energy
- Sewer: Septic Tank
- Utilities for property: Septic Available
Community & HOA
Community
- Features: Gated
- Subdivision: Willow Lake Estate 4
HOA
- Has HOA: Yes
- Services included: Association Management
- HOA fee: $313 annually
- HOA name: 4sight Property Management
- HOA phone: 469-287-8583
Location
- Region: Wills Point
Financial & listing details
- Price per square foot: $156/sqft
- Tax assessed value: $191,540
- Annual tax amount: $2,005
- Date on market: 1/2/2026
- Cumulative days on market: 297 days
Estimated market value
Not available
Estimated sales range
Not available
$2,001/mo
Price history
| Date | Event | Price |
|---|---|---|
| 7/22/2026 | Listed for sale | $215,000$156/sqft |
Source: NTREIS #21137022 Report a problem | ||
| 7/7/2026 | Contingent | $215,000$156/sqft |
Source: NTREIS #21137022 Report a problem | ||
| 6/14/2026 | Price change | $215,000-3.6%$156/sqft |
Source: NTREIS #21137022 Report a problem | ||
| 4/22/2026 | Listed for sale | $222,950$162/sqft |
Source: NTREIS #21137022 Report a problem | ||
| 4/14/2026 | Contingent | $222,950$162/sqft |
Source: NTREIS #21137022 Report a problem | ||
| 4/9/2026 | Price change | $222,950-0.9%$162/sqft |
Source: NTREIS #21137022 Report a problem | ||
| 1/2/2026 | Listed for sale | $224,950$163/sqft |
Source: NTREIS #21137022 Report a problem | ||
Public tax history
| Year | Property taxes | Tax assessment |
|---|---|---|
| 2025 | $435 | $191,540 -5.9% |
| 2024 | $435 | $203,480 +15.9% |
| 2023 | $435 -58.7% | $175,560 +2.8% |
| 2022 | $1,054 | $170,820 +30.3% |
| 2021 | $1,054 +0.2% | $131,070 +7.7% |
| 2020 | $1,051 +0.1% | $121,660 +12.7% |
| 2019 | $1,050 +0.8% | $107,990 +18.3% |
| 2018 | $1,042 -1.1% | $91,280 -20.5% |
| 2017 | $1,054 +0.3% | $114,880 +9.2% |
| 2016 | $1,050 -36.8% | $105,160 +8.2% |
| 2015 | $1,662 +56.2% | $97,220 |
| 2014 | $1,064 -11% | -- |
| 2012 | $1,196 -10.4% | -- |
| 2011 | $1,335 | -- |
| 2010 | -- | -- |
Find assessor info on the county website
Monthly payment
Est. payment
Payment breakdown
Explore the cost of this home by adjusting the details. Changes won't be saved.Climate risks
Neighborhood: 75169
Nearby schools
Schools provided by the listing agent
- Elementary: Willspoint
- Middle: Willspoint
- High: Willspoint
- District: Wills Point ISD
Source: NTREIS. This data may not be complete. We recommend contacting the local school district to confirm school assignments for this home.
Similar homes
- $205,0003 bd2 ba1.5k sqft2761 Vz County Road 3417, Wills Pt, TX 75169For Sale
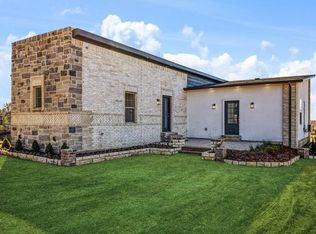 MLS ID #21183192, Maria Vidal. NTREIS
 - $224,9003 bd2 ba1.2k sqft434 Vz County Road 3725, Wills Pt, TX 75169For Sale
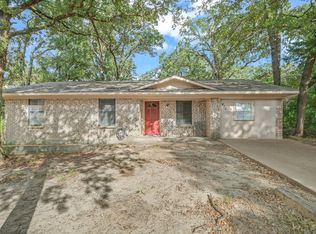 MLS ID #21413854, Kaedon Kesterson. NTREIS
 - $273,5002 bd2 ba1.2k sqft708 E High St, Wills Point, TX 75169For Sale
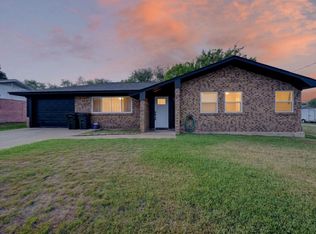 MLS ID #21395210, Bill Moomaw. NTREIS
 - $229,9994 bd2 ba1.6k sqft7400 County Road 131a, Terrell, TX 75161For Sale
 MLS ID #21418770, Gladys Coria-Keatts. NTREIS
